
Search results for "Elaborates" in Home Design Ideas
 Shrock Premier Custom Construction
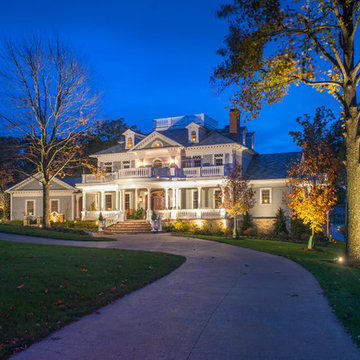
This Shrock Premier Custom Georgian style lake home is a stunning classic. The grand front entry adorned with gas lamps welcomes guests into a spacious breathtaking foyer. The interior is adorned with elaborate custom cabinetry and trim built by Shrock Amish craftsman. It also boasts multiple fireplaces, a gourmet kitchen, and beautiful living areas on all three levels. This memorable home’s main attraction is the elegant outdoor living areas such as porches, patios, a pergola, an infinity pool, and hot tub. While enjoying the outdoors, one can also enjoy the beauty of the lake below. The crowning jewel is a rooftop deck with spectacular 360 degree views. Contact Shrock Premier Custom Construction to begin your dream home process. www.shrockpremier.com
 Michael LoBuglio Architects
Bas

Inspiration for a large timeless master marble floor and gray floor freestanding bathtub remodel in New York with raised-panel cabinets, white cabinets, gray walls and a console sink
Inspiration for a large timeless master marble floor and gray floor freestanding bathtub remodel in New York with raised-panel cabinets, white cabinets, gray walls and a console sink
 Lasley Brahaney Architecture + Construction
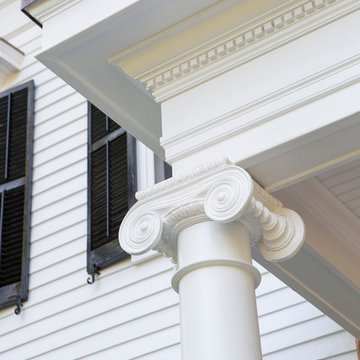
The new front porch is embellished with Ionic columns and elaborate multi-layered molding for an elegant and sophisticated effect in keeping with the time period of the home.
Find the right local pro for your project
 LGB Interiors
Robert Clark Photography

Bedroom - transitional guest carpeted bedroom idea in Orlando with blue walls
Bedroom - transitional guest carpeted bedroom idea in Orlando with blue walls
 Vineyard Wine Cellars
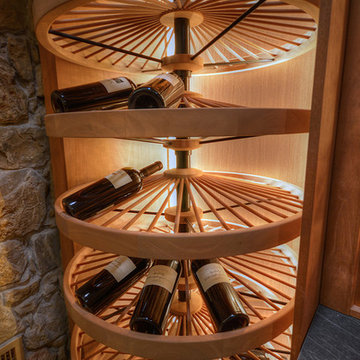
One lucky homeowner in Navasota, Texas converted the lower level of his home into an elaborate wine cellar. Playing off the architectural features of the space, Vineyard Wine Cellars designed unique display elements and custom lighting that make this wine room a one-of-a-kind experience.
 Clare Sells Homes, Inc.
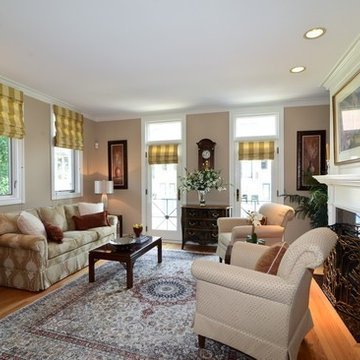
Small changes were made to add sparkle and lighten up this gorgeous room: mercury glass vase with white flowers and a mercury glass style lamp in the far corner. Silver, red, gold accents tie the room together. Elaborate flower arrangements and heavy accessories were removed.
 Scott Christopher Homes
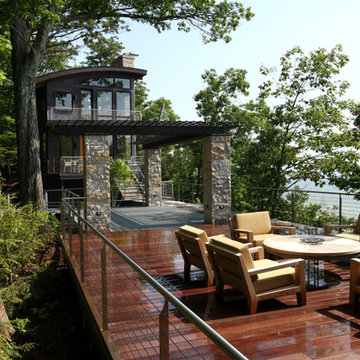
High atop a wooded dune, a quarter-mile-long steel boardwalk connects a lavish garage/loft to a 6,500-square-foot modern home with three distinct living spaces. The stunning copper-and-stone exterior complements the multiple balconies, Ipe decking and outdoor entertaining areas, which feature an elaborate grill and large swim spa. In the main structure, which uses radiant floor heat, the enchanting wine grotto has a large, climate-controlled wine cellar. There is also a sauna, elevator, and private master balcony with an outdoor fireplace.
 LBC Lighting
Whitney Lighting
By Hudson Valley Lighting
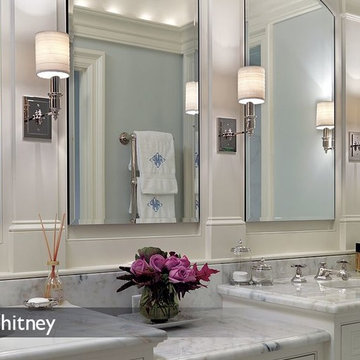
The stepped squares of Whitney’s cast backplate provide a clean frame for the sconce’s elaborately turned holders. Skilled craftsmanship shows in the lathe-cut look of Whitney’s classic details. The tailored look of the cylindrical fabric shade suits the sconce’s timeless design.
 Urban Oasis Design & Construction LLC
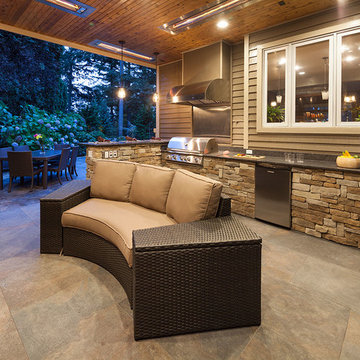
This beautiful outdoor space was designed to replace a shady, largely unused space in our client's backyard. We transformed a small, exposed aggregate patio into an expansive covered outdoor room complete with a gas fireplace and an elaborate outdoor kitchen and bar seating area. The additional open patio space takes advantage of views out to a waterfall and greenery beyond.
William Wright Photography
 Dallas Design Group, Interiors
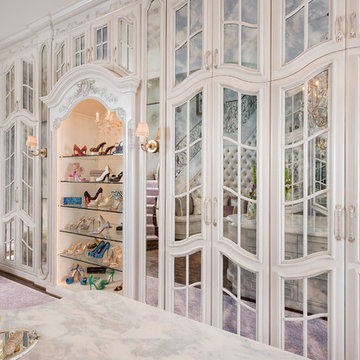
Design Firm: Dallas Design Group, Interiors
Designer: Tracy Rasor
Photographer: Dan Piassick
Closet - mediterranean closet idea in Dallas
Closet - mediterranean closet idea in Dallas
 Stonevary Home Improvement Company
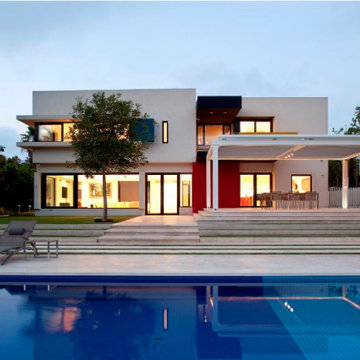
White Limestone is the only natural stone showing high results against the Solar Reflection Index. Limestone is the best natural stone for wall claddings & floorings (exterior-interior) of the environmental buildings.
limestone: Seen in breathtaking landmarks from Niagara Falls to the Pyramids of Egypt, limestone is versatile and readily available. This stone is ideal for surface coverings as well as elaborate carvings.
 Vineyard Wine Cellars
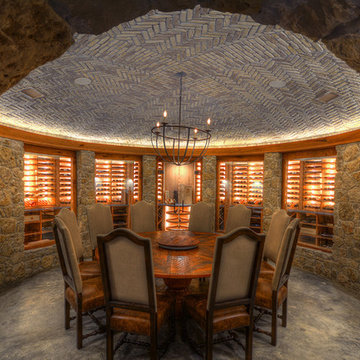
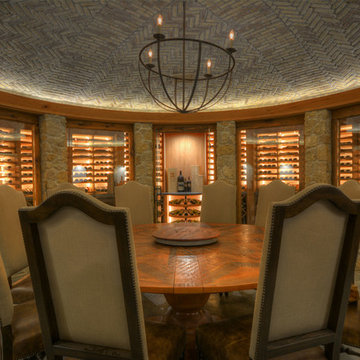
One lucky homeowner in Navasota, Texas converted the lower level of his home into an elaborate wine cellar. Playing off the architectural features of the space, Vineyard Wine Cellars designed unique display elements and custom lighting that make this wine room a one-of-a-kind experience.
 Vineyard Wine Cellars
One lucky homeowner in Navasota, Texas converted the lower level of his home into an elaborate wine cellar. Playing off the architectural features of the space, Vineyard Wine Cellars designed unique display elements and custom lighting that make this wine room a one-of-a-kind experience.
 mark rusconi architects
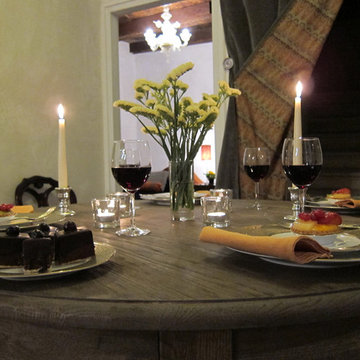
Part of the original living room provided the new space required for the small dining room. Hung with an elaborately carved gold mirror to visually enlarge the area, and lit by a 1930s glass chandelier (not visible here), this cozy area is perfect for enjoying dinners 'a casa'!
Stairs lead up to the master bedroom and the altana. The heavy gray velvet drapes were purchased from Restoration Hardware and lined in a Brunschwig & Fils fabric by the owners.
 Masonite
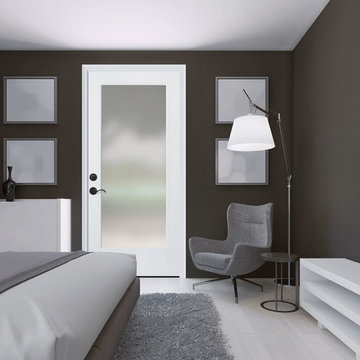
Modern design relies on form — geometric shapes, straight lines or perfect circles and ovals. The Modern form eschews the ornate and elaborately patterned and instead relies on bold statements for impact, such as pops of color.
“Welcome serenity and clean lines. High contrast between trim, walls and doors helps to define a space and give it strong visual interest and emphasize architectural details,” said Patrick Ege, leading industrial designer with Masonite.

 OMNIA Group Architects
The comfortable elegance of this French-Country inspired home belies the challenges faced during its conception. The beautiful, wooded site was steeply sloped requiring study of the location, grading, approach, yard and views from and to the rolling Pennsylvania countryside. The client desired an old world look and feel, requiring a sensitive approach to the extensive program. Large, modern spaces could not add bulk to the interior or exterior. Furthermore, it was critical to balance voluminous spaces designed for entertainment with more intimate settings for daily living while maintaining harmonic flow throughout.
The result home is wide, approached by a winding drive terminating at a prominent facade embracing the motor court. Stone walls feather grade to the front façade, beginning the masonry theme dressing the structure. A second theme of true Pennsylvania timber-framing is also introduced on the exterior and is subsequently revealed in the formal Great and Dining rooms. Timber-framing adds drama, scales down volume, and adds the warmth of natural hand-wrought materials. The Great Room is literal and figurative center of this master down home, separating casual living areas from the elaborate master suite. The lower level accommodates casual entertaining and an office suite with compelling views. The rear yard, cut from the hillside, is a composition of natural and architectural elements with timber framed porches and terraces accessed from nearly every interior space flowing to a hillside of boulders and waterfalls.
The result is a naturally set, livable, truly harmonious, new home radiating old world elegance. This home is powered by a geothermal heating and cooling system and state of the art electronic controls and monitoring systems.
The roof is simulated slate made from recycled materials. The company for this home is no longer in business but today we specify Inspire by Boral https://www.boralroof.com/product-profile/composite/classic-slate/4IFUE5205/
 Destin Elite Tile
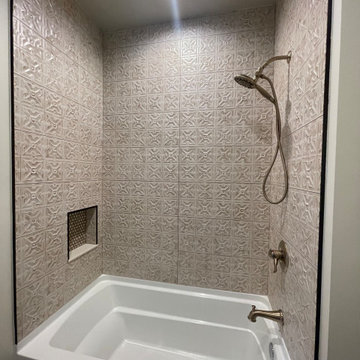
Unique Tub Surround done with a 12×36 wall deco tile that is reminiscent of elaborate metal plates. The Beige color is rubbed with a gold metallic finish.
Another Job done by Destin Elite Tile.
 Advantage Contracting

Elaborate round foyer with groin vault ceilings, double wrap around custom stairs with brass handrails.
High performance custom homes built by Advantage Contracting in CT.
 Remodeling Consultants
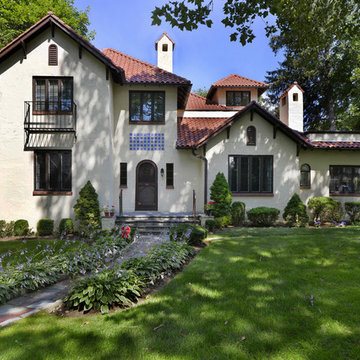
For the exterior, a tile roof, elaborate chimney tops, a master bath tower, an iron balcony rail, decorative tile inlay, copper gutters, and a parapet wall was added.
Photography by, Peter Krupeya.
 Remodeling Consultants
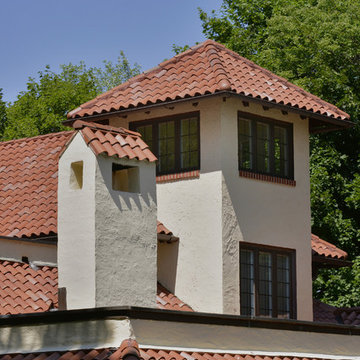
For the exterior, a tile roof, elaborate chimney tops, a master bath tower, an iron balcony rail, decorative tile inlay, copper gutters, and a parapet wall was added.
Photography by, Peter Krupeya.
70