
Search results for "Elaborates" in Home Design Ideas
 TreHus Architects+Interior Designers+Builders

Inspiration for a mid-sized eclectic blue tile and porcelain tile porcelain tile, blue floor and single-sink drop-in bathtub remodel in Minneapolis with flat-panel cabinets, medium tone wood cabinets, a two-piece toilet, white walls, a drop-in sink, quartz countertops, a hinged shower door, white countertops and a built-in vanity
 Eisenbrandt Companies


Stunningly symmetrical coffered ceilings to bring dimension into this family room with intentional & elaborate millwork! Star-crafted X ceiling design with nickel gap ship lap & tall crown moulding to create contrast and depth. Large TV-built-in with shelving and storage to create a clean, fresh, cozy feel!
 William J Hirsch, Jr Inc, AIA
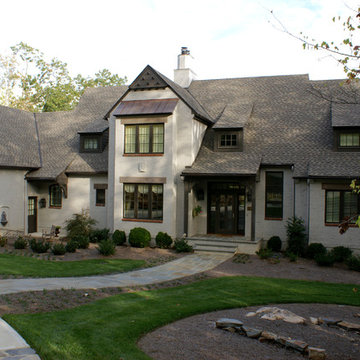
The owners of this home wanted to have a home in the style of Sir Edwin Lutyens. He designed in the late 1800's, early 1900's when the styles were more elaborate and fancy. He took the elements of the times and made the lines clean and distinctive.
Find the right local pro for your project
 Tradewinds Tile & Stone
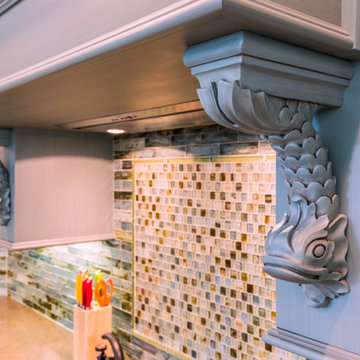
Inspiration for a mid-sized eclectic kitchen remodel in Tampa with multicolored backsplash
 Marble View

Example of a large classic l-shaped medium tone wood floor open concept kitchen design in Toronto with an undermount sink, shaker cabinets, white cabinets, quartz countertops, multicolored backsplash, stone slab backsplash, stainless steel appliances and an island
 LUXE Homes Design + Build
Brad Ziegler Photography
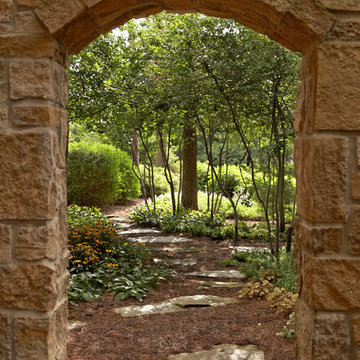
This is an example of a french country landscaping in Detroit.
This is an example of a french country landscaping in Detroit.
 Evensen Design
Aaron Dougherty Photo

Example of a small tuscan blue tile and ceramic tile terra-cotta tile powder room design in Dallas with an undermount sink, furniture-like cabinets, dark wood cabinets and blue walls
Example of a small tuscan blue tile and ceramic tile terra-cotta tile powder room design in Dallas with an undermount sink, furniture-like cabinets, dark wood cabinets and blue walls
 Remodel Edge

Huge trendy walk-out bamboo floor basement photo in Denver with a standard fireplace and a stone fireplace
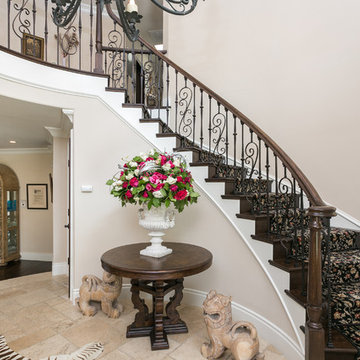
 Bethany Colman Design Associates
Mid-sized tuscan carpeted curved staircase photo in Los Angeles with wooden risers
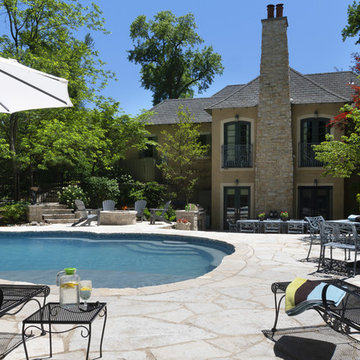
 Elevate Pools
Many times, homeowners want the look of their new pool area to reflect the architecture of their home. This classic home called for classic design, using elaborate stone work that reflected stones found on the chimney. Amazing attention to detail went into creating the pool deck, the steps leading down to the pool from outside and the stone fireplace.
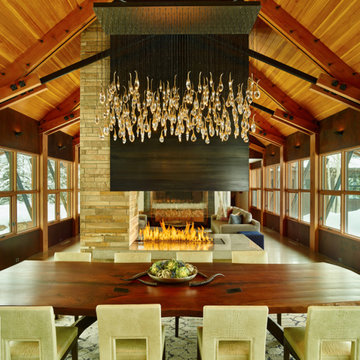
 Brandner Design
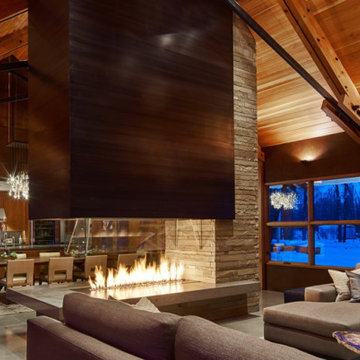
This amazing steel clad suspended fireplace surround made the cover of Homestead Magazine in Jackson Hole WY. This sizable steel shroud is made with Directional Black Veil Patina panels and is hung from an elaborate steel frame that is attached to the ceiling and the concrete chimney. Truly the heart of the home, this fireplace is a centerpiece where many will gather.
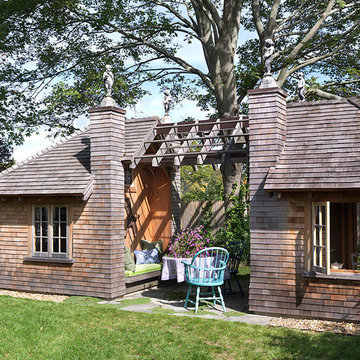

 Dakota Dawn Delineation
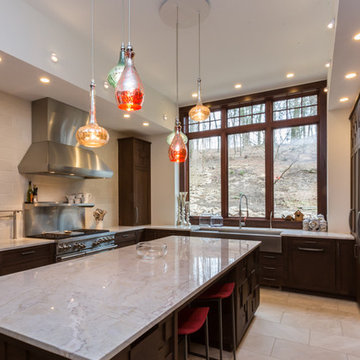
The view from this large farm house sink makes clean up enjoyable.
Example of a large eclectic kitchen design in Philadelphia
Example of a large eclectic kitchen design in Philadelphia
 Brown Eyed Girl Custom Curtains
Michele Milosh
Inspiration for a transitional home design remodel in Boston
Inspiration for a transitional home design remodel in Boston

 The Artisans Group, Inc.
Winner of the 2018 Tour of Homes Best Remodel, this whole house re-design of a 1963 Bennet & Johnson mid-century raised ranch home is a beautiful example of the magic we can weave through the application of more sustainable modern design principles to existing spaces.
We worked closely with our client on extensive updates to create a modernized MCM gem.
Extensive alterations include:
- a completely redesigned floor plan to promote a more intuitive flow throughout
- vaulted the ceilings over the great room to create an amazing entrance and feeling of inspired openness
- redesigned entry and driveway to be more inviting and welcoming as well as to experientially set the mid-century modern stage
- the removal of a visually disruptive load bearing central wall and chimney system that formerly partitioned the homes’ entry, dining, kitchen and living rooms from each other
- added clerestory windows above the new kitchen to accentuate the new vaulted ceiling line and create a greater visual continuation of indoor to outdoor space
- drastically increased the access to natural light by increasing window sizes and opening up the floor plan
- placed natural wood elements throughout to provide a calming palette and cohesive Pacific Northwest feel
- incorporated Universal Design principles to make the home Aging In Place ready with wide hallways and accessible spaces, including single-floor living if needed
- moved and completely redesigned the stairway to work for the home’s occupants and be a part of the cohesive design aesthetic
- mixed custom tile layouts with more traditional tiling to create fun and playful visual experiences
- custom designed and sourced MCM specific elements such as the entry screen, cabinetry and lighting
- development of the downstairs for potential future use by an assisted living caretaker
- energy efficiency upgrades seamlessly woven in with much improved insulation, ductless mini splits and solar gain
 Simply Simpatico, Inc.
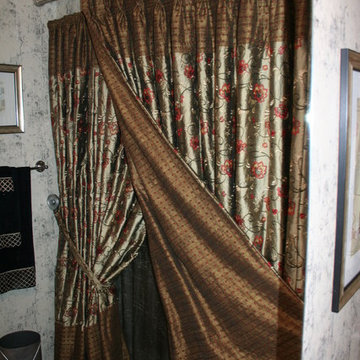
Example of gorgeous, custom Shower Curtain design (Soft Treatment) - just a part of the array of our design capabilities. I enjoy creating shower curtains, whether embellishing a pre-fab version or going more elaborate. It's a great way to make a bathroom feel polished.
 Eisenbrandt Companies

Stunningly symmetrical coffered ceilings to bring dimension into this family room with intentional & elaborate millwork! Star-crafted X ceiling design with nickel gap ship lap & tall crown moulding to create contrast and depth. Large TV-built-in with shelving and storage to create a clean, fresh, cozy feel!
 Eisenbrandt Companies
Stunningly symmetrical coffered ceilings to bring dimension into this family room with intentional & elaborate millwork! Star-crafted X ceiling design with nickel gap ship lap & tall crown moulding to create contrast and depth. Large TV-built-in with shelving and storage to create a clean, fresh, cozy feel!
 Storch Entertainment Systems
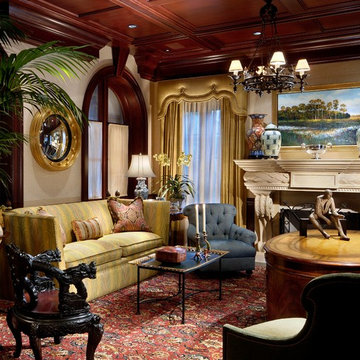
Elegant formal living room photo in Orlando with beige walls and a standard fireplace
 Brandner Design
This amazing steel clad suspended fireplace surround made the cover of Homestead Magazine in Jackson Hole WY. This sizable steel shroud is made with Directional Black Veil Patina panels and is hung from an elaborate steel frame that is attached to the ceiling and the concrete chimney. Truly the heart of the home, this fireplace is a centerpiece where many will gather.
69