
Search results for "Elaborates" in Home Design Ideas
 Worthington Design & Remodeling

The bathroom was completely rearranged to take advantage of the bathroom's natural light. The shower was moved to the previous garden tub location while the freestanding tub replaced the previous toilet room.
 ParkCraft

Elaborate entry way staircase with widening steps, white balusters, and mahogany hand rail. Built in storage in entry way.
Elegant wooden l-shaped marble floor staircase photo in Cincinnati with beige walls and wooden risers
Elegant wooden l-shaped marble floor staircase photo in Cincinnati with beige walls and wooden risers
 Ingui Architecture

Small trendy mirror tile porcelain tile powder room photo in New York with white walls and a wall-mount sink
Find the right local pro for your project


 Linda Jaquez Architectural Photography
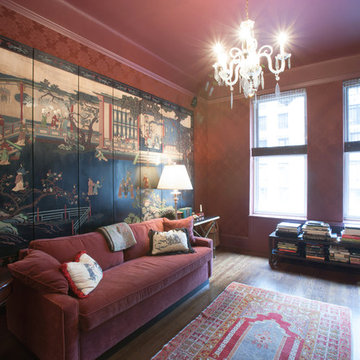
In Midtown West, a two-bedroom two-bath in the Alwyn Court, a prewar gem with an elaborate terra-cotta facade one block south of Central Park. © Linda Jaquez
 Clawson Cabinets
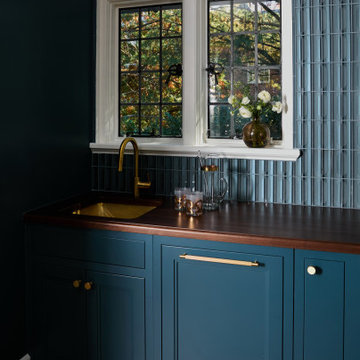
The butler's pantry is a lovely jewel toned gem of the kitchen and plays beautifully with the glamorous dining room. This was part of a more elaborate kitchen, mudroom renovation in a historic home. The cabinets are Woodharbor's Signature line for Clawson Cabinets in a custom Benjamin Moore Color.
 Dakota Dawn Delineation
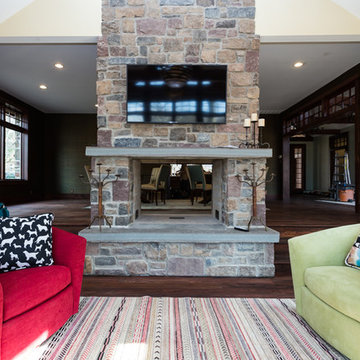
This two sided fireplace can be enjoyed from both the living and dining rooms.
Example of a large mountain style open concept dark wood floor family room design in Philadelphia with beige walls, a two-sided fireplace, a stone fireplace and a wall-mounted tv
Example of a large mountain style open concept dark wood floor family room design in Philadelphia with beige walls, a two-sided fireplace, a stone fireplace and a wall-mounted tv
 Tradition Outdoor Living

This project included a Patio Cover Addition, Outdoor Kitchen, Gas-Burning Fireplace, and Stamped Concrete walking surface with a custom pattern. The attention is immediately drawn to the Ledgestone fire place with a rustic cedar mantel. The Ledgestone flows continuously throughout the space, found on the base of the patio columns and outdoor kitchen. The kitchen sparkles with Stainless Steel appliances, containing storage compartments, refrigerator, and grill. Topped with Venetian Gold Granite, this cooking space provides ample counter space that is easily maintained. The overall appeal of this Outdoor Living area remains beautifully traditional, with cedar-trimmed columns and beams. Also, though it has custom features, this addition is built to look original to the home with matching paint, shingles, gutters, and framing materials. The elaborate, pre-stained Tongue and Groove ceiling is quite an attractive feature to this patio cover, and the recessed lighting illuminates the evening. The fans provide adequate air-flow and the sound system keeps the patio atmosphere in tune.
 GEORGE Interior Design
Emily Hagopian Photography
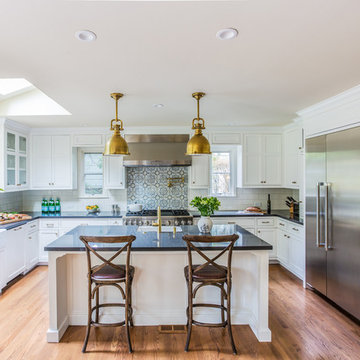
Example of a classic u-shaped dark wood floor kitchen design in San Francisco with a farmhouse sink, recessed-panel cabinets, white cabinets, white backsplash, subway tile backsplash, stainless steel appliances and an island
Example of a classic u-shaped dark wood floor kitchen design in San Francisco with a farmhouse sink, recessed-panel cabinets, white cabinets, white backsplash, subway tile backsplash, stainless steel appliances and an island
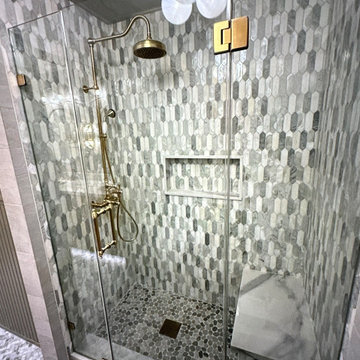
 Kitchen & Bath Remodeling and Design
Elegant styled, European bathroom remodel with European cabinetry, picket fence, tiling, gorgeous, glamorous, lighting styling wallpaper, bead boarding Chevron pattern flooring out of natural marble stone

 Purple Cherry Architecture & Interiors
Example of a beach style gray floor mudroom design in Baltimore with white walls
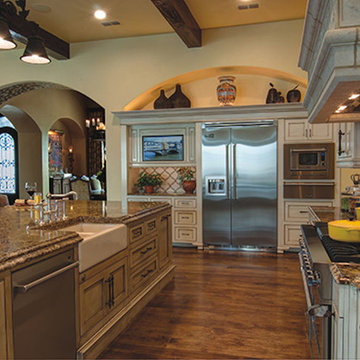
 Fred Parker Company, Inc.
This well appointed kitchen features a chefs oven with elaborate cast stone hood and corbels, granite countertops, and tile back splash. The detailed shaker style cabinetry has flush inset doors with beaded reveal, and glazed finish. The exposed wood beams and hickory wood floors extend from the Living and Dining Room through this elegant Kitchen.
The clients worked with the collaborative efforts of builders Ron and Fred Parker, architect Don Wheaton, and interior designer Robin Froesche to create this incredible home.

 User
UserThis dramatic contemporary residence features extraordinary design with magnificent views of Angel Island, the Golden Gate Bridge, and the ever changing San Francisco Bay. The amazing great room has soaring 36 foot ceilings, a Carnelian granite cascading waterfall flanked by stairways on each side, and an unique patterned sky roof of redwood and cedar. The 57 foyer windows and glass double doors are specifically designed to frame the world class views. Designed by world-renowned architect Angela Danadjieva as her personal residence, this unique architectural masterpiece features intricate woodwork and innovative environmental construction standards offering an ecological sanctuary with the natural granite flooring and planters and a 10 ft. indoor waterfall. The fluctuating light filtering through the sculptured redwood ceilings creates a reflective and varying ambiance. Other features include a reinforced concrete structure, multi-layered slate roof, a natural garden with granite and stone patio leading to a lawn overlooking the San Francisco Bay. Completing the home is a spacious master suite with a granite bath, an office / second bedroom featuring a granite bath, a third guest bedroom suite and a den / 4th bedroom with bath. Other features include an electronic controlled gate with a stone driveway to the two car garage and a dumb waiter from the garage to the granite kitchen.
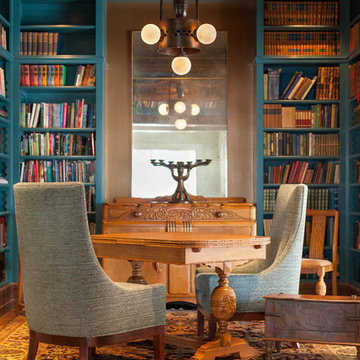
 Holland & Knapp Construction
Erin Feinblatt
Example of a mid-sized classic freestanding desk home office design in San Luis Obispo with blue walls
Example of a mid-sized classic freestanding desk home office design in San Luis Obispo with blue walls
 Virgie Vincent
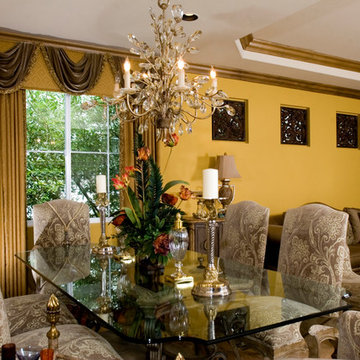
Looking for a home that's stylish, opulent, graceful and elaborate? Virgie Vincent's elegant interior designs are perfect for you. Decorated in hues of yellow, cream and white, this home features light and airy decor with a touch of opulence.
 Gabriel Frank

Reclaimed redwood and Douglas fir barnwood from Box Kite Barnyard creates the face of this outdoor grill topped with the elaborate textured surface from San Luis Marble. Met by Mediterranean favorites, they create an outdoor living environment designed for relaxation and enjoyment.

 TreHus Architects+Interior Designers+Builders

Example of a large eclectic l-shaped light wood floor and brown floor eat-in kitchen design in Minneapolis with flat-panel cabinets, an island, a single-bowl sink, multicolored backsplash, ceramic backsplash, stainless steel appliances, granite countertops, black countertops and black cabinets

Mid-sized transitional 3/4 porcelain tile and gray floor bathroom photo in DC Metro with shaker cabinets, white cabinets, a two-piece toilet, gray walls, an undermount sink, marble countertops and gray countertops
 Camelot Custom Homes Inc.
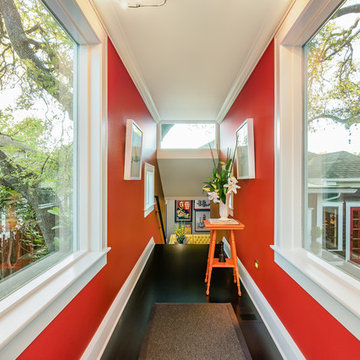
Elevated hallway connecting old house to new addition. Photography by Spaces and Faces
Hallway - hallway idea in Austin
Hallway - hallway idea in Austin
72