
Search results for "Elaborates" in Home Design Ideas
 Eisenbrandt Companies

Stunningly symmetrical coffered ceilings to bring dimension into this family room with intentional & elaborate millwork! Star-crafted X ceiling design with nickel gap ship lap & tall crown moulding to create contrast and depth. Large TV-built-in with shelving and storage to create a clean, fresh, cozy feel!
 Cameo Homes Inc.
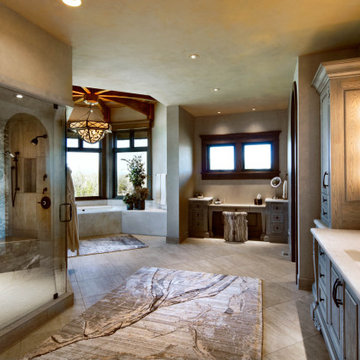
A spacious Master Bathroom with an elaborate shower by Cameo Homes Inc. in Wolf Creek Ranch, Utah.
www.cameohomesinc.com
 Rosalie Galagher Designs Ltd

Inspiration for a timeless formal and open concept medium tone wood floor and yellow floor living room remodel with yellow walls, a standard fireplace and a stone fireplace
Find the right local pro for your project
 Great Northwest Homes
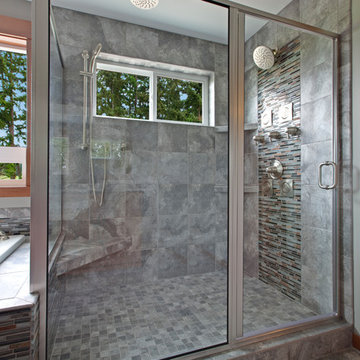
Elaborate Master Shower. Full tile floor and walls with glass linear strip accent behind shower head. Full equipped with body sprays, rain shower head, handheld shower head on bar, and standard shower head. Clear glass shower door with Chrome trim. Photo by Bill Johnson
 My Three Sons Professional Painting
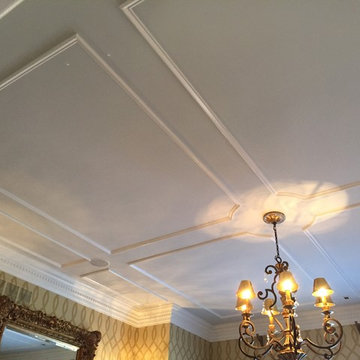
Inspiration for a mid-sized timeless enclosed dining room remodel in Louisville with beige walls and no fireplace
 United Porte Inc
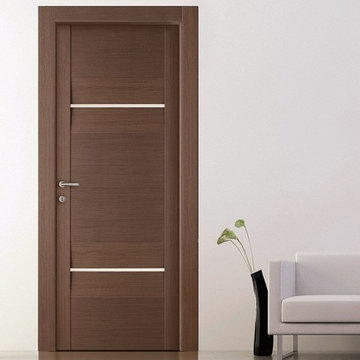
INFINITY collection is the result of a long and elaborate search of aesthetical solutions, the fruit of long-term experience of Italian architects who brought to life all the most modern and exquisite tendencies of today. Purity of lines, quality of materials, innovations in design, exquisiteness of form – all that has absolute superiority in itself.
 Jessica Koltun Home
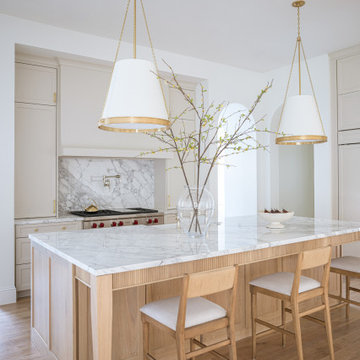
Bright and airy kitchen featuring a large marble island, light wood accents, and modern brass pendant lighting.
 Fred Parker Company, Inc.
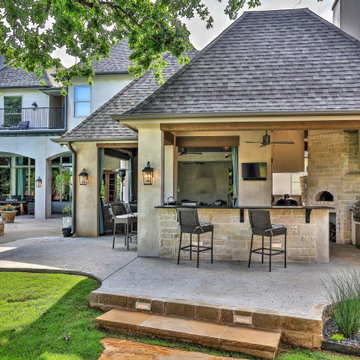
The owners of this beautiful home and property discovered the talents of the Fred Parker Company "Design-Build" team on Houzz.com. Their dream was to restore and renovate an old barn into a new guest house and to design and build an elaborate outdoor kitchen (See Separate Houzz Project- "Rustic-Luxe" Guest House- Barn Renovation ). The elaborate “Gourmet” Outdoor-Kitchen was designed and built to be utilized with their existing outdoor living and swimming areas. The husband loved outdoor cooking and wanted to fully incorporate all the latest accessories which included a stone pizza oven, gas grill, smoker, refrigerator, sink, storage, and leathered granite countertops.
The structure was architecturally designed to blend with the existing residence, which included plaster stucco finish, steep pitch hip roof with turned overhang, custom metal gutters, and 12’ ceilings with decorative ceiling beams.
Credits:
-Ron Parker AIBD: Building Designer, Custom Builder
-Lila Parker: ASID Interior Designer
-Richard Berry: Associate Building Designer
-Paul Diseker: Project Manager
-Bryce Moore: Photographer
 Martin Manley Architects
A sumptuous home overlooking Beaver Creek and the New York Mountain Range in the Wildridge neighborhood of Avon, Colorado.
Jay Rush
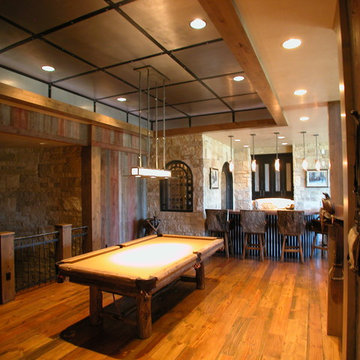
Inspiration for a large timeless open concept medium tone wood floor game room remodel in Denver with beige walls
Inspiration for a large timeless open concept medium tone wood floor game room remodel in Denver with beige walls

 Eisenbrandt Companies

Stunningly symmetrical coffered ceilings to bring dimension into this family room with intentional & elaborate millwork! Star-crafted X ceiling design with nickel gap ship lap & tall crown moulding to create contrast and depth. Large TV-built-in with shelving and storage to create a clean, fresh, cozy feel!
 Mauve & Brown

An elaborate dining area with white dining table and chairs- designed in a true European style. The table has a host of eloquent candle sticks making it perfect for a candle light dinner evening. The wall on one side is dark brown and is well teamed with lamps in gold. The room has ample sunlight sneaking in from one side (the room opens into a balcony).
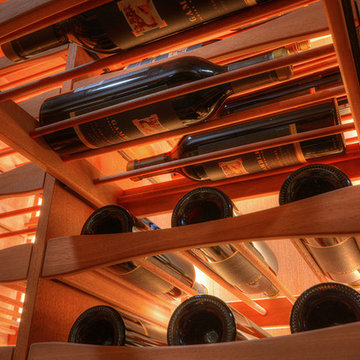
 Vineyard Wine Cellars
One lucky homeowner in Navasota, Texas converted the lower level of his home into an elaborate wine cellar. Playing off the architectural features of the space, Vineyard Wine Cellars designed unique display elements and custom lighting that make this wine room a one-of-a-kind experience.
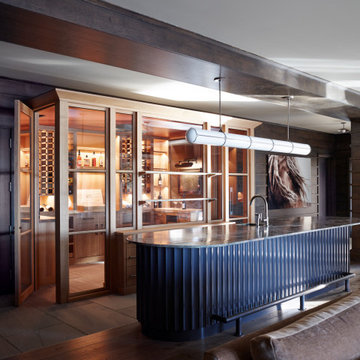
 Morgan-Keefe Builders, Inc.
In the lower level, the details of the wood-clad walls continue, a bit more simply, but filled with texture and in a cozy shade of brown. The space is elaborate, yet comfortable, a perfect place for get-togethers with its bar, wine room, game area, and direct access to the patio, pool, and lake views.

 Urban Oasis Design & Construction LLC
This beautiful outdoor space was designed to replace a shady, largely unused space in our client's backyard. We transformed a small, exposed aggregate patio into an expansive covered outdoor room complete with a gas fireplace and an elaborate outdoor kitchen and bar seating area. The additional open patio space takes advantage of views out to a waterfall and greenery beyond.
William Wright Photography
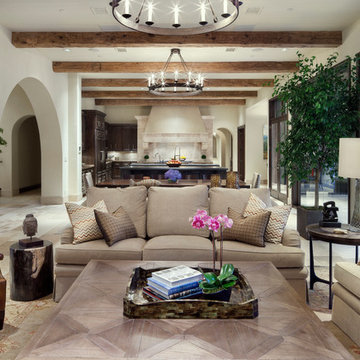
 JAUREGUI Architecture Interiors Construction
Piston Design
Living room - mediterranean living room idea in Austin
Living room - mediterranean living room idea in Austin
 Jamestown Estate Homes
Connie Anderson
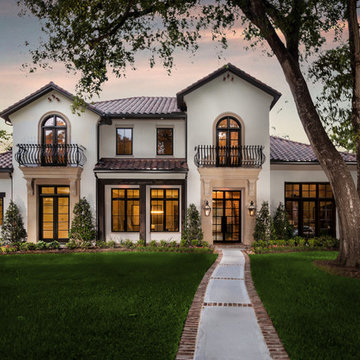
Huge mediterranean white two-story stucco gable roof idea in Houston
Huge mediterranean white two-story stucco gable roof idea in Houston
 Urban Oasis Design & Construction LLC
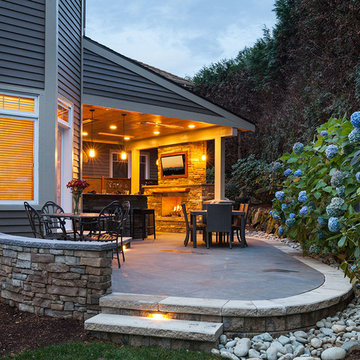
This beautiful outdoor space was designed to replace a shady, largely unused space in our client's backyard. We transformed a small, exposed aggregate patio into an expansive covered outdoor room complete with a gas fireplace and an elaborate outdoor kitchen and bar seating area. The additional open patio space takes advantage of views out to a waterfall and greenery beyond.
William Wright Photography
 Ryan Hughes Design
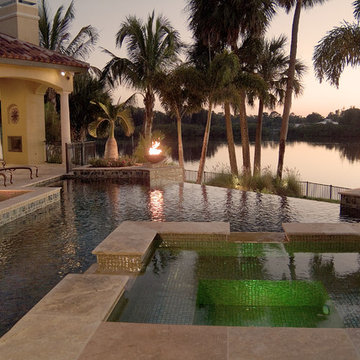
Mediterranean style waterfront pool with infinity edge, elevated spa, fire pit with bench seating, elaborate fire features, towering palm trees and spanish tile
 Eileen Gordon Design
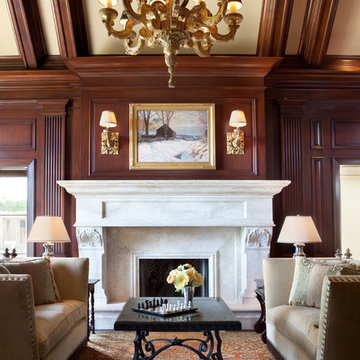
A complete remodel of a 70s-era home re-imagines its original post-modern architecture. The new design emphasizes details such as a phoenix motif (significant to the family) that appears on a fountain as well as at the living room fireplace surround, both designed by the firm. Mahogany paneling, stone and walnut flooring, elaborate ceiling treatments, steel picture windows that frame panoramic views, and carved limestone window surrounds contribute new texture and character.
75