
Search results for "Elaborates" in Home Design Ideas
 Interior Enhancement Group
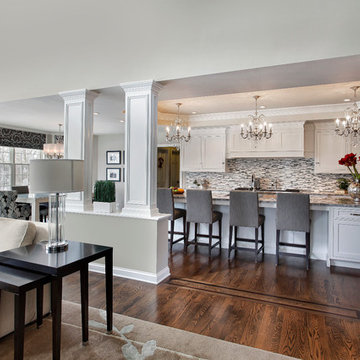
Because of the open floor plan, we wanted to define the kitchen but make it cohesive with the adjacent family room. We continued the transitional styling and gray and soft white color scheme from room to room, adding some taupe in the family room. The pillars separate the two areas while adding elaborate millwork. The nesting tables can be separated as needed to provide an extra drinks table for guests.
Photo by Larry Malvin
 Eisenbrandt Companies

Stunningly symmetrical coffered ceilings to bring dimension into this family room with intentional & elaborate millwork! Star-crafted X ceiling design with nickel gap ship lap & tall crown moulding to create contrast and depth. Large TV-built-in with shelving and storage to create a clean, fresh, cozy feel!

 Fred Parker Company, Inc.
The owners of this beautiful home and property discovered the talents of the Fred Parker Company "Design-Build" team on Houzz.com. Their dream was to restore and renovate an old barn into a new guest house and to design and build an elaborate outdoor kitchen (See Separate Houzz Project- "Rustic-Luxe" Guest House- Barn Renovation ). The elaborate “Gourmet” Outdoor-Kitchen was designed and built to be utilized with their existing outdoor living and swimming areas. The husband loved outdoor cooking and wanted to fully incorporate all the latest accessories which included a stone pizza oven, gas grill, smoker, refrigerator, sink, storage, and leathered granite countertops.
The structure was architecturally designed to blend with the existing residence, which included plaster stucco finish, steep pitch hip roof with turned overhang, custom metal gutters, and 12’ ceilings with decorative ceiling beams.
Credits:
-Ron Parker AIBD: Building Designer, Custom Builder
-Lila Parker: ASID Interior Designer
-Richard Berry: Associate Building Designer
-Paul Diseker: Project Manager
-Bryce Moore: Photographer
Find the right local pro for your project
 The Remodeling Company
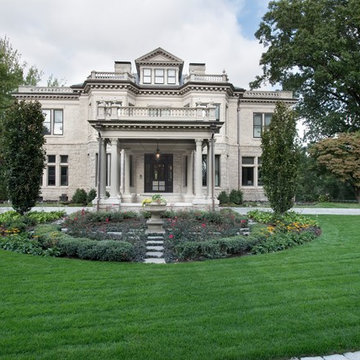
We completed a full renovation of this historic 1800's landmark into a livable estate for a family of six. This Gilded Age Federal style mansion listed on the National Register of Historic Places came replete with incredibly preserved period details including 7 fireplaces, intricate decorative plaster work, Corinthian columns and elaborate mahogany millwork. Careful restoration of these existing features were incorporated into the new renovations, blending elegant characteristics with modern design and functionality.

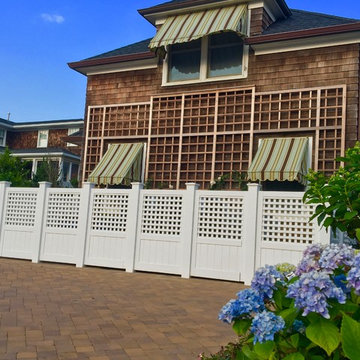
 Landscape Aesthetics, Inc
Landscape Aesthetics installed this privacy fence to obscure air conditioning units. The elaborate trellis has been planted with climbing roses to beautify the home and add visual appeal to the choice of privacy fence.
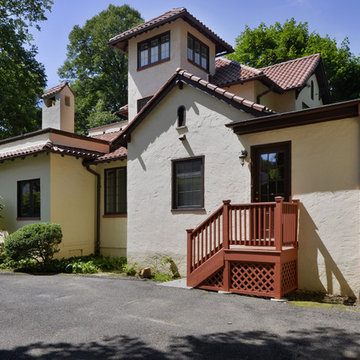
 Remodeling Consultants
For the exterior, a tile roof, elaborate chimney tops, a master bath tower, an iron balcony rail, decorative tile inlay, copper gutters, and a parapet wall was added.
Photography by, Peter Krupeya.
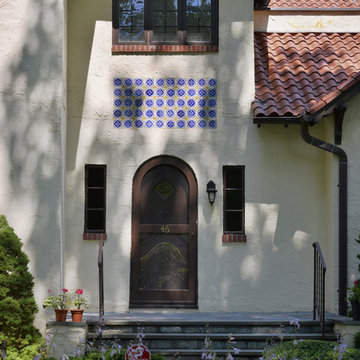 Remodeling Consultants
For the exterior, a tile roof, elaborate chimney tops, a master bath tower, an iron balcony rail, decorative tile inlay, copper gutters, and a parapet wall was added.
Photography by, Peter Krupeya.
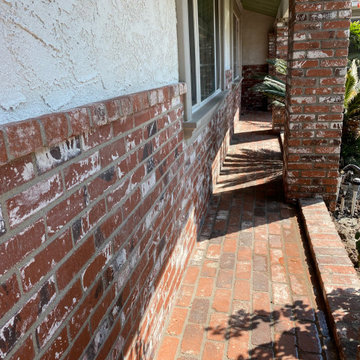
 Noble Nest Construction
This photo showcases the completed transformation, highlighting the stunning brick pathway and the elaborately designed brick veneer pillars. The entrance has been revitalized with a sophisticated and welcoming appearance, offering a beautiful first impression of the home. The carefully crafted brick features add a touch of elegance and sophistication, demonstrating the success of the renovation project.
 Remodeling Consultants
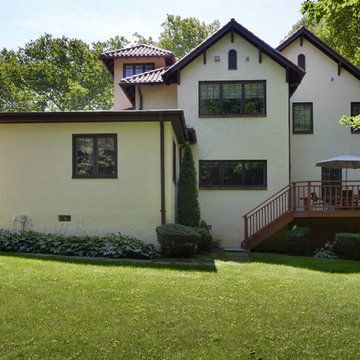
For the exterior, a tile roof, elaborate chimney tops, a master bath tower, an iron balcony rail, decorative tile inlay, copper gutters, and a parapet wall was added.
Photography by, Peter Krupeya.
 Remodeling Consultants
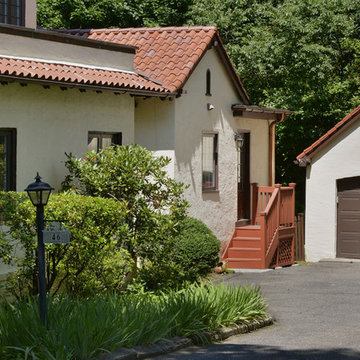
For the exterior, a tile roof, elaborate chimney tops, a master bath tower, an iron balcony rail, decorative tile inlay, copper gutters, and a parapet wall was added.
Photography by, Peter Krupeya.
 Grandin Road
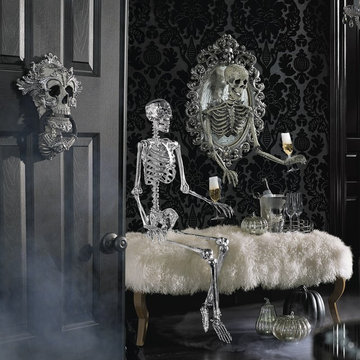
Take your Halloween decorating to a new dimension with the ominously opulent Sorceress Skull Framed Mirror, from Katherine’s Collection. The three-dimensional design and haunting level of detail are destined to cast everyone under their spell. A realistic skeleton figure appears to emerge from an oval-shaped, elaborately-decorated mirror encrusted with thousands of rhinestones, beads, and faux pearls. Posable arms allow you to personalize the look. A keepsake conversation piece you’ll enjoy displaying year after year.
 Fred Parker Company, Inc.

This well appointed kitchen features a chefs oven with elaborate cast stone hood and corbels, granite countertops, and tile back splash. The detailed shaker style cabinetry has flush inset doors with beaded reveal, and glazed finish. The exposed wood beams and hickory wood floors extend from the Living and Dining Room through this elegant Kitchen. This kitchen also features a coffee bar and beverage center with ice maker.
The clients worked with the collaborative efforts of builders Ron and Fred Parker, architect Don Wheaton, and interior designer Robin Froesche to create this incredible home.
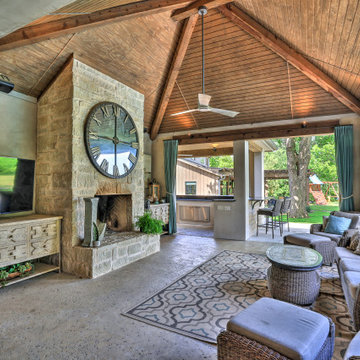 Fred Parker Company, Inc.
The owners of this beautiful home and property discovered the talents of the Fred Parker Company "Design-Build" team on Houzz.com. Their dream was to restore and renovate an old barn into a new guest house and to design and build an elaborate outdoor kitchen (See Separate Houzz Project- "Rustic-Luxe" Guest House- Barn Renovation ). The elaborate “Gourmet” Outdoor-Kitchen was designed and built to be utilized with their existing outdoor living and swimming areas. The husband loved outdoor cooking and wanted to fully incorporate all the latest accessories which included a stone pizza oven, gas grill, smoker, refrigerator, sink, storage, and leathered granite countertops.
The structure was architecturally designed to blend with the existing residence, which included plaster stucco finish, steep pitch hip roof with turned overhang, custom metal gutters, and 12’ ceilings with decorative ceiling beams.
Credits:
-Ron Parker AIBD: Building Designer, Custom Builder
-Lila Parker: ASID Interior Designer
-Richard Berry: Associate Building Designer
-Paul Diseker: Project Manager
-Bryce Moore: Photographer
 David - Omega Mantels - Montreal
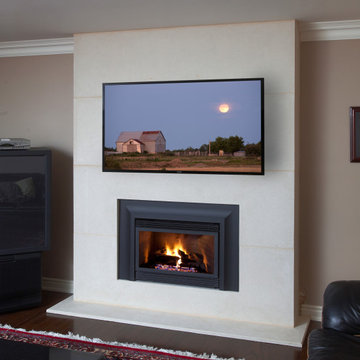
Whether your looking for a cast stone fireplace mantel with elaborate detail or clean lines, our commitment to quality ensures your needs are exceeded and your stone mantel stands the test of time. For more products, information and projects please access the attached links. Houzz main page https://www.houzz.com/pro/omega-mantels/omega-stone-mantels; website page https://www.omegamantels.com/
 Holly Spaulding for Ethan Allen of Fredericksburg

The dining room needed to be a cohesive look. I designed a simple silk drapery on an elaborate drapery hardware with mercury glass finials. By adding the same drapery to the dining room and living room, and changing to a drop crystal chandelier, both rooms create the look of one continuous space.
 Virgie Vincent

Looking for a home that's stylish, opulent, graceful and elaborate? Virgie Vincent's elegant interior designs are perfect for you. Decorated in hues of yellow, cream and white, this home features light and airy decor with a touch of opulence.
 Remodeling Consultants
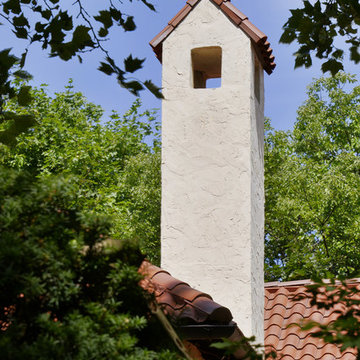
For the exterior, a tile roof, elaborate chimney tops, a master bath tower, an iron balcony rail, decorative tile inlay, copper gutters, and a parapet wall was added.
Photography by, Peter Krupeya.
 The Company Store
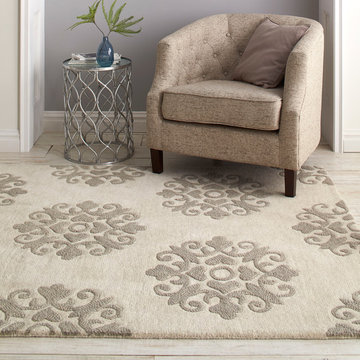
Designed to take a starring role in any room (without upstaging the rest of your furnishings), our Regents Area Rug showcases elaborate looped medallions against a tonal ground of dense cut wool pile. The result? A richly textural wool rug with an ultra-soft footfall and the versatility to blend beautifully with many decors. Available exclusively at The Company Store®.
 Remodeling Consultants
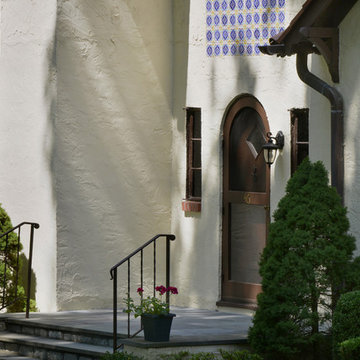
For the exterior, a tile roof, elaborate chimney tops, a master bath tower, an iron balcony rail, decorative tile inlay, copper gutters, and a parapet wall was added.
Photography by, Peter Krupeya.
73