
Search results for "Elaborates" in Home Design Ideas
 TATUM BROWN CUSTOM HOMES
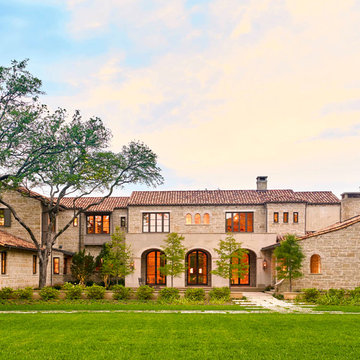
Tatum Brown Custom Homes {Architect: Stocker Hoesterey Montenegro} {Designer: Morgan Farrow Interiors} {Photography: Nathan Schroder}
Inspiration for a mediterranean exterior home remodel in Dallas
Inspiration for a mediterranean exterior home remodel in Dallas
 James McNeal Architecture and Design

Gate detail.
Carport - craftsman front yard and detached brick and one-car shade carport idea in Minneapolis
Carport - craftsman front yard and detached brick and one-car shade carport idea in Minneapolis
 Fred Parker Company, Inc.
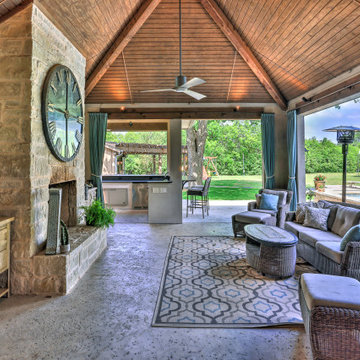
The owners of this beautiful home and property discovered the talents of the Fred Parker Company "Design-Build" team on Houzz.com. Their dream was to restore and renovate an old barn into a new guest house and to design and build an elaborate outdoor kitchen (See Separate Houzz Project- "Rustic-Luxe" Guest House- Barn Renovation ). The elaborate “Gourmet” Outdoor-Kitchen was designed and built to be utilized with their existing outdoor living and swimming areas. The husband loved outdoor cooking and wanted to fully incorporate all the latest accessories which included a stone pizza oven, gas grill, smoker, refrigerator, sink, storage, and leathered granite countertops.
The structure was architecturally designed to blend with the existing residence, which included plaster stucco finish, steep pitch hip roof with turned overhang, custom metal gutters, and 12’ ceilings with decorative ceiling beams.
Credits:
-Ron Parker AIBD: Building Designer, Custom Builder
-Lila Parker: ASID Interior Designer
-Richard Berry: Associate Building Designer
-Paul Diseker: Project Manager
-Bryce Moore: Photographer
Find the right local pro for your project
 Eisenbrandt Companies

Stunningly symmetrical coffered ceilings to bring dimension into this family room with intentional & elaborate millwork! Star-crafted X ceiling design with nickel gap ship lap & tall crown moulding to create contrast and depth. Large TV-built-in with shelving and storage to create a clean, fresh, cozy feel!
 Remodeling Consultants
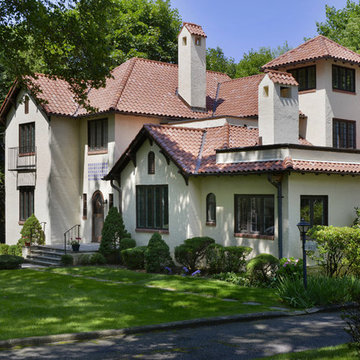
For the exterior, a tile roof, elaborate chimney tops, a master bath tower, an iron balcony rail, decorative tile inlay, copper gutters, and a parapet wall was added.
Photography by, Peter Krupeya.

 OMNIA Group Architects
The comfortable elegance of this French-Country inspired home belies the challenges faced during its conception. The beautiful, wooded site was steeply sloped requiring study of the location, grading, approach, yard and views from and to the rolling Pennsylvania countryside. The client desired an old world look and feel, requiring a sensitive approach to the extensive program. Large, modern spaces could not add bulk to the interior or exterior. Furthermore, it was critical to balance voluminous spaces designed for entertainment with more intimate settings for daily living while maintaining harmonic flow throughout.
The result home is wide, approached by a winding drive terminating at a prominent facade embracing the motor court. Stone walls feather grade to the front façade, beginning the masonry theme dressing the structure. A second theme of true Pennsylvania timber-framing is also introduced on the exterior and is subsequently revealed in the formal Great and Dining rooms. Timber-framing adds drama, scales down volume, and adds the warmth of natural hand-wrought materials. The Great Room is literal and figurative center of this master down home, separating casual living areas from the elaborate master suite. The lower level accommodates casual entertaining and an office suite with compelling views. The rear yard, cut from the hillside, is a composition of natural and architectural elements with timber framed porches and terraces accessed from nearly every interior space flowing to a hillside of boulders and waterfalls.
The result is a naturally set, livable, truly harmonious, new home radiating old world elegance. This home is powered by a geothermal heating and cooling system and state of the art electronic controls and monitoring systems.
 Dakota Dawn Delineation

The open stair case with heavy marado treads and hammered iron rails is a piece of art.
Inspiration for a large rustic wooden floating staircase remodel in Philadelphia with wooden risers
Inspiration for a large rustic wooden floating staircase remodel in Philadelphia with wooden risers
 Young & Borlik Architects, inc.
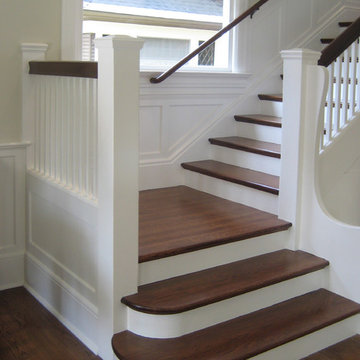
A swooping stair with curved steps and traditional newel posts. Here a raised stair skirt and railing horse allow for elaborate paneling to be developed in the main stairwell. Note the painted wood trims, and new code compliant stained hand railings within the original entry and window designs.
 Masonite
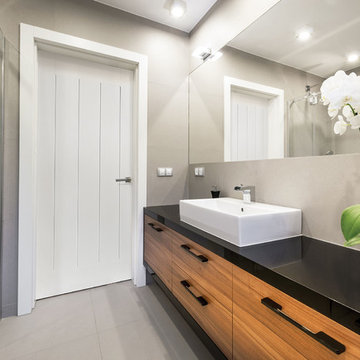
Modern design relies on form — geometric shapes, straight lines or perfect circles and ovals. The Modern form eschews the ornate and elaborately patterned and instead relies on bold statements for impact, such as pops of color.
“Welcome serenity and clean lines. High contrast between trim, walls and doors helps to define a space and give it strong visual interest and emphasize architectural details,” said Patrick Ege, leading industrial designer with Masonite.
 Eileen Gordon Design
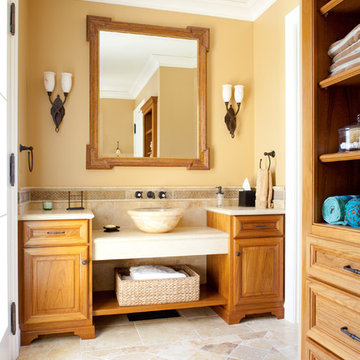
A complete remodel of a 70s-era home re-imagines its original post-modern architecture. The new design emphasizes details such as a phoenix motif (significant to the family) that appears on a fountain as well as at the living room fireplace surround, both designed by the firm. Mahogany paneling, stone and walnut flooring, elaborate ceiling treatments, steel picture windows that frame panoramic views, and carved limestone window surrounds contribute new texture and character.
 Bernadetta Photography
Bernadetta Photography
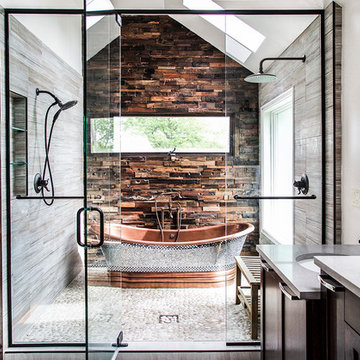
Mountain style bathroom photo in Chicago with a hinged shower door
Mountain style bathroom photo in Chicago with a hinged shower door
 Grandin Road

Perhaps the most hauntingly beautiful and visually captivating Halloween setting you'll ever encounter: our professionally crafted Minerva Scene Kit. Larger than life and conceived by the renowned artists at Katherine's Collection, guests will be swept away by Minerva's towering presence. She's an impeccable heirloom, from hat to toe. Elegant facial features are masterfully hand painted, elaborate gown is crafted from layers of fine fabric, and arms, hat, and collar are posable. Bats and realistic cauldron put her in the perfect setting. POOF.
 Eileen Gordon Design
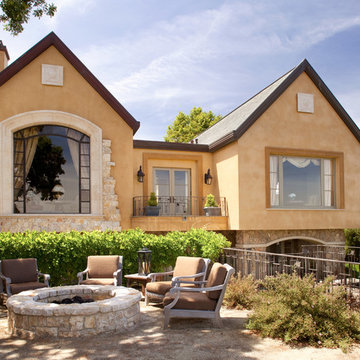
A complete remodel of a 70s-era home re-imagines its original post-modern architecture. The new design emphasizes details such as a phoenix motif (significant to the family) that appears on a fountain as well as at the living room fireplace surround, both designed by the firm. Mahogany paneling, stone and walnut flooring, elaborate ceiling treatments, steel picture windows that frame panoramic views, and carved limestone window surrounds contribute new texture and character.
 Eisenbrandt Companies
Stunningly symmetrical coffered ceilings to bring dimension into this family room with intentional & elaborate millwork! Star-crafted X ceiling design with nickel gap ship lap & tall crown moulding to create contrast and depth. Large TV-built-in with shelving and storage to create a clean, fresh, cozy feel!
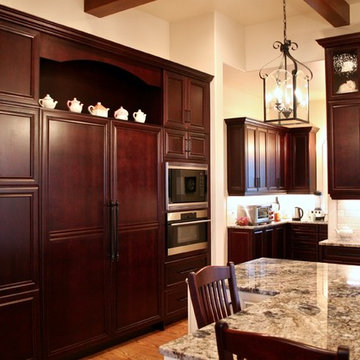
 BKC Kitchen and Bath
This new-build in Lakewood showcases beautiful dark cabinetry with a traditional flair. The elaborate stove hood is accentuated by an intricate metal backsplash insert.
Cabinetry: KitchenCraft, Paloma door style, Bordeaux finish on cherry and Palomino on maple.
Design by: Jennifer Rogers, BKC Kitchen and Bath, in partnership with Cline Design Group
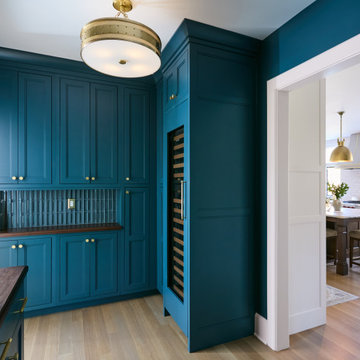
 Clawson Cabinets
The butler's pantry is a lovely jewel toned gem of the kitchen and plays beautifully with the glamorous dining room. This was part of a more elaborate kitchen, mudroom renovation in a historic home. The cabinets are Woodharbor's Signature line for Clawson Cabinets in a custom Benjamin Moore Color.
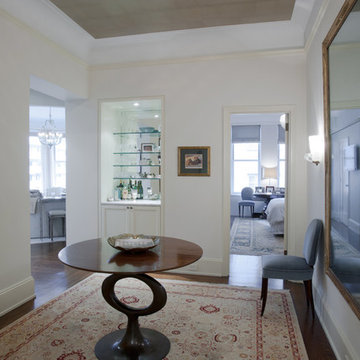
 Linda Jaquez Architectural Photography
In Midtown West, a two-bedroom two-bath in the Alwyn Court, a prewar gem with an elaborate terra-cotta facade one block south of Central Park. © Linda Jaquez
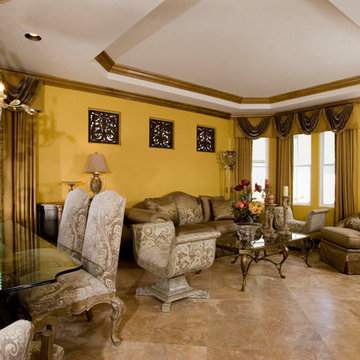
 Virgie Vincent
Looking for a home that's stylish, opulent, graceful and elaborate? Virgie Vincent's elegant interior designs are perfect for you. Decorated in hues of yellow, cream and white, this home features light and airy decor with a touch of opulence.
 Eisenbrandt Companies
Stunningly symmetrical coffered ceilings to bring dimension into this family room with intentional & elaborate millwork! Star-crafted X ceiling design with nickel gap ship lap & tall crown moulding to create contrast and depth. Large TV-built-in with shelving and storage to create a clean, fresh, cozy feel!
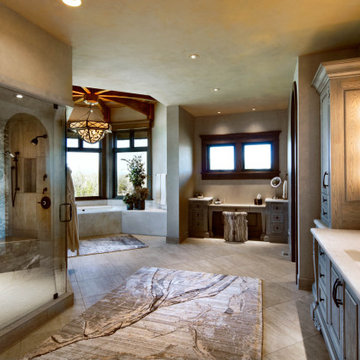
 Cameo Homes Inc.
A spacious Master Bathroom with an elaborate shower by Cameo Homes Inc. in Wolf Creek Ranch, Utah.
www.cameohomesinc.com
74