
Search results for "Elbow's" in Home Design Ideas
 Infinity Gardens
gt photography
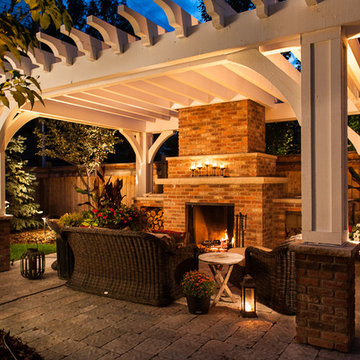
Patio - mid-sized traditional backyard concrete paver patio idea in Calgary with a fire pit and a pergola
Patio - mid-sized traditional backyard concrete paver patio idea in Calgary with a fire pit and a pergola
 housebrand
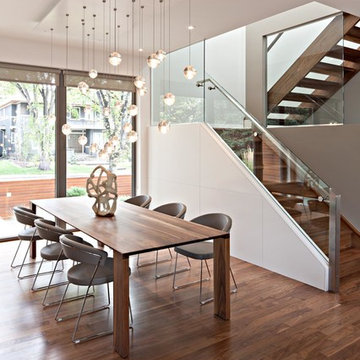
Inspiration for a mid-sized modern medium tone wood floor and beige floor great room remodel in Calgary with white walls and no fireplace
 Veranda Estate Homes Inc.
LifeSeven

Example of a large arts and crafts three-story exterior home design in Calgary
Example of a large arts and crafts three-story exterior home design in Calgary
Find the right local pro for your project
 West Ridge Fine Homes
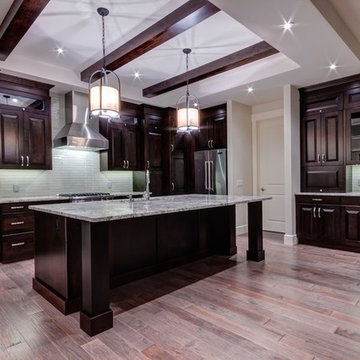
Inspiration for a transitional medium tone wood floor eat-in kitchen remodel in Calgary with a double-bowl sink, raised-panel cabinets, dark wood cabinets, granite countertops, gray backsplash, glass tile backsplash, stainless steel appliances and an island
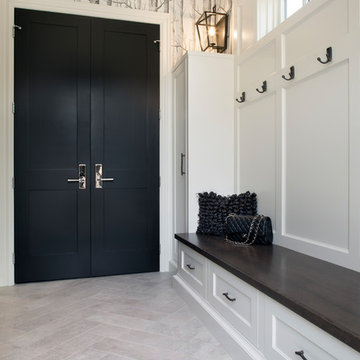

 LD&A
LD&AEymeric Widling Photography

Wet bar - small transitional single-wall wet bar idea in Calgary with no sink, shaker cabinets, gray cabinets, quartz countertops, gray backsplash, stone slab backsplash and gray countertops
Wet bar - small transitional single-wall wet bar idea in Calgary with no sink, shaker cabinets, gray cabinets, quartz countertops, gray backsplash, stone slab backsplash and gray countertops


 Veranda Estate Homes Inc.
LifeSeven
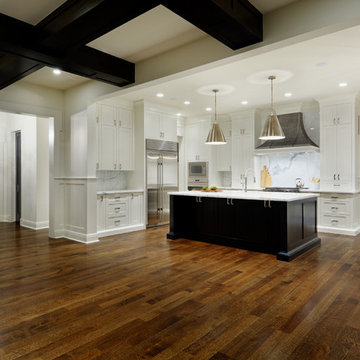
Inspiration for a transitional kitchen remodel in Calgary with shaker cabinets, marble countertops and stone slab backsplash
Inspiration for a transitional kitchen remodel in Calgary with shaker cabinets, marble countertops and stone slab backsplash
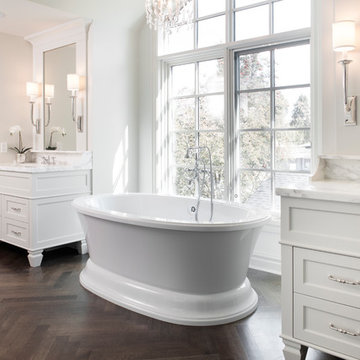 Veranda Estate Homes Inc.
Large elegant master medium tone wood floor freestanding bathtub photo in Calgary with shaker cabinets, white cabinets and solid surface countertops

 User
UserExample of a mid-sized trendy l-shaped black floor wet bar design in Calgary with an undermount sink, recessed-panel cabinets, dark wood cabinets and marble countertops
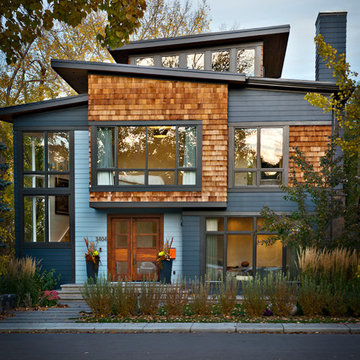

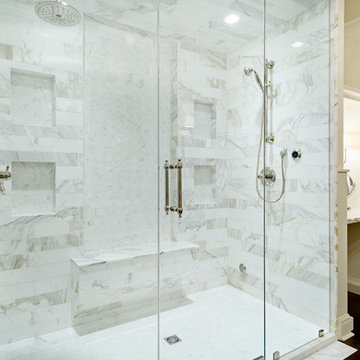 Veranda Estate Homes Inc.
LifeSeven
Transitional dark wood floor freestanding bathtub photo in Calgary with marble countertops
Transitional dark wood floor freestanding bathtub photo in Calgary with marble countertops
 Abstract Homes and Renovations Inc
mkphotomedia
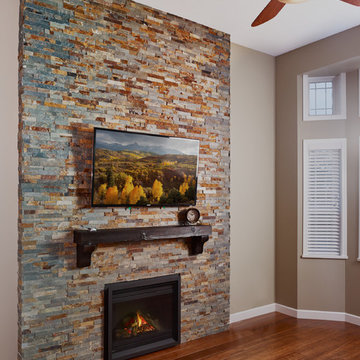
Mid-sized transitional formal and enclosed bamboo floor and brown floor living room photo in Vancouver with green walls, a standard fireplace, a stone fireplace and a wall-mounted tv
Mid-sized transitional formal and enclosed bamboo floor and brown floor living room photo in Vancouver with green walls, a standard fireplace, a stone fireplace and a wall-mounted tv

Sponsored
Westerville, OH

Custom Home Works
Franklin County's Award-Winning Design, Build and Remodeling Expert

 Woodale
Example of a huge transitional open concept kitchen design in Dublin with beaded inset cabinets, stainless steel appliances and an island
 Croma Design Inc.

Modern white art infused loft space with floods of natural light.
Photography by Sian Richards
http://sianrichards.ca/#/page/b50f/sian-richards-photography-home/
Art by Art Squared https://art-squared.com

 Project 22 Design Inc
Janis Nicolay
Example of a danish concrete floor and gray floor dining room design in Vancouver with white walls
Example of a danish concrete floor and gray floor dining room design in Vancouver with white walls

 Insight Vision GmbH
Modern studio apartment for the young girl.
Kitchen - small modern l-shaped ceramic tile and gray floor kitchen idea in Frankfurt with flat-panel cabinets, white cabinets, quartzite countertops, gray backsplash, no island, stainless steel appliances, gray countertops and a drop-in sink
Kitchen - small modern l-shaped ceramic tile and gray floor kitchen idea in Frankfurt with flat-panel cabinets, white cabinets, quartzite countertops, gray backsplash, no island, stainless steel appliances, gray countertops and a drop-in sink

Sponsored
Sunbury, OH

J.Holderby - Renovations
Franklin County's Leading General Contractors - 2X Best of Houzz!

 Brenda Motter Interiors LTD

Example of a large transitional medium tone wood floor, brown floor, coffered ceiling and wallpaper enclosed dining room design in Calgary with brown walls
 Brenda Motter Interiors LTD

In this renovation, the once-framed closed-in double-door closet in the laundry room was converted to a locker storage system with room for roll-out laundry basket drawer and a broom closet. The laundry soap is contained in the large drawer beside the washing machine. Behind the mirror, an oversized custom medicine cabinet houses small everyday items such as shoe polish, small tools, masks...etc. The off-white cabinetry and slate were existing. To blend in the off-white cabinetry, walnut accents were added with black hardware.
9