
Search results for "Elbow's" in Home Design Ideas
 Alec Williams Construction
A beautiful Elbow Park home graces Calgary's inner-city streets.
Inspiration for a large timeless brown two-story stone gable roof remodel in Calgary
Inspiration for a large timeless brown two-story stone gable roof remodel in Calgary
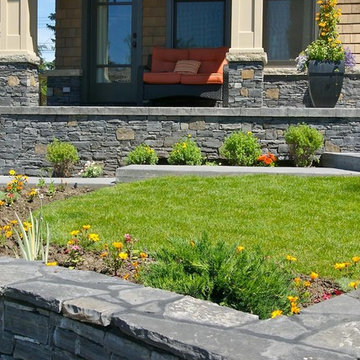
 VisionScapes
In one word: Exquisite. A landscape built into the natural banks of Calgary's Elbow river. A stunning slot overflow infinity pool surrounded by an expansive heated stone patio allow the clients to swim year round. The custom stainless steel outdoor kitchen with indirect lighting, copper tile, a bar fridge, grill and smoker ensures guests and family alike will enjoy many long days in this stunning yard with every possible amenity within arms reach. The custom fire pit sourced internationally removes the chill from our cool evenings in the shoulder season.
Photo Credit: Jamen Rhodes
Find the right local pro for your project
 Natalie Fuglestveit Interior Design
Lindsay Nichols Photography
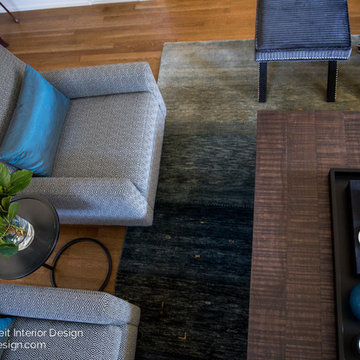
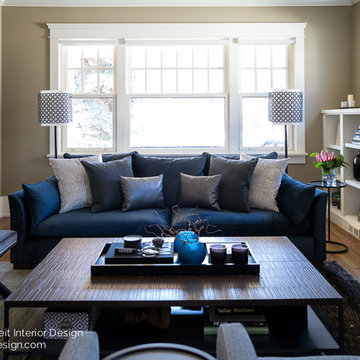
Inspiration for a timeless living room remodel in Calgary
Inspiration for a timeless living room remodel in Calgary

 Lara Hontzias Interior Design
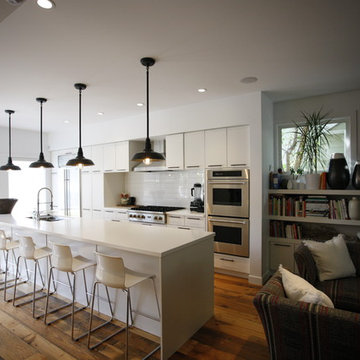
We renovated this Elbow Residence in 2021. A simple yet timeless farmhouse design that will allow our clients to entertain. We used light wood and white finishes to create a light and bright space. Check out the herringbone subway tile on the kitchen backsplash and the fun floor tile in the master bathroom.

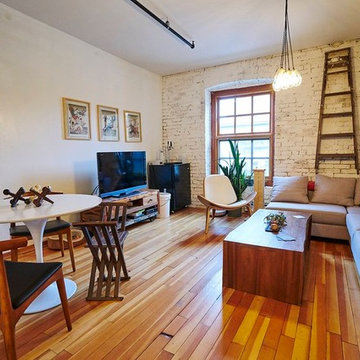
 Anita Curry
Living Room, Mid Century Modern & Industrial Design with Shell Chair, Saarianian Table & Elbow Chair
Inspiration for a 1950s living room remodel in Vancouver
Inspiration for a 1950s living room remodel in Vancouver

Sponsored
Sunbury, OH

J.Holderby - Renovations
Franklin County's Leading General Contractors - 2X Best of Houzz!
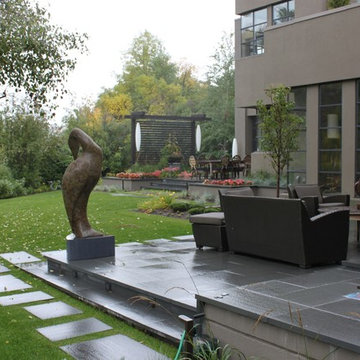
 Seminole Landscape Services
View from opposite corner of house looking over the outdoor living room and toward the dining area and privacy screen. The the left is the Elbow River.
 Twisted Rock Terrascape & Design, Inc.

Here the native Elbow Valley grass, that we hydroseeded, meets the sod areas with a simple mowers transition.
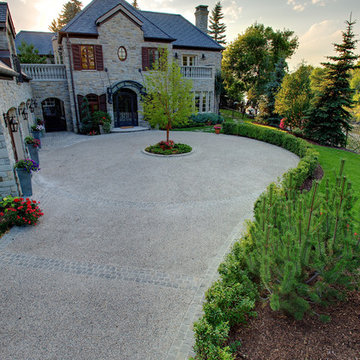
Photo of a large traditional privacy front yard concrete paver landscaping in Calgary.
Photo of a large traditional privacy front yard concrete paver landscaping in Calgary.
 Knight Custom Homes

A corroded pipe in the 2nd floor bathroom was the original prompt to begin extensive updates on this 109 year old heritage home in Elbow Park. This craftsman home was build in 1912 and consisted of scattered design ideas that lacked continuity. In order to steward the original character and design of this home while creating effective new layouts, we found ourselves faced with extensive challenges including electrical upgrades, flooring height differences, and wall changes. This home now features a timeless kitchen, site finished oak hardwood through out, 2 updated bathrooms, and a staircase relocation to improve traffic flow. The opportunity to repurpose exterior brick that was salvaged during a 1960 addition to the home provided charming new backsplash in the kitchen and walk in pantry.
 Twisted Rock Terrascape & Design, Inc.
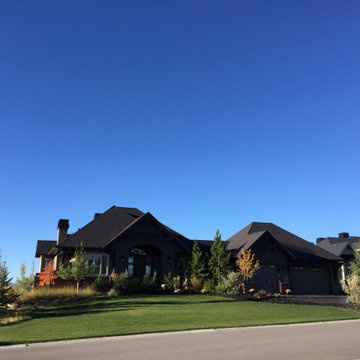
Here the native Elbow Valley grass, that we hydroseeded, meets the sod areas with a simple mowers transition. A wide angle shot to show the various aspects of a large project.
 VisionScapes
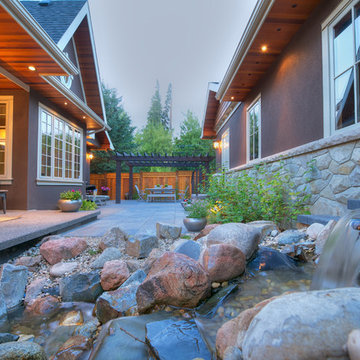
Residing in Calgary's Elbow Park sits this stunning Craftsman home. A stunning covered outdoor sitting area is anchored by a gas fireplace and is flanked by the sound of the cascading water feature.The dining area is simple yet elegant and provides a destination to retreat to across the backyard. The front yard was designed to incorporate the existing trees and charming architecture of the house. All the stone work and concrete work was mirrored exactly to provide a seamless transition from one area of the yard to the next.
Photo Credit: Jamen Rhodes
 Knight Custom Homes
A corroded pipe in the 2nd floor bathroom was the original prompt to begin extensive updates on this 109 year old heritage home in Elbow Park. This craftsman home was build in 1912 and consisted of scattered design ideas that lacked continuity. In order to steward the original character and design of this home while creating effective new layouts, we found ourselves faced with extensive challenges including electrical upgrades, flooring height differences, and wall changes. This home now features a timeless kitchen, site finished oak hardwood through out, 2 updated bathrooms, and a staircase relocation to improve traffic flow. The opportunity to repurpose exterior brick that was salvaged during a 1960 addition to the home provided charming new backsplash in the kitchen and walk in pantry.

Sponsored
Sunbury, OH
J.Holderby - Renovations
Franklin County's Leading General Contractors - 2X Best of Houzz!
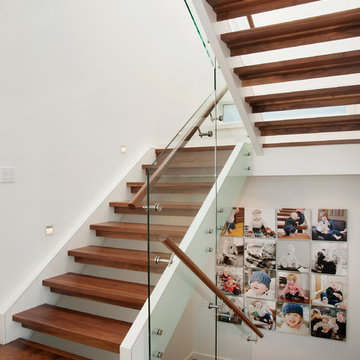
 Alloy Homes Incorporated
Open riser stair with 4' square skylight above admit natural light deep into the central spaces of the home.
Photo Credit: 2013 MHB PHOTO-GRAF | Marie-Hélène Bilodeau
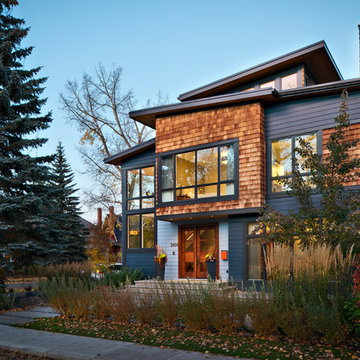


 housebrand
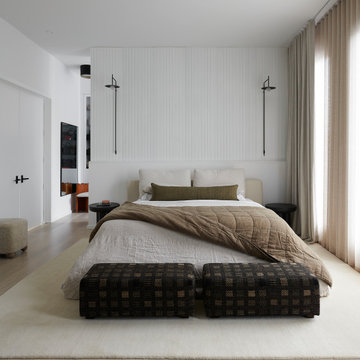
Inspiration for a mid-sized contemporary master dark wood floor and beige floor bedroom remodel in Calgary with white walls, a ribbon fireplace and a tile fireplace



 Brenda Motter Interiors LTD
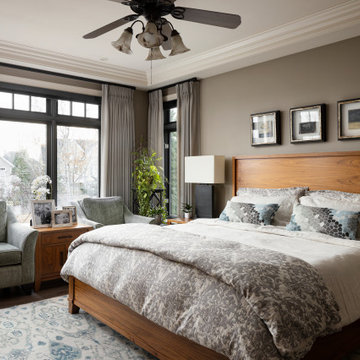
Transitional master medium tone wood floor, brown floor and coffered ceiling bedroom photo in Calgary with brown walls
5