
Search results for "Elderly" in Home Design Ideas

 Village Landscape Architecture
Modern home landscape design in Sonoma County
Design ideas for a large modern drought-tolerant and partial sun river rock and wood fence landscaping for spring.
Design ideas for a large modern drought-tolerant and partial sun river rock and wood fence landscaping for spring.


 Floorplan Rugs
Patchworks represent an aspect of the handmade rug trade that makes it so appealing: it doesn't just discard the elderly! Vintage rugs are transformed into pillows, patchwork, upholstery, or even harvested for thread to repair rugs of the same era. For those concerned with their footprint, handmade rugs have long shelf lives.
Find the right local pro for your project


 Chermac Builders Inc
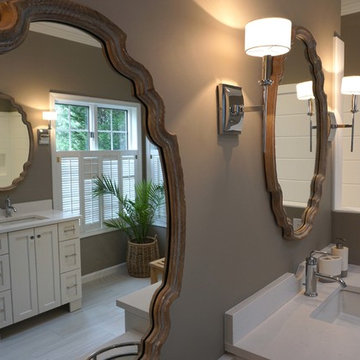
Use of a Minka tilting mirror helped the elderly client have a better frontal view of herself. Minka light fixtures were used in satin nickel finish
Bathroom - small transitional master brown tile and porcelain tile bathroom idea in Las Vegas with raised-panel cabinets, medium tone wood cabinets and granite countertops
Bathroom - small transitional master brown tile and porcelain tile bathroom idea in Las Vegas with raised-panel cabinets, medium tone wood cabinets and granite countertops

 Accessibility by Design, Inc.
Inspiration for a mid-sized traditional side yard concrete paver driveway in New Orleans.

 Lauren Vallario Designs, Inc

This light and bright space was designed with the homeowners parents in mind. They asked for a space that was luxurious, comfortable and safe for their elderly parents to use while staying with them. Features include a curb less shower entry, grab bar, comfort height toilet and marble mosaic floor tile.

 Mosby Building Arts
A home office in the basement is another opportunity for built-in, floor-to-ceiling bookcases.
A basement is remodeled to create an apartment for an elderly father moving in with the family. It also doubles as storage for a massive book collection (3 rooms with walls of built-in bookcases) and holiday decorations.
Photo by Toby Weiss for MBA.

 T-Square Company
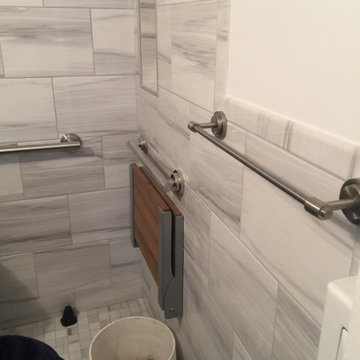

The folding seat and optional shower heads by DT
Inspiration for a mid-sized timeless bathroom remodel in Austin
Inspiration for a mid-sized timeless bathroom remodel in Austin


 Accessibility by Design, Inc.
Roll-under vanity with tilting mirrors paired with standard vanity for non-wheelchair user. Provides added storage with soft-close drawers and cabinet doors. Cultured marble countertop with integrated shallow sinks by Daze Marble, Pineville, LA. GFI outlets, sconce lighting, lever-handled fixtures. Textured ceramic tile flooring for anti-slip in a wet environment.

 Accessibility by Design, Inc.
Wheelchair accessible roll-under kitchen sink with hands-free faucet and shallow sink.
Example of a mid-sized eclectic u-shaped medium tone wood floor and brown floor eat-in kitchen design in New Orleans with a drop-in sink, open cabinets, white cabinets, an island, granite countertops, beige backsplash and stainless steel appliances
Example of a mid-sized eclectic u-shaped medium tone wood floor and brown floor eat-in kitchen design in New Orleans with a drop-in sink, open cabinets, white cabinets, an island, granite countertops, beige backsplash and stainless steel appliances
 Studio Dearborn

A young family moving from Brooklyn to their first house spied this classic 1920s colonial and decided to call it their new home. The elderly former owner hadn’t updated the home in decades, and a cramped, dated kitchen begged for a refresh. Designer Sarah Robertson of Studio Dearborn helped her client design a new kitchen layout, while Virginia Picciolo of Marsella Knoetgren designed the enlarged kitchen space by stealing a little room from the adjacent dining room. A palette of warm gray and nearly black cabinets mix with marble countertops and zellige clay tiles to make a welcoming, warm space that is in perfect harmony with the rest of the home.
Photos Adam Macchia. For more information, you may visit our website at www.studiodearborn.com or email us at info@studiodearborn.com.
 Enzo Design Build
Example of a mid-sized transitional master beige tile and cement tile ceramic tile, beige floor and double-sink corner shower design in Vancouver with flat-panel cabinets, dark wood cabinets, a one-piece toilet, brown walls, an undermount sink, tile countertops, a hinged shower door, white countertops and a built-in vanity

 Michael Nash Design, Build & Homes
Example of a transitional kitchen design in DC Metro with stainless steel appliances and an island

 Architectural Collaborative
We designed this 3,162 square foot home for empty-nesters who love lake life. Functionally, the home accommodates multiple generations. Elderly in-laws stay for prolonged periods, and the homeowners are thinking ahead to their own aging in place. This required two master suites on the first floor. Accommodations were made for visiting children upstairs. Aside from the functional needs of the occupants, our clients desired a home which maximizes indoor connection to the lake, provides covered outdoor living, and is conducive to entertaining. Our concept celebrates the natural surroundings through materials, views, daylighting, and building massing.
We placed all main public living areas along the rear of the house to capitalize on the lake views while efficiently stacking the bedrooms and bathrooms in a two-story side wing. Secondary support spaces are integrated across the front of the house with the dramatic foyer. The front elevation, with painted green and natural wood siding and soffits, blends harmoniously with wooded surroundings. The lines and contrasting colors of the light granite wall and silver roofline draws attention toward the entry and through the house to the real focus: the water. The one-story roof over the garage and support spaces takes flight at the entry, wraps the two-story wing, turns, and soars again toward the lake as it approaches the rear patio. The granite wall extending from the entry through the interior living space is mirrored along the opposite end of the rear covered patio. These granite bookends direct focus to the lake.

 Margot Hartford Photography
Photo: Margot Hartford © 2014 Houzz
Example of an eclectic hallway design in San Francisco
Example of an eclectic hallway design in San Francisco

 DSI-designs
VJ Arizpe
Example of a small classic marble floor powder room design in Austin with a vessel sink, granite countertops and blue walls
Example of a small classic marble floor powder room design in Austin with a vessel sink, granite countertops and blue walls
64