
Search results for "Elected" in Home Design Ideas
 User
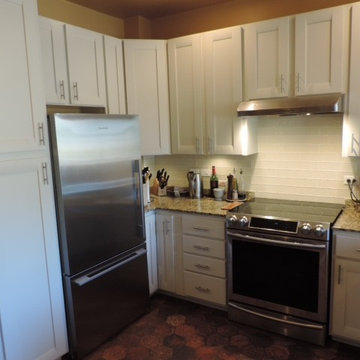
UserThis Customer elected to reface the existing Oak raised panel kitchen cabinets in this classic East Vancouver 100 year old Heritage home. New cabinets were not an option as the kitchen floor had been tiled in Italian antique ceramic tiles and the lower base cabinets already had granite countertops.
Prior to refacing, a few changes were made. First, a 5-sided corner upper cabinet was removed where a peninsula once extended over the lower-peninsula cabinets. This was then replaced with a custom sized conventional cabinet to match the dimensions of the adjacent wall cabinets.
Then a new bank of custom sized lower cabinets was installed below the kitchen window that overlooks the outside deck. One side was fitted with new 15” deep pot drawers, constructed of solid dovetailed Maple with Blum full extension SoftClose hardware. The other side of this cabinet bank was left as simple open shelving for cook books, etc. To finish this off, the cabinet was crowned with a custom solid Cherry butcher-block countertop for special accent.
The kitchen refacing consisted of an Antique White (Featherdown) solid color of veneer over the existing cabinets while the new cabinets were faced in the same way.
The new doors chosen were a new “Designer Series” of Shaker style Maple door featuring a 3” framework and a unique “curved-bevel” of the horizontal components of the door construction – again in the Featherdown solid color.
The large drawer fronts for the new cabinets below the window matched the doors, while all remaining drawer fronts (smaller variety) were in a simple slab look of painted Maple.
All new doors were fitted with modern Blum hidden hinges which included the SoftClose feature.
As the finishing touch, Amerock Stainless bar-style handles were implemented to adorn all cabinet openings while a new tile backsplash was added to give the look of a new and modern ‘subway glass’ detail.
 Design Perspectives LLC

My client called me in for a "Design Perspective". She hated her floors and wanted my professional opinion. I questioned whether I should be brutally honest, and her response was "absolutely". Then truth be told, "your countertops bother me more than your floors". My client has a stunningly beautiful home and her countertops were not in "the same league". So the project scope expanded from new floors to include countertops, backsplash, plumbing fixtures and hardware. While we were at it, her overly froufrou corbels were updated along with dishwashers that "drove her crazy". Since there was plenty of "demo" in store, she elected to lower her breakfast bar to counter height at the same time to connect her nook more seamlessly with her kitchen.
The process: at our first slab warehouse stop, within ten minutes, we uncovered the most beautiful slabs of Taj Mahal ever. No need to keep looking. The slabs had perfect coloration and veining. So different from any other slab of Taj Mahal, it really ought to have its own name. Countertop selection was easy as was the subway and Arabesque backsplash tile. Polished chrome, with its blend of warm and cool tones, was the obvious choice for her plumbing fixture and hardware finish. Finding the right floor tile was what proved to be most challenging, but my client was up to the task. Several weeks of shopping and numerous samples hauled home led us to the perfect limestone.
Once her room was complete, better barstools were in order. Hancock and Moore with their huge assortment of leather colors and textures was our clear choice. The Ellie barstools selected embody the perfect blend of form and comfort.
Her new limestone flooring extends into her Butler's pantry, pool bath, powder bath and sewing room, so wait, there is still more to do.
 RACHEL LARRAINE INTERIORS
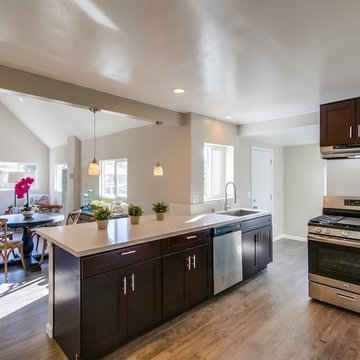
Eat-in kitchen - small eclectic u-shaped laminate floor eat-in kitchen idea in San Diego with an undermount sink, shaker cabinets, dark wood cabinets, quartz countertops, white backsplash, stainless steel appliances and a peninsula
Find the right local pro for your project
 Salted, LLC
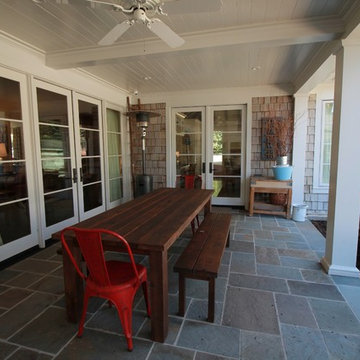
Inspiration for a mid-sized eclectic backyard stone patio kitchen remodel in Charleston with a roof extension

 Sand County Contracting, LLC
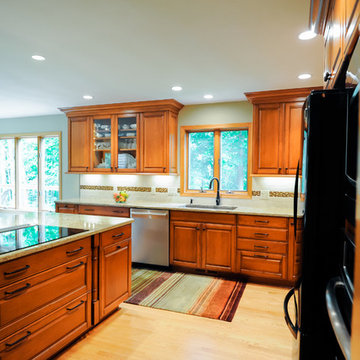
Example of a large classic u-shaped light wood floor eat-in kitchen design in Other with an undermount sink, raised-panel cabinets, dark wood cabinets, granite countertops, beige backsplash, stone tile backsplash, stainless steel appliances and an island
 Kitchen Solvers of Emerald Coast
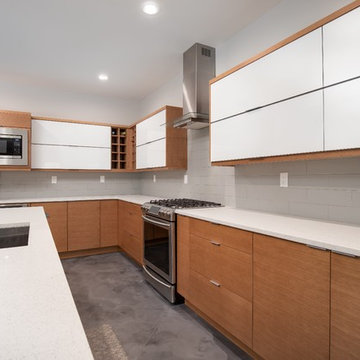
This was a new build kitchen project where the homeowners elected to give their kitchen an upbeat and modern look. The new cabinets were done in the Bellmont’s 1900 Series Madrid door in Rift White Oak and a Praline stain.

 Kitchen Solvers of Columbus
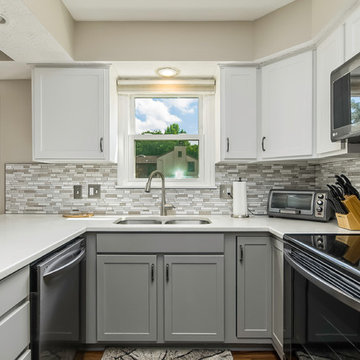
Kitchen remodeling project where the homeowners elected to upgrade their kitchen to a more transitional look by refacing their existing cabinets. They went with a shaker door by Northern Contours in Haze Super Matte for the lower cabinets and White Super Matte for the upper cabinets. We then installed a new quartz countertop in Crystal Ice, a backsplash done in Surfaces Crackled Milk Stone and a new floor. To complete the new look we also removed the cabinets over the peninsula to open up the kitchen more.

 TVL Creative Ltd.
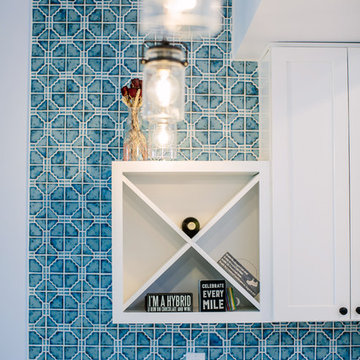
This remodel transformed a dark and tiny kitchen into a bright and fresh space with lots of function and working surface. This client's space was inherently tiny, and budget didn't quite allow for expansion. So, we had to make the most of what we had! In working with the existing footprint, we were able to introduce taller cabinetry, integrate convenient storage features in base cabinets, and install a massive countertop that provides substantial hosting and prepping surface from three sides. With an exceptionally pretty backsplash and a fun pop of color in the bar stools, this kitchen brings home a fresh transitional look that carries simplicity and convenience throughout.



 Classic Airstream Restorations by Craig Dorsey
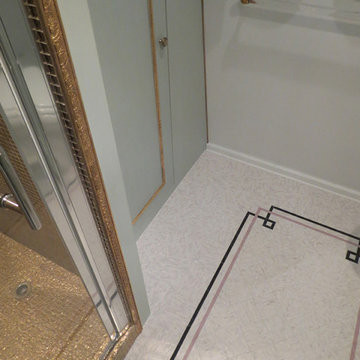
Gold tiled shower with gilded trim.
Eclectic home design photo in Other
Eclectic home design photo in Other
 Kitchen Solvers of Fort Wayne & Toledo
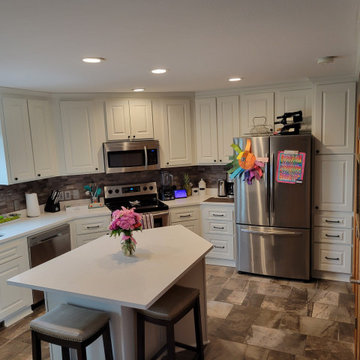
For this kitchen remodeling project, the homeowners were looking to give their kitchen a more modern look while also changing up the existing island. Their current island was two tiered, however this wasn’t working for them. We converted this into a one level island with a bigger countertop to give them more room. Next up was the cabinets. Since the existing cabinets were in good shape, they elected to go with our cabinet refacing option. They went with our Lincoln door from our Kitchen Solvers Classic Collection line in maple and in a white color. To finish the new look installed a new Carrara Breve quartz countertop and crown molding around the entire kitchen. Now they have that beautiful modern-looking kitchen they were dreaming of.
 A P C S P A C E S +
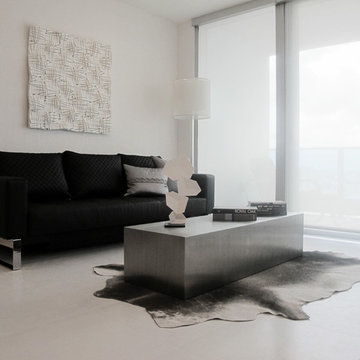
Miami Epic Residence. White textured wall covering, through out the apartment, and electric window shades, stainless steel cubed coffee table over a white and gray cowhide and a great looking sofa bed along with exquisite artwork.
 Kitchen Solvers of Columbus
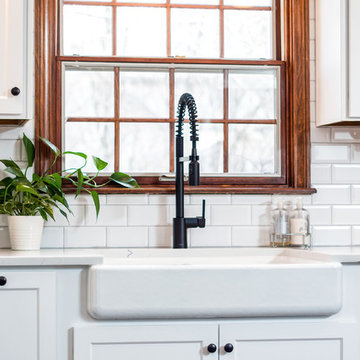
Kitchen remodeling project where the homeowners elected to upgrade their kitchen to a more transitional look by refacing their existing cabinets. They went with a two-tone color look by refacing the island cabinets in a navy bead board panel and shaker doors while the rest of the kitchen was done in a shaker pilot white. We next installed a Quartz Statuary Classique countertop and a White Subway with Pearl Grey Grout backsplash. We also created a beautiful and functional bar area with custom floating shelves and backsplash all the way to the ceiling. To finish the new look we also installed a new farm sink and 1” cove molding.
 Designs by KS

Who doesn’t love a fun powder room? We sure do! We wanted to incorporate design elements from the rest of the home using new materials and finishes to transform thiswashroom into the glamourous space that it is. This powder room features a furniturestyle vanity with NaturalCalacatta Corchia Marble countertops, hammered copper sink andstained oak millwork set against a bold and beautiful tile backdrop. But the fun doesn’t stop there, on the floors we used a dark and moody marble like tile to really add that wow factor and tie into the other elements within the space. The stark veining in these tiles pulls white, beige, gold, black and brown together to complete the look in this stunning little powder room.
30