
Search results for "Elected" in Home Design Ideas
 Salted, LLC
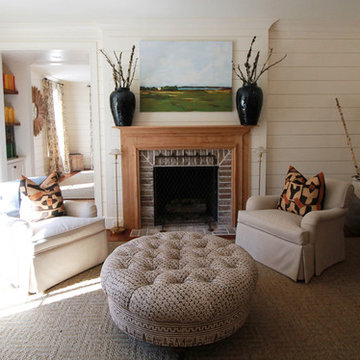
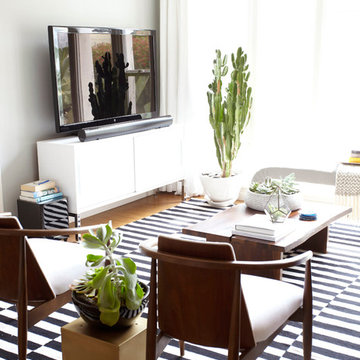
Mid-sized eclectic formal and enclosed dark wood floor and brown floor living room photo in Other with white walls, no fireplace and no tv
 Distinctive Interior Designs
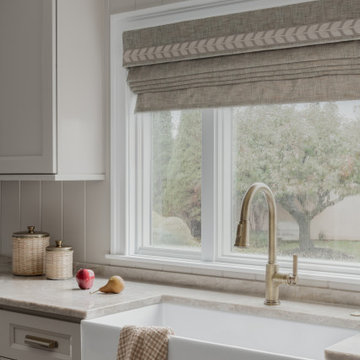
This Modern English home has history! Passed down through family inheritance, it hadn’t been truly updated since 1965. Lucky us that we met Vince & Angelica after they searched for just the right design team!
The inspiration for this now elegant home started with their award winning backyard garden and koi pond. Like their landscaping, elegance and details now abound throughout the interior of this home also! Every surface was transformed to create a ‘new’ old world charm. Double saturated shadowbox, unique wallpaper, and checkerboard tile details set the backdrop for our curated blend of furnishing and accessory elements from top to bottom. Many cherished collectibles were carefully integrated as well.
Oh, but the KITCHEN!! You can see even more details here!
 Hardwood Lumber Company

"We have had our Premium Walnut Edge-Grain island top for three months now, and we simply love it! It is a large kitchen island (7x3.5) and has become the highlight of our new addition. The construction quality is superlative, and the wood has just the right feel for us. We elected for the salad bowl finish, which is a nice gentle matte - we keep it regularly oiled to help it look its best. Cleaning is a breeze. We have received so many compliments on it from the few who have seen it - we look forward to sharing it more widely in the future! Order to delivery was about 7 weeks, which was exactly as we expected. We will absolutely order from Hardwood Lumber again!" Liz
Find the right local pro for your project
 Master Plan Builders & Master Plan Design
Nathan Migal Photography
Trendy home design photo in Cleveland
Trendy home design photo in Cleveland

 Ashley Taylor Home LLC
Brandelyn Lee Photography
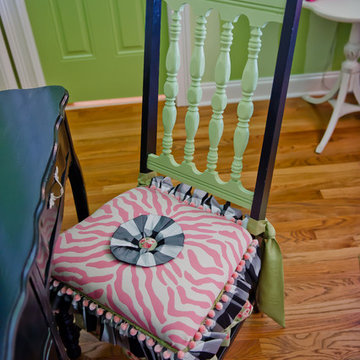
Inspiration for an eclectic kids' room remodel in Atlanta
Inspiration for an eclectic kids' room remodel in Atlanta


 Kitchen Solvers of Miami
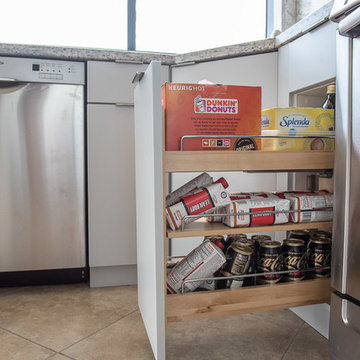
Kitchen remodeling project where the homeowners elected to upgrade their kitchen to a more modern look by refacing their existing cabinets. They wanted to preserve their countertop, so cabinet refacing was the ideal solution for them. They went with the Elegante II door by Northern Contours in Fashion Grey. To complete the new look we then installed Edgefield handles. We also installed one foil rack under sink cabinet, one wall pull out door mounted no wiggle and one base tray pull out door mounted.

 Designs by KS
Upstairs we carried the island millwork colour into the primary bedroom ensuite bathroom and topped it off with the NaturalCalacatta Corchia Marble countertops. This is another space packed full of storage. Designing drawers in a bathroom vanity almost doubles the storage space compared to your typical cabinet door. And below those drawers…the toe kick contains a hidden drawer where you can store your bathmats, scales, or any little items you may want to hide away in this secret compartment. The mirrors also open with medicine cabinet storage hidden behind.

 TVL Creative Ltd.
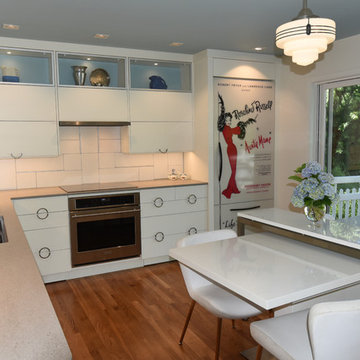
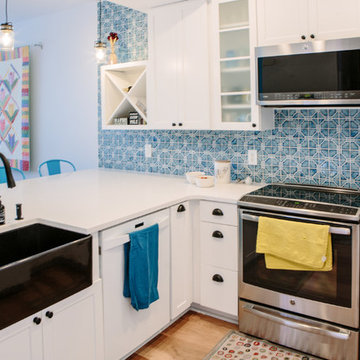
This remodel transformed a dark and tiny kitchen into a bright and fresh space with lots of function and working surface. This client's space was inherently tiny, and budget didn't quite allow for expansion. So, we had to make the most of what we had! In working with the existing footprint, we were able to introduce taller cabinetry, integrate convenient storage features in base cabinets, and install a massive countertop that provides substantial hosting and prepping surface from three sides. With an exceptionally pretty backsplash and a fun pop of color in the bar stools, this kitchen brings home a fresh transitional look that carries simplicity and convenience throughout.
 Kitchen Solvers of Columbus
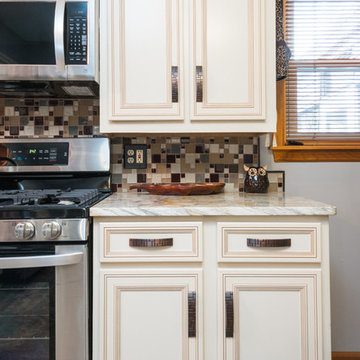
Kitchen remodeling project where the homeowners elected to upgrade their kitchen to a more traditional look by refacing the existing cabinets. They went with a Berkshire shaker style door done in Maple in a vintage cotton with caramel glaze color by Bridgewood. Then we installed a granite countertop done in golden springs and a copper mount 16”x16” squares backsplash.
 Kitchen Solvers of Eau Claire
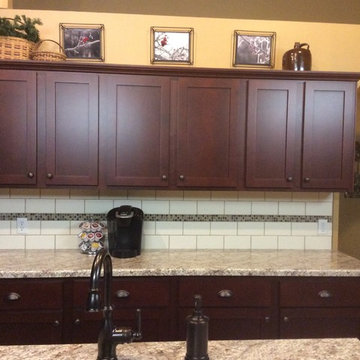
Kitchen remodeling project where the homeowners elected to upgrade their kitchen to a more modern look by refacing the existing cabinets. They went with a mission style door with slab fronts by Walzcraft and done in maple. The stain they went with is cinnamon. Next we installed a Wilsonart countertop in Bianco Romano and a subway tile with glass backsplash. To complete the new look we also installed two stainless steel undermount sinks and oil rubbed bronze handles.
 User
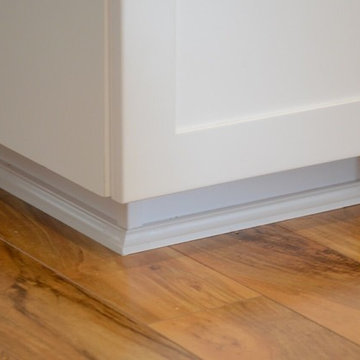
UserThe customer elected to reface their existing oak kitchen with a more modern look. They chose a Shaker style of cabinet door, opting for a Satin White finish on solid Maple for the main part of the kitchen and a contrasting Charisma (dark) color stain on Maple wood for the island. New Granite counters were installed along with a new tiles backsplash. Storage enhancements were added to make some of the cabinets more accessible/user friendly, and more functional. New stainless steel pulls were installed to provide the “perfect” finishing touch to this beautiful new kitchen.
 Kitchen Solvers of Tampa Bay
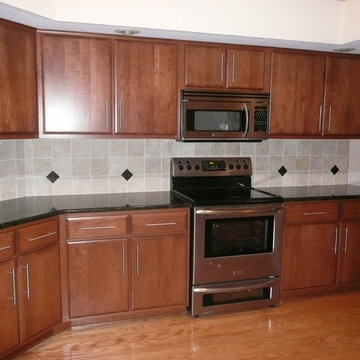
Kitchen remodeling project where the homeowners elected to upgrade their kitchen by refacing their existing cabinets. They went with a cherry slab door done in dark honey by Walzcraft.

 Distinctive Interior Designs
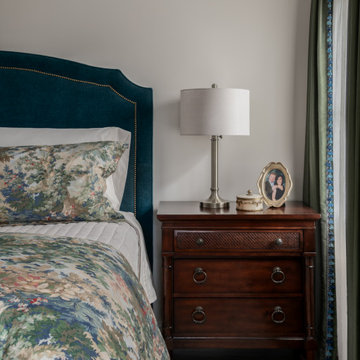
This Modern English home has history! Passed down through family inheritance, it hadn’t been truly updated since 1965. Lucky us that we met Vince & Angelica after they searched for just the right design team!
The inspiration for this now elegant home started with their award winning backyard garden and koi pond. Like their landscaping, elegance and details now abound throughout the interior of this home also! Every surface was transformed to create a ‘new’ old world charm. Double saturated shadowbox, unique wallpaper, and checkerboard tile details set the backdrop for our curated blend of furnishing and accessory elements from top to bottom. Many cherished collectibles were carefully integrated as well.
Oh, but the KITCHEN!! You can see even more details here!
33