
Search results for "Elected" in Home Design Ideas


 May Construction, Inc.
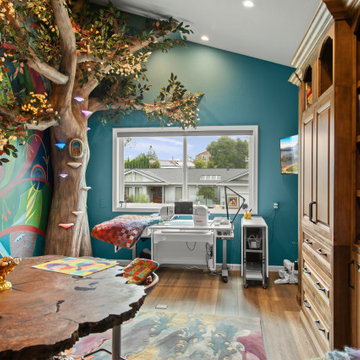
Every corner of this craft room reveals a story and showcases the one of kind whimsical fairy-like tree. The enchanted tree was designed for and built in this space, the light-up mushrooms, and cherry blossoms, set the stage for the hand painted mystic mural.
Find the right local pro for your project
 Manhattan Renovations
© SGM PHOTOGRAPHY
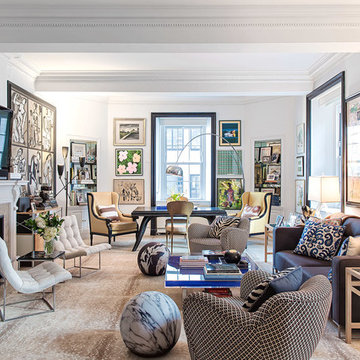
Example of a mid-sized eclectic carpeted living room design in New York with white walls
Example of a mid-sized eclectic carpeted living room design in New York with white walls
 Classic Airstream Restorations by Craig Dorsey
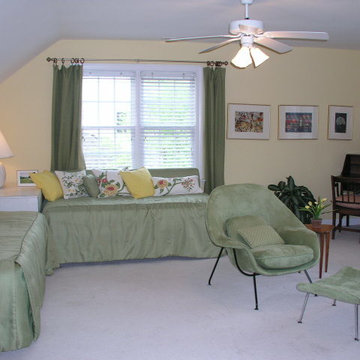
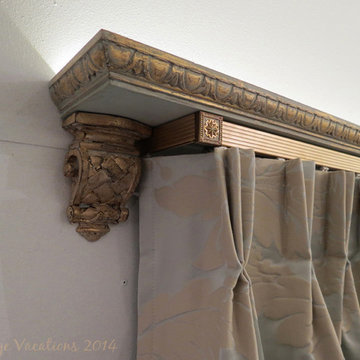
The perflect blend of tones between the curtains and the valence.
Home design - eclectic home design idea in Other
Home design - eclectic home design idea in Other
 User
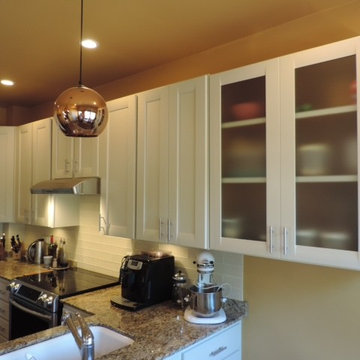
UserThis Customer elected to reface the existing Oak raised panel kitchen cabinets in this classic East Vancouver 100 year old Heritage home. New cabinets were not an option as the kitchen floor had been tiled in Italian antique ceramic tiles and the lower base cabinets already had granite countertops.
Prior to refacing, a few changes were made. First, a 5-sided corner upper cabinet was removed where a peninsula once extended over the lower-peninsula cabinets. This was then replaced with a custom sized conventional cabinet to match the dimensions of the adjacent wall cabinets.
Then a new bank of custom sized lower cabinets was installed below the kitchen window that overlooks the outside deck. One side was fitted with new 15” deep pot drawers, constructed of solid dovetailed Maple with Blum full extension SoftClose hardware. The other side of this cabinet bank was left as simple open shelving for cook books, etc. To finish this off, the cabinet was crowned with a custom solid Cherry butcher-block countertop for special accent.
The kitchen refacing consisted of an Antique White (Featherdown) solid color of veneer over the existing cabinets while the new cabinets were faced in the same way.
The new doors chosen were a new “Designer Series” of Shaker style Maple door featuring a 3” framework and a unique “curved-bevel” of the horizontal components of the door construction – again in the Featherdown solid color.
The large drawer fronts for the new cabinets below the window matched the doors, while all remaining drawer fronts (smaller variety) were in a simple slab look of painted Maple.
All new doors were fitted with modern Blum hidden hinges which included the SoftClose feature.
As the finishing touch, Amerock Stainless bar-style handles were implemented to adorn all cabinet openings while a new tile backsplash was added to give the look of a new and modern ‘subway glass’ detail.

 ValEquity Construction
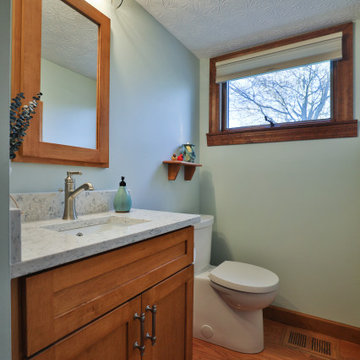
Keeping with the design style with the rest of the home, the owner's elected to update with a transitional style with rustic undertones.
Small transitional medium tone wood floor and brown floor powder room photo in Columbus with shaker cabinets, brown cabinets, a one-piece toilet, green walls, an undermount sink, quartz countertops, gray countertops and a built-in vanity
Small transitional medium tone wood floor and brown floor powder room photo in Columbus with shaker cabinets, brown cabinets, a one-piece toilet, green walls, an undermount sink, quartz countertops, gray countertops and a built-in vanity
 First Choice Home Builders
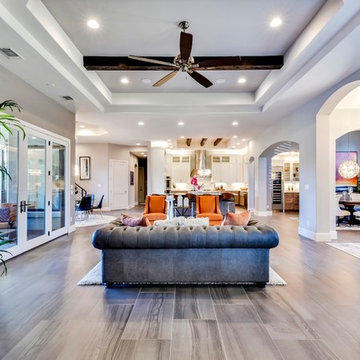
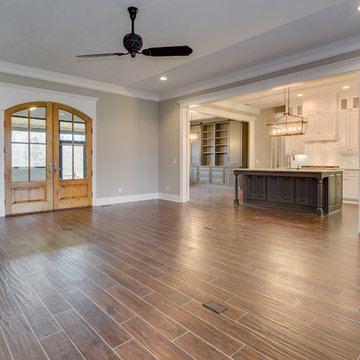
This custom farmhouse-style home in Evans, GA is a beautiful marriage of craftsman style meets elegance. The design selections flow from room to room in this open floor plan kitchen, living room, and dining room. The owners of this home have pets, so they elected American Heritage Spice wood tile, rather than actual hardwood floors.
Photography By Joe Bailey
 Kitchen Solvers of Columbus
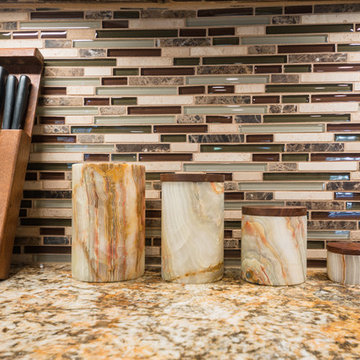
Kitchen remodeling project where the homeowners elected to upgrade their kitchen to a more traditional look by refacing their existing cabinets. They went with a shaker style door and flat panel drawer fronts by Walzcraft and done in Cherry. The stain they went with is Java3. Next we installed a granite countertop and a glass backsplash in a variety of color and tile lengths. Then we installed a hickory engineered floor, small crown molding to finish cabinets at soffit and toe kick and shoe molding. To complete the new look we installed undercounter lighting, a custom built bookshelf and motion sensory faucet (no touch).
 Kimberly Lamer Interiors
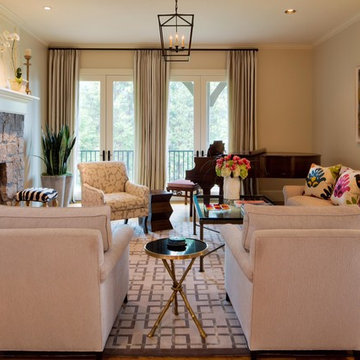
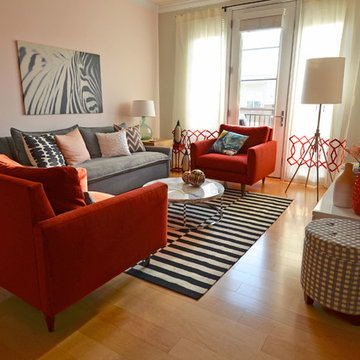
Inspired by the clients’ Jim Dine Pop Art Hearts, Kimberly Lamer created a neutral shell with splashes of color in the Living Room. Family friendly fabrics from Manuel Canovas cover ARudin upholstery. Silk embroidered accent pillows provide touches of elegance. A pendant
fixture from Visual Comfort illuminates the room while a cobalt blue glazed lamp from Stephen Gerould graces a Niermann Weeks side table. The designer selected occasional tables from Global Views.


 Christopher Maya Associates Inc.
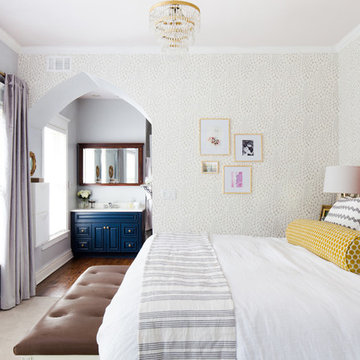

The daughter wanted to be a princess, but her mom definitely didn't want it too sweet. Maya added the cabinets and paneled the wall behind the bed with beadboard. When you have a bed against a wall in a child's room, you are going to get tons of handprints on the walls because that is where all the kids are going to hang out. Beadboard can be easily wiped down. It was also a way of adding architecture to a room that was basically a plain box. The daughter might want completely different colors when she's a teenager, but now the bones of the room are in place, so she's all set.
 Progressive Design Build
It was in 2012 when Mike Spreckelmeier first met Roy and Patti. They had been despondent after meeting with multiple contractors in an attempt to start their kitchen remodel. The contractors lacked follow through, came tardy to meetings and even failed to show up at others.
Determined to leave nothing to chance in the pursuit of their dream, Roy and Patti followed up on a recommendation after overhearing a conversation that was taking place while they were standing in a gallingly long line waiting to cast a vote on Election Day.
With a solid recommendation to pursue, Roy and Patti contacted Progressive Design Build. The rest is history.
Mike showed up on time. For a small retainer, he provided preliminary sketches, ideas for maximizing space and storage, and solutions for a sunken family room that created a safety hazard and a problem with traffic flow. More importantly, he designed the project to the homeowners’ budget.
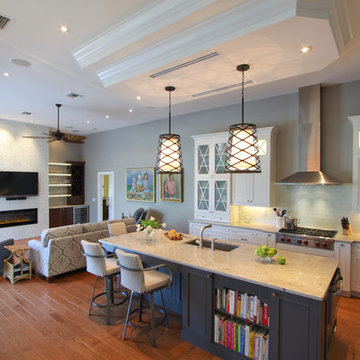
Progressive Design Build shot some different elevations and designed a plan to raise the floor, allowing all finished floors to be on the same level. Upon completion, the kitchen was stunning. Features included LED backlit fire glass shelving, white recessed panel cabinets, a subway tile backsplash, Granite countertop, integrated refrigerator, undermount sink, and more.
The living room was designed with complimentary finishes and included a natural stone fireplace wall with open cabinets flanked on both sides. The 12’ fireplace was made with a floor-to-ceiling white pebble finish.
This Bonita Bay project completed on time and on budget—allowing this fabulous family a wonderful opportunity to create lasting memories for many years to come.
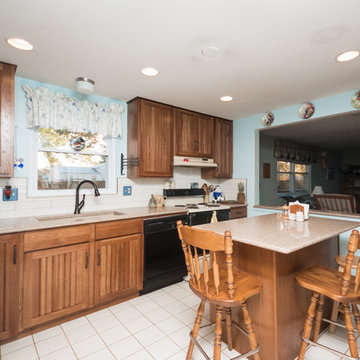 Kitchen Solvers of Columbus
Kitchen remodeling project where the homeowners elected to upgrade their kitchen to a more traditional look by installing new custom cabinets. They went with the Wheaton door by Bridgewood done in Hickory and a Saddle Brown finish. To complete the look we installed a new quartz countertop and a white cloud subway tile backsplash.
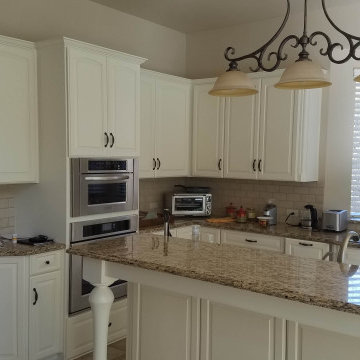
 Kitchen Solvers of North Dallas
Kitchen remodeling project where the homeowners elected to upgrade their kitchen to a more modern look by refacing their existing cabinets. They went with Benton door from the Advantage Cabinetry line from Bridgewood in maple in the color Ivory.
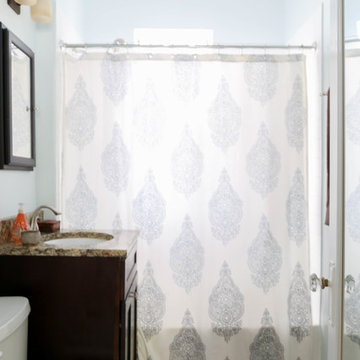
 Rachel Loewen Photography
Photo: Rachel Loewen © 2018 Houzz
Bathroom - eclectic bathroom idea in Chicago
Bathroom - eclectic bathroom idea in Chicago
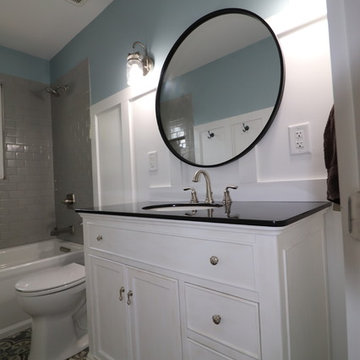
 BRINK Home Improvement & Renovation, LLC
Inspiration for a contemporary home design remodel in Philadelphia
31