
Search results for "Elected" in Home Design Ideas
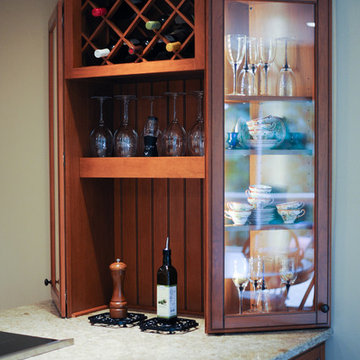
 Sand County Contracting, LLC
Large elegant u-shaped light wood floor eat-in kitchen photo in Other with an undermount sink, raised-panel cabinets, dark wood cabinets, granite countertops, beige backsplash, stone tile backsplash, stainless steel appliances and an island


Find the right local pro for your project
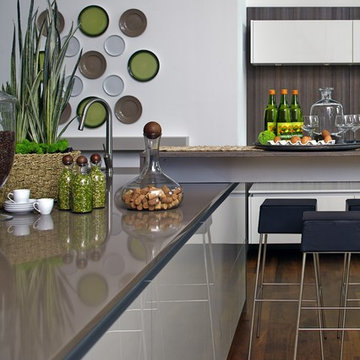
 Poggenpohl Atlanta
Photography by Brian Gassel. Decor by Musso Design Group.
Open concept kitchen - large contemporary l-shaped dark wood floor open concept kitchen idea in Atlanta with an undermount sink, flat-panel cabinets, dark wood cabinets, solid surface countertops, stainless steel appliances and an island
Open concept kitchen - large contemporary l-shaped dark wood floor open concept kitchen idea in Atlanta with an undermount sink, flat-panel cabinets, dark wood cabinets, solid surface countertops, stainless steel appliances and an island
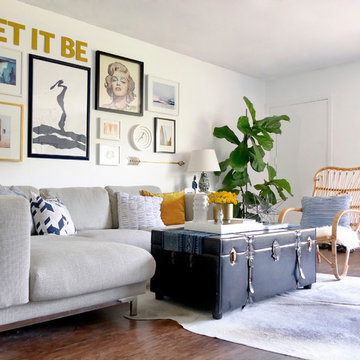

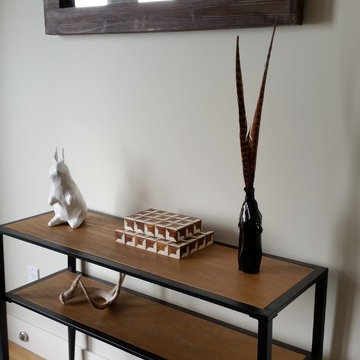
 Apartment 46 for the Home
Photo: Melisa Bleasdale
Example of a mid-sized eclectic master medium tone wood floor bedroom design in San Francisco with gray walls
Example of a mid-sized eclectic master medium tone wood floor bedroom design in San Francisco with gray walls
 Bowery & Bash

Family room - small eclectic open concept carpeted family room idea in Chicago with gray walls
 Karvonen Design Studio
Example of a mid-sized eclectic open concept and formal vinyl floor living room design in Other with gray walls, a standard fireplace, a tile fireplace and a wall-mounted tv
 Down Home Renovations
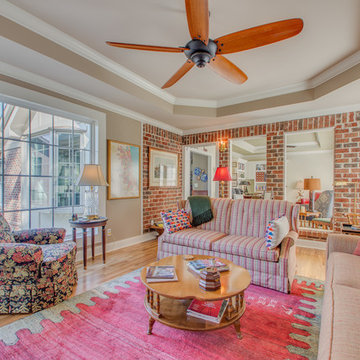
Audrey Spillman Distinguished View Photography. This entire room was added, the wall you see 'forward ground' was the original exterior where there were windows and entrance that led to an outdoor deck. The homeowner elected to keep them "displaying artfully open" (bricked wall area) to give more openness to the room.

 Duet Design Group

Back Porch Vignette of Kettal Rocking Chairs, Photo by David Lauer Photography
This is an example of a huge contemporary concrete back porch design in Other with an awning.
This is an example of a huge contemporary concrete back porch design in Other with an awning.



 Alco Products Inc
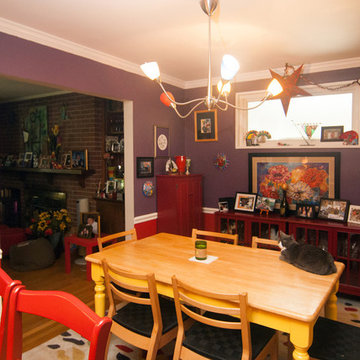
The dining room just off to the side of the kitchen received new paint and trim, as well as a new vinyl simonton picture window!
Inspiration for a mid-sized eclectic galley vinyl floor eat-in kitchen remodel in DC Metro with a drop-in sink, raised-panel cabinets, beige cabinets, granite countertops, red backsplash, black appliances and a peninsula
Inspiration for a mid-sized eclectic galley vinyl floor eat-in kitchen remodel in DC Metro with a drop-in sink, raised-panel cabinets, beige cabinets, granite countertops, red backsplash, black appliances and a peninsula
 Verve Design LLC
KMB Photography
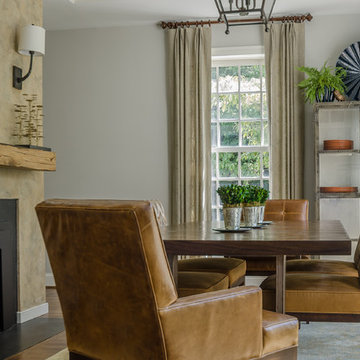
Inspiration for a mid-sized timeless dark wood floor dining room remodel in New York with gray walls, a two-sided fireplace and a stone fireplace
Inspiration for a mid-sized timeless dark wood floor dining room remodel in New York with gray walls, a two-sided fireplace and a stone fireplace
 Kitchen Solvers of Raleigh
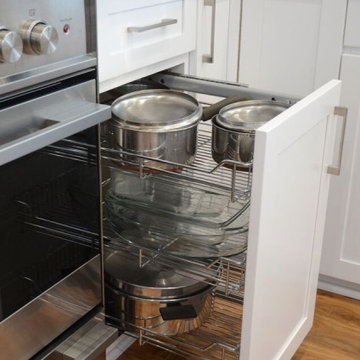
The customer elected to reface their existing oak kitchen with a more modern look. They chose a Shaker style of cabinet door, opting for a Satin White finish on solid Maple for the main part of
the kitchen and a contrasting Charisma (dark) color stain on maple wood for the island. New Granite counters were installed along with a new tiles backsplash. Storage enhancements were
added to make some of the cabinets more accessible/user friendly, and more functional. New stainless steel pulls were installed to provide the “perfect” finishing touch to this beautiful new kitchen
.
 LMB Interiors
Photo by Eric Rorer
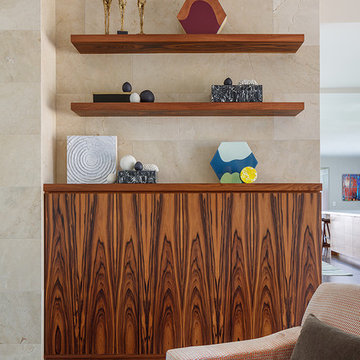
While we adore all of our clients and the beautiful structures which we help fill and adorn, like a parent adores all of their children, this recent mid-century modern interior design project was a particular delight.
This client, a smart, energetic, creative, happy person, a man who, in-person, presents as refined and understated — he wanted color. Lots of color. When we introduced some color, he wanted even more color: Bright pops; lively art.
In fact, it started with the art.
This new homeowner was shopping at SLATE ( https://slateart.net) for art one day… many people choose art as the finishing touches to an interior design project, however this man had not yet hired a designer.
He mentioned his predicament to SLATE principal partner (and our dear partner in art sourcing) Danielle Fox, and she promptly referred him to us.
At the time that we began our work, the client and his architect, Jack Backus, had finished up a massive remodel, a thoughtful and thorough update of the elegant, iconic mid-century structure (originally designed by Ratcliff & Ratcliff) for modern 21st-century living.
And when we say, “the client and his architect” — we mean it. In his professional life, our client owns a metal fabrication company; given his skills and knowledge of engineering, build, and production, he elected to act as contractor on the project.
His eye for metal and form made its way into some of our furniture selections, in particular the coffee table in the living room, fabricated and sold locally by Turtle and Hare.
Color for miles: One of our favorite aspects of the project was the long hallway. By choosing to put nothing on the walls, and adorning the length of floor with an amazing, vibrant, patterned rug, we created a perfect venue. The rug stands out, drawing attention to the art on the floor.
In fact, the rugs in each room were as thoughtfully selected for color and design as the art on the walls. In total, on this project, we designed and decorated the living room, family room, master bedroom, and back patio. (Visit www.lmbinteriors.com to view the complete portfolio of images.)
While my design firm is known for our work with traditional and transitional architecture, and we love those projects, I think it is clear from this project that Modern is also our cup of tea.
If you have a Modern house and are thinking about how to make it more vibrantly YOU, contact us for a consultation.
 Poggenpohl Atlanta
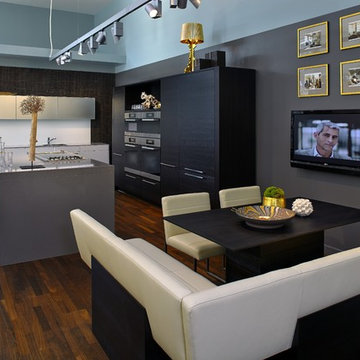
Photography by Brian Gassel. Decor by SmithBoyd Interiors.
Trendy kitchen photo in Atlanta
Trendy kitchen photo in Atlanta
 JMR Designs, Inc.

Family room with wallpaper accent wall and modern brown and black gloss built wall unit with wall mounted TV.
Family room - mid-sized eclectic open concept travertine floor and wallpaper family room idea in Miami with gray walls
Family room - mid-sized eclectic open concept travertine floor and wallpaper family room idea in Miami with gray walls
34