
Search results for "Electrical" in Home Design Ideas
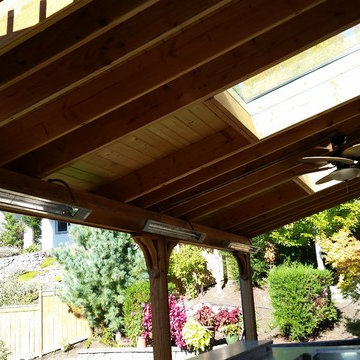
 Florida Designer Cabinetry

Eat-in kitchen - mid-sized transitional galley ceramic tile and beige floor eat-in kitchen idea in Miami with an undermount sink, shaker cabinets, white cabinets, granite countertops, gray backsplash, stone tile backsplash, stainless steel appliances and a peninsula
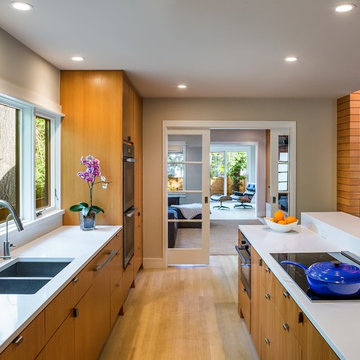
Eat-in kitchen - large transitional u-shaped light wood floor and beige floor eat-in kitchen idea in Austin with a double-bowl sink, flat-panel cabinets, medium tone wood cabinets, quartz countertops, stainless steel appliances and an island
Find the right local pro for your project
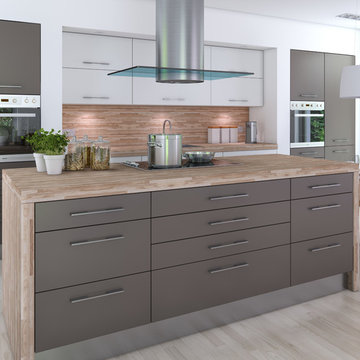
Example of a mid-sized trendy l-shaped light wood floor open concept kitchen design in Phoenix with an undermount sink, flat-panel cabinets, wood countertops, beige backsplash, mosaic tile backsplash, stainless steel appliances, an island and gray cabinets

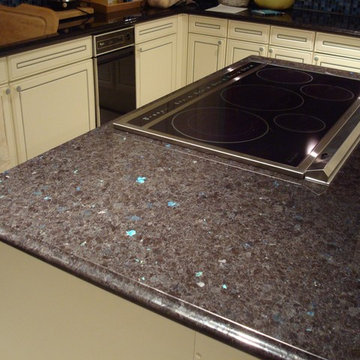
 Artisan Granite Countertops
Enclosed kitchen - mid-sized traditional l-shaped ceramic tile and beige floor enclosed kitchen idea in Dallas with a double-bowl sink, raised-panel cabinets, white cabinets, granite countertops, blue backsplash, mosaic tile backsplash, stainless steel appliances and an island



 Kalu Interiors
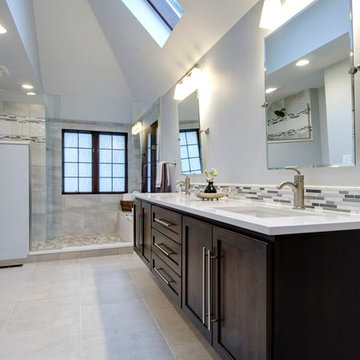
Bathroom - large contemporary master white tile and marble tile white floor and marble floor bathroom idea in Vancouver with flat-panel cabinets, medium tone wood cabinets, an undermount sink, a one-piece toilet, white walls, marble countertops, a hinged shower door and white countertops

 Form Collective
Eli Chamberlin
Small trendy galley ceramic tile eat-in kitchen photo in Vancouver with an undermount sink, flat-panel cabinets, light wood cabinets, quartz countertops, white backsplash, stone tile backsplash, stainless steel appliances and a peninsula
Small trendy galley ceramic tile eat-in kitchen photo in Vancouver with an undermount sink, flat-panel cabinets, light wood cabinets, quartz countertops, white backsplash, stone tile backsplash, stainless steel appliances and a peninsula
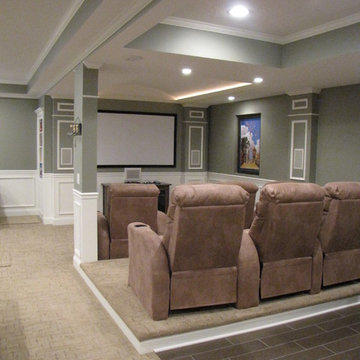

 Arevco Lighting
Example of a mid-sized trendy light wood floor kitchen/dining room combo design in Ottawa with gray walls and no fireplace

 Eurodale Developments Inc
Kids bath
Example of a classic 3/4 gray tile and mosaic tile mosaic tile floor and multicolored floor alcove bathtub design in Toronto with recessed-panel cabinets, gray cabinets, gray walls, an undermount sink, white countertops and a niche
Example of a classic 3/4 gray tile and mosaic tile mosaic tile floor and multicolored floor alcove bathtub design in Toronto with recessed-panel cabinets, gray cabinets, gray walls, an undermount sink, white countertops and a niche


 stephane chamard
lisa pétrole
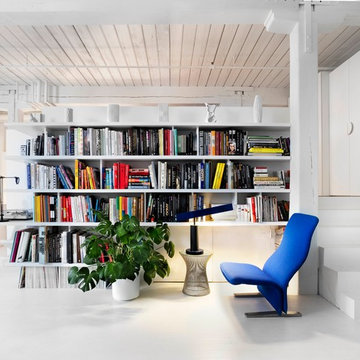
Example of an eclectic open concept white floor living room design in Toronto with white walls and no tv
Example of an eclectic open concept white floor living room design in Toronto with white walls and no tv
 Lindsay O. Creative

Porcelanosa wall tile, wood look, floating counter, birdcage pendant lights, led back lighting
Inspiration for a large contemporary powder room remodel in Calgary
Inspiration for a large contemporary powder room remodel in Calgary
 Classic Electric

Mid-sized elegant guest light wood floor bedroom photo in Portland with orange walls
 ML Electric Incorporated

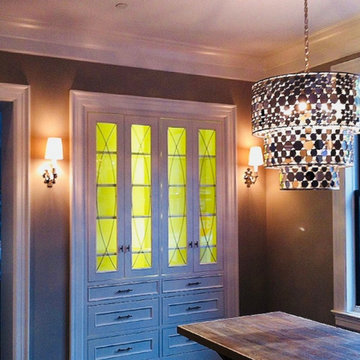
Mid-sized transitional dining room photo in Los Angeles with gray walls and no fireplace
8