
Search results for "Electrons" in Home Design Ideas
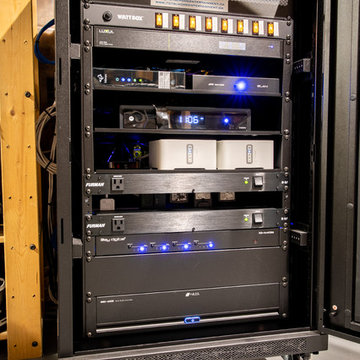
 Total Home Technologies
The brains of the operation!
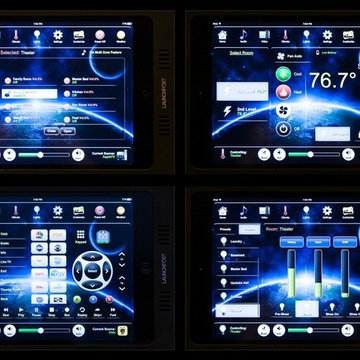
The equipment rack is stored in the basement mechanical room and houses all the required electronic equipment. Featuring three power centres, Elan automation processor, full network with whole home wifi, Sonos music streamers, Lutron lighting processor, video distribution matrix and multi-room audio amplifier and network attached storage for storage of music and doorbell recordings.
Photo by FYM Photography.

Find the right local pro for your project
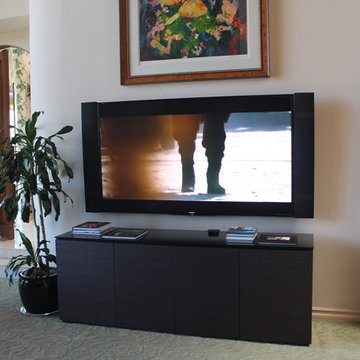

 Echo Workshop

Transitional enclosed light wood floor home theater photo in Houston with beige walls and a wall-mounted tv
 Advanced Communication Technologies
DeAngelis Studio
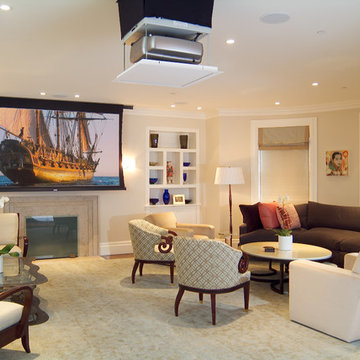
Inspiration for a home theater remodel in Boston with a projector screen
Inspiration for a home theater remodel in Boston with a projector screen
 Modern Home Systems
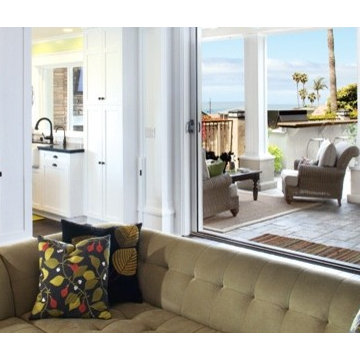
Living room - large traditional formal and open concept dark wood floor living room idea in San Diego with white walls, a standard fireplace and a media wall

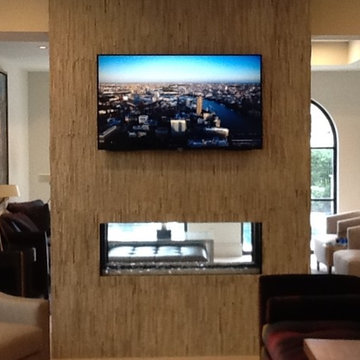 Echo Workshop
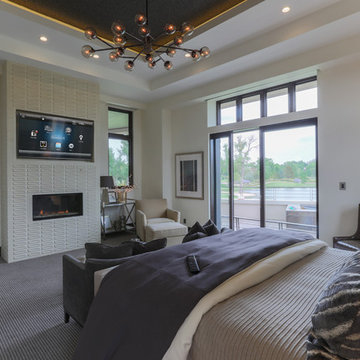
A beautiful contemporary living room highlighted by a stone fireplace. A Sony 50" 3D LED TV is gracefully hanging above the fireplace. Hiding above is the in-wall speakers. Triad in- wall speakers are hidden behind the sheetrock that provide exceptional sound without the screen speakers either on walls or in ceilings. Lutron Lighting Control System is throughout the home to provide the perfect ambiance anytime of the day. Home Automation is easily controlled with the Savant System. Design by Eklektik Interiors.
Photos taken by Echo Workshop.


 DESIGNS! - Susan Hoffman Interior Designs
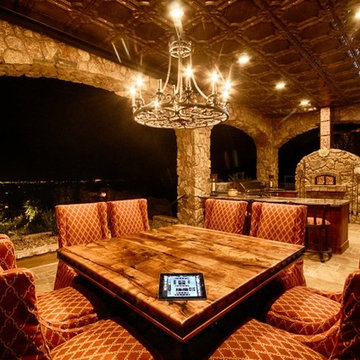
Inspiration for a transitional dark wood floor and brown floor living room remodel in Minneapolis with beige walls, a standard fireplace and a stone fireplace

 Blackbox design studios
Mark Heywood
Small trendy built-in desk medium tone wood floor study room photo in Salt Lake City with white walls
Small trendy built-in desk medium tone wood floor study room photo in Salt Lake City with white walls

 BSA Construction
Built-in work station in open concept kitchen and dining room remodel.
Custom white cabinets with glass front doors and built-in lighting. Custom storage nooks and hidden electrical outlets. Hardwood floors, white trim and copper coffered ceiling.

 Designline
This room was redesigned to accommodate the latest in audio/visual technology. The exposed brick fireplace was clad with wood paneling, sconces were added and the hearth covered with marble.
photo by Anne Gummerson

 Cummings Architecture + Interiors
Looking at this home today, you would never know that the project began as a poorly maintained duplex. Luckily, the homeowners saw past the worn façade and engaged our team to uncover and update the Victorian gem that lay underneath. Taking special care to preserve the historical integrity of the 100-year-old floor plan, we returned the home back to its original glory as a grand, single family home.
The project included many renovations, both small and large, including the addition of a a wraparound porch to bring the façade closer to the street, a gable with custom scrollwork to accent the new front door, and a more substantial balustrade. Windows were added to bring in more light and some interior walls were removed to open up the public spaces to accommodate the family’s lifestyle.
You can read more about the transformation of this home in Old House Journal: http://www.cummingsarchitects.com/wp-content/uploads/2011/07/Old-House-Journal-Dec.-2009.pdf
Photo Credit: Eric Roth

 Omicron Granite & Tile
Omicron Granite & Tile
Inspiration for a contemporary galley kitchen remodel in Miami with flat-panel cabinets, white cabinets, white backsplash, stainless steel appliances, an island and a double-bowl sink
Inspiration for a contemporary galley kitchen remodel in Miami with flat-panel cabinets, white cabinets, white backsplash, stainless steel appliances, an island and a double-bowl sink

 Pearce Scott
French Country style bedroom - Pearce Scott Architects
Bedroom - mid-sized traditional guest medium tone wood floor bedroom idea in Other with blue walls
Bedroom - mid-sized traditional guest medium tone wood floor bedroom idea in Other with blue walls

 Surfaces USA
Mel Carll
Trendy l-shaped kitchen photo in Los Angeles with recessed-panel cabinets, gray cabinets, multicolored backsplash, stone slab backsplash, white appliances and an island
Trendy l-shaped kitchen photo in Los Angeles with recessed-panel cabinets, gray cabinets, multicolored backsplash, stone slab backsplash, white appliances and an island
 GMT Home Designs Inc.
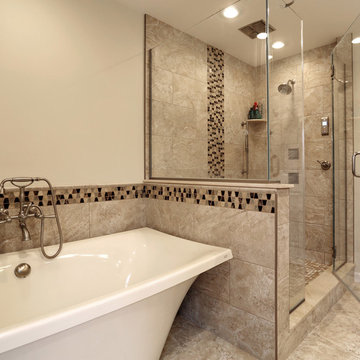
One of a kind master en suite with large specialized shower and soaking tub. Electronic shower controls create an uncluttered shower experience. Soaking tub is beyond comfortable.
Photo Credits: OnSite Studios

 Shelton Design//Build
Built and designed by Shelton Design Build
Photo by: MissLPhotography
Kitchen - large traditional u-shaped brown floor and bamboo floor kitchen idea in Other with shaker cabinets, white cabinets, subway tile backsplash, stainless steel appliances, an island, a farmhouse sink, quartzite countertops and gray backsplash
Kitchen - large traditional u-shaped brown floor and bamboo floor kitchen idea in Other with shaker cabinets, white cabinets, subway tile backsplash, stainless steel appliances, an island, a farmhouse sink, quartzite countertops and gray backsplash
148