
Search results for "Electrons" in Home Design Ideas

 Caveman Home Theaters
The Manhattan Project is located in Houston's Galleria District. It involved gutting the original room, sound proofing the walls, ceiling and floor. We covered the walls with fire treated fabric panels to improve the sound quality and we installed a 135" motorized film screen and a 3D projector. The sound is hidden behind the decorative Speaker Grills and front lower section of the projection screen wall.

1960s open concept light wood floor and beige floor family room photo in Los Angeles with multicolored walls, a ribbon fireplace and a wall-mounted tv

 Scott Christopher Homes
The back entry hall incorporates a built in locker bench with hooks and cubbies for storage as well as a drop station, perfect for keys and charging electronics
Find the right local pro for your project
 User
UserStewart O'Shields

Example of a trendy galley enclosed kitchen design in Albuquerque with an undermount sink, flat-panel cabinets, red cabinets, metallic backsplash and stainless steel appliances
Example of a trendy galley enclosed kitchen design in Albuquerque with an undermount sink, flat-panel cabinets, red cabinets, metallic backsplash and stainless steel appliances
 Metropolis Drafting and Construction Inc

Mid century inspired design living room with a built-in cabinet system made out of Walnut wood.
Custom made to fit all the low-fi electronics and exact fit for speakers.
 User
UserPhotographer: Angie Seckinger

Inspiration for a mid-sized transitional enclosed light wood floor family room library remodel in DC Metro with gray walls, a ribbon fireplace and a media wall
Inspiration for a mid-sized transitional enclosed light wood floor family room library remodel in DC Metro with gray walls, a ribbon fireplace and a media wall
 House of Funk

Transitional dark wood floor, brown floor and wallpaper living room photo in New York with beige walls, a corner fireplace and a wall-mounted tv
 Nelson Edwards Company Architects, LLC
Photo: Robert Benson
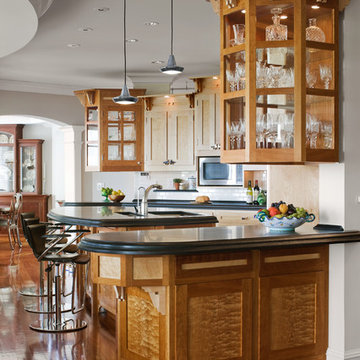
Example of a beach style dark wood floor kitchen design in New York with shaker cabinets, medium tone wood cabinets, white backsplash, subway tile backsplash and an island
Example of a beach style dark wood floor kitchen design in New York with shaker cabinets, medium tone wood cabinets, white backsplash, subway tile backsplash and an island
 Control4

Striking high-tech kitchen features contemporary furnishings and smart home automation from Control4 to enhance the ambiance and add the ultimate in convenience. Broadcast the music of your choice using a whole-home audio solution, powered by Control4. The recessed smart lighting and access lighting is designed to create the perfect personalized ambiance. Other automation options may include smart appliances, programmable thermostat control for comfort and energy management, home security system integration, and full A/V control. And everything can be controlled from virtually anywhere - using your Control4 app with a smart phone or tablet device or a convenient touch screen.

 Habify / adam & eve ARCHITECTURE
Transitional l-shaped medium tone wood floor and brown floor kitchen photo in Miami with a double-bowl sink, shaker cabinets, white cabinets, white backsplash, stainless steel appliances, an island and white countertops
 JWM Living, LLC

View of yard and Patio from the Family Room. Ample wall space provided for large wall mounted TV with space in cabinet below for electronics.
TK Images
 Stuart Sampley Architect
Adrienne Breaux
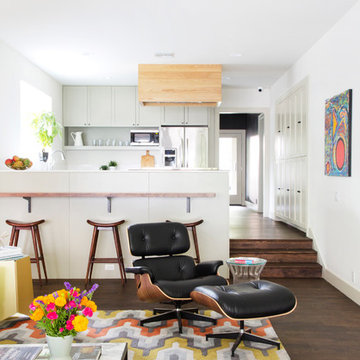
Inspiration for a transitional open concept dark wood floor living room remodel in Austin with white walls
Inspiration for a transitional open concept dark wood floor living room remodel in Austin with white walls
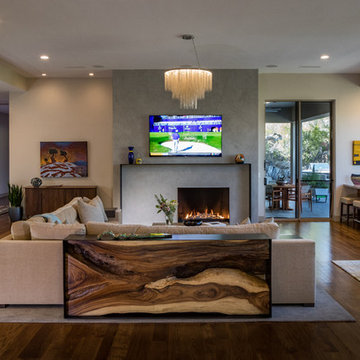
Huge trendy open concept medium tone wood floor and brown floor living room photo in Phoenix with beige walls, a concrete fireplace, a wall-mounted tv and a ribbon fireplace
 JMDG Architecture | Planning + Interiors
Outdoor Living
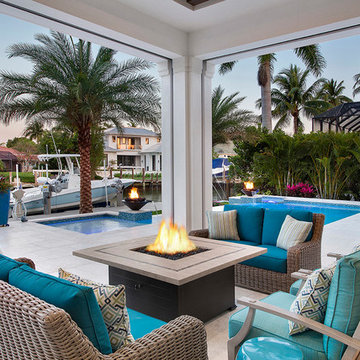
Beach style patio photo in Miami with a fire pit
Beach style patio photo in Miami with a fire pit

 Lightology
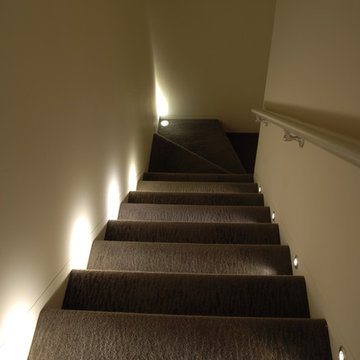
Port LED round wall/floor recessed fixture provides 3.5 watts of warm white light. Features a 16 degree precise focus, a tempered glass lens, and a marine-grade aluminum trim. Available with a round or square bevled edge. Rated for outdoor use with a wet location electrical box (by other), or indoor use with a standard octagon electrical box (by other). The aluminum housing dissipates heat and allows the LED to operate at its optimum working temperature, thus giving the LED a stable light output and long lifetime. The trim accepts any color of Rosco or Lee color filter gels. Can be dimmed down to 30 percent, without flickering, using a low voltage electronic or magnetic dimmer. Compatible with the following remote power supplies: TE-60L-12 electronic power supply, or the T-150-12 and T-300-12 magnetic transformers. ETL listed.
 Bruno Abisror - Sothebys International Realty
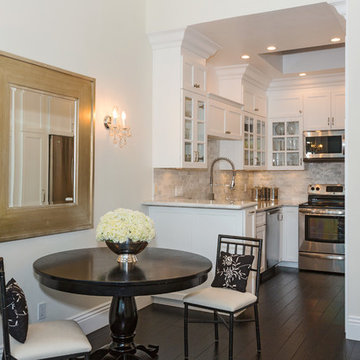
Stunningly remodeled 2-story penthouse offering everything a buyer is looking for: location, views and space. Luxury interiors with dramatic 18-foot ceilings, crown moldings, recessed lighting, hand-scraped wood floors, carrera marble countertops, custom cabinetry with self-closing hinges and stainless steel appliances. 2 large walk-in closets. Gorgeous Pool. HOA dues include EQ insurance, gas, water, and cable. 2 side by side parking spots. South facing with an abundance of natural light, great views and uniquely situated with no common walls with neighbors. Located in the highly sought after Norma Triangle - close to world class shopping, dining and entertainment.
 User
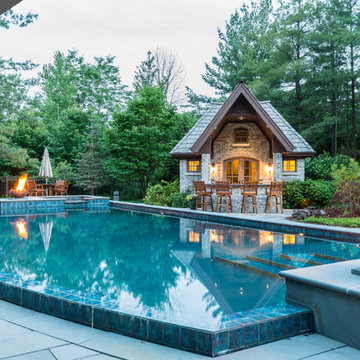
UserThis dramatic contemporary residence features extraordinary design with magnificent views of Angel Island, the Golden Gate Bridge, and the ever changing San Francisco Bay. The amazing great room has soaring 36 foot ceilings, a Carnelian granite cascading waterfall flanked by stairways on each side, and an unique patterned sky roof of redwood and cedar. The 57 foyer windows and glass double doors are specifically designed to frame the world class views. Designed by world-renowned architect Angela Danadjieva as her personal residence, this unique architectural masterpiece features intricate woodwork and innovative environmental construction standards offering an ecological sanctuary with the natural granite flooring and planters and a 10 ft. indoor waterfall. The fluctuating light filtering through the sculptured redwood ceilings creates a reflective and varying ambiance. Other features include a reinforced concrete structure, multi-layered slate roof, a natural garden with granite and stone patio leading to a lawn overlooking the San Francisco Bay. Completing the home is a spacious master suite with a granite bath, an office / second bedroom featuring a granite bath, a third guest bedroom suite and a den / 4th bedroom with bath. Other features include an electronic controlled gate with a stone driveway to the two car garage and a dumb waiter from the garage to the granite kitchen.

161