
Search results for "Electrons" in Home Design Ideas
 EM Interiors
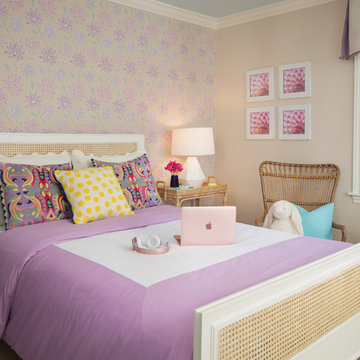
Transitional girl carpeted and beige floor kids' room photo in Philadelphia with multicolored walls
 Caron Architecture
Isola Homes
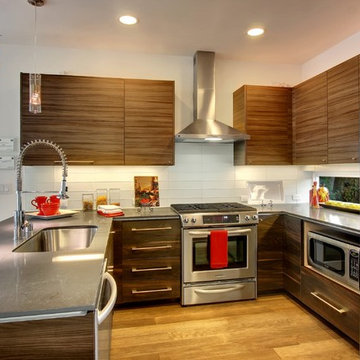
Example of a trendy u-shaped kitchen design in Seattle with a single-bowl sink, flat-panel cabinets, medium tone wood cabinets, white backsplash and stainless steel appliances
Example of a trendy u-shaped kitchen design in Seattle with a single-bowl sink, flat-panel cabinets, medium tone wood cabinets, white backsplash and stainless steel appliances

 User
UserThis dramatic contemporary residence features extraordinary design with magnificent views of Angel Island, the Golden Gate Bridge, and the ever changing San Francisco Bay. The amazing great room has soaring 36 foot ceilings, a Carnelian granite cascading waterfall flanked by stairways on each side, and an unique patterned sky roof of redwood and cedar. The 57 foyer windows and glass double doors are specifically designed to frame the world class views. Designed by world-renowned architect Angela Danadjieva as her personal residence, this unique architectural masterpiece features intricate woodwork and innovative environmental construction standards offering an ecological sanctuary with the natural granite flooring and planters and a 10 ft. indoor waterfall. The fluctuating light filtering through the sculptured redwood ceilings creates a reflective and varying ambiance. Other features include a reinforced concrete structure, multi-layered slate roof, a natural garden with granite and stone patio leading to a lawn overlooking the San Francisco Bay. Completing the home is a spacious master suite with a granite bath, an office / second bedroom featuring a granite bath, a third guest bedroom suite and a den / 4th bedroom with bath. Other features include an electronic controlled gate with a stone driveway to the two car garage and a dumb waiter from the garage to the granite kitchen.
Find the right local pro for your project
 CH x TLD - cleverhomes x tobylongdesign
Dennis Mayer
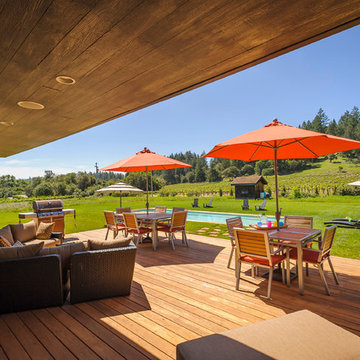
Outdoor kitchen deck - contemporary backyard outdoor kitchen deck idea in San Francisco with a roof extension
Outdoor kitchen deck - contemporary backyard outdoor kitchen deck idea in San Francisco with a roof extension

 HD2020
Karli Moore Photography
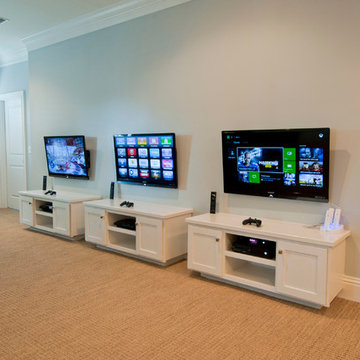
Example of a mid-sized classic open concept carpeted family room design in Tampa with gray walls, no fireplace and a wall-mounted tv
Example of a mid-sized classic open concept carpeted family room design in Tampa with gray walls, no fireplace and a wall-mounted tv
 Theater One Inc
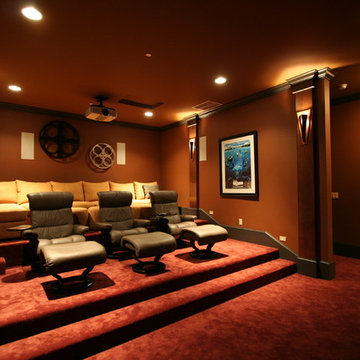
This 16x27 foot room was part of a new construction project. We were able to plan for raised seating prior to the construction of the room creating tiered rows of seating for unobstructed sightlines to the screen.
An Elan automation system was used to control the A/V gear as well as lighting and climate.
Other products used were Marantz, Sonance, Sony, Furman, TiVo and Middle Atlantic.
 H. Customs Audio Video
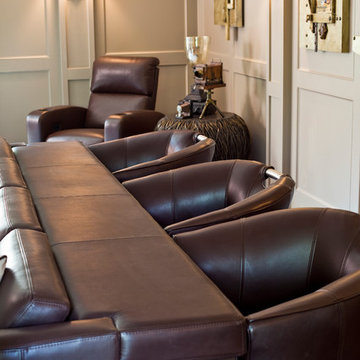
2013 Fort Worth Dream Home
Built by AG Builders, Featured in Fort Worth Magazine and Electronics design/installation performed by H. Customs Audio Video.
Entire home is Control4 automated.
For more information please contact H. Customs.
Photography by Fort Worth Magazine
 Surreal Systems LLC
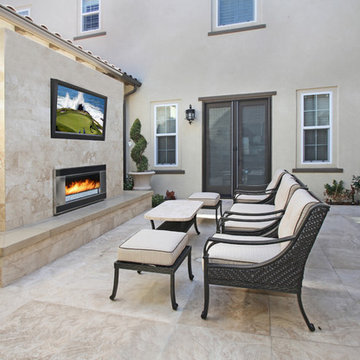
This project is an Electronic House Magazine Homes of the Year Award Winner: http://electronichouse.com/article/multipurpose_media_room_with_vegas_vibe
Shortly after moving into this home, our client wanted to add space and create a custom game room, pool, and courtyard space. They plan to entertain significantly, and wanted a high-performance space that they could be proud of. We integrated quality electronics into a professionally designed space, with culminated in a comfortable environment with plenty of entertainment options. The 9 video screens combine to provide a 138" TV with flawless picture, and incredible surround sound performance. This entertainment can be taken outside with the cleverly hidden rock speakers throughout the property, and outdoor WiFi to allow everything to be controlled with iPads and iPhones from anywhere in or out of the home. Integration of the lighting control, climate control, and audio video into a central app, provides simple control and convenience.
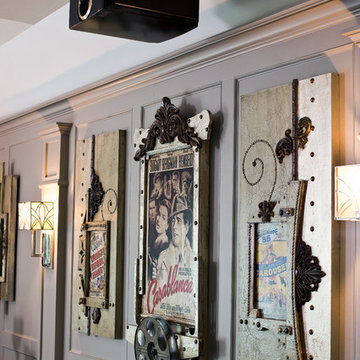 H. Customs Audio Video
2013 Fort Worth Dream Home
Built by AG Builders, Featured in Fort Worth Magazine and Electronics design/installation performed by H. Customs Audio Video.
Entire home is Control4 automated.
For more information please contact H. Customs.
Photography by Fort Worth Magazine
 Celtic Custom Homes

Enclosed dining room - large transitional light wood floor and wainscoting enclosed dining room idea in Other with black walls
 AMMOR Architecture LLP

Transitional enclosed medium tone wood floor living room photo in New York with a standard fireplace, a metal fireplace and a media wall
 Pacific Northwest Cabinetry
Pacific Northwest Cabinetry
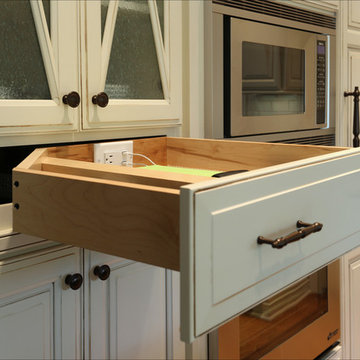
Open concept kitchen - large traditional u-shaped medium tone wood floor open concept kitchen idea in Portland with a farmhouse sink, raised-panel cabinets, distressed cabinets, granite countertops, white backsplash, subway tile backsplash, stainless steel appliances and an island
Open concept kitchen - large traditional u-shaped medium tone wood floor open concept kitchen idea in Portland with a farmhouse sink, raised-panel cabinets, distressed cabinets, granite countertops, white backsplash, subway tile backsplash, stainless steel appliances and an island
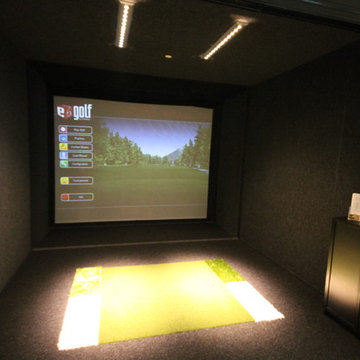
 Sage Audio Video
Practice your Golf Swing in the Golf Simulator Room
Home theater - large contemporary home theater idea in New York
Home theater - large contemporary home theater idea in New York
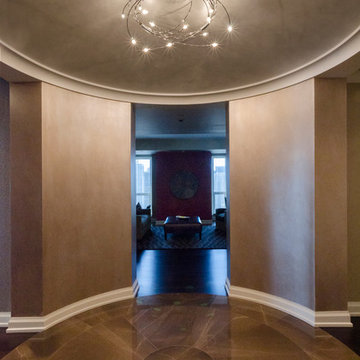
 Lightology
Spin 30 light ceiling mount features clear lamp shields. Finish available in gold plated, mat/bright 24 carat, mate chrome/polished stainless steel and rust colored/copper options. Available in a 6, 9, 18 and 30 light version. Electronic transformer included. Thirty 10 watt, 12 volt, JC G4 base halogen lamps included. Electronic dimmer required and sold separately. General light distribution. Made in Germany. Canopy diameter is 9.84 inches. 43.31 inch diameter x 11.81 inch height.

 Metropolis Drafting and Construction Inc
Mid century inspired design living room with a built-in cabinet system made out of Walnut wood.
Custom made to fit all the low-fi electronics and exact fit for speakers.
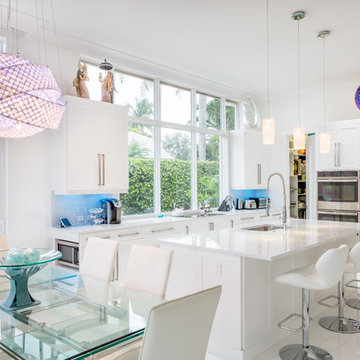
 NMB Custom Homes & Renovations
Large trendy l-shaped porcelain tile open concept kitchen photo in Miami with an undermount sink, flat-panel cabinets, white cabinets, quartz countertops, white backsplash, glass tile backsplash, stainless steel appliances and an island
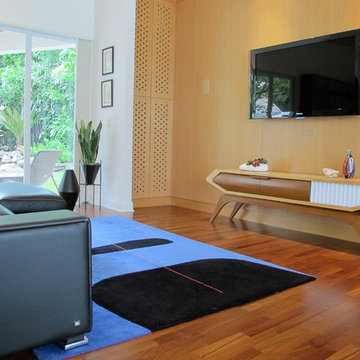
 J Goold Design
Modern family room, media area off the kitchen furnished in midcentury style. Paneled accent walls, with the electronics cleverly housed behind perforated doors. The custom console completes the look.
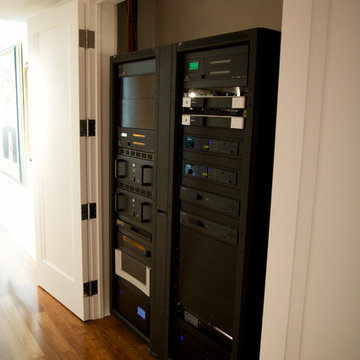
 Tech Ambassadors
When working in high rises its not always easy to get everything in one place; but imagine trying to find space for all of your electronics in the house! This entire residence has no electronics in any of the cabinets. It all runs here.
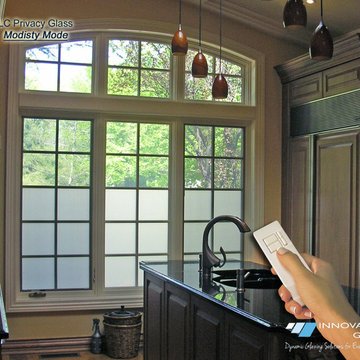
 Innovative Glass Corp
Our energy efficient windows are custom built in dramatic sizes, and styles using quality frames from industry leaders. These segmented arch top windows & doors with electronic glass were provided with multi-lite simulated divided grilles on the glass for a distinctive and classic look.
For added flexibility, eGlass can be selectively controlled within the same window allowing for:
Full View - Glass is turned ON and completely Clear
Glare Control - having the top portion of the windows opaque while keeping clear below
Modesty Mode - bottom portion of the windows are private while top is clear, allowing sunlight to pass
Full Privacy - Glass is turned OFF and completely Private
163