
Search results for "Electrons" in Home Design Ideas

 TKS Design Group
Several years ago, Jill and Brian remodeled their kitchen with TKS Design Group and recently decided it was time to look at a primary bath remodel.
Jill and Brian wanted a completely fresh start. We tweaked the layout slightly by reducing the size of the enormous tub deck and expanding the vanities and storage into the old tub deck zone as well as pushing a bit into the awkward carpeted dressing area. By doing so, we were able to substantially expand the existing footprint of the shower. We also relocated the French doors so that the bath would take advantage of the light brought in by the skylight in that area. A large arched window was replaced with a similar but cleaner lined version, and we removed the large bulkhead and columns to open the space. A simple freestanding tub now punctuates the area under the window and makes for a pleasing focal point. Subtle but significant changes.
We chose a neutral gray tile for the floor to ground the space, and then white oak cabinetry and gold finishes bring warmth to the pallet. The large shower features a mix of white and gray tile where an electronic valve system offers a bit of modern technology and customization to bring some luxury to the everyday. The bathroom remodel also features plenty of storage that keeps the everyday necessities tucked away. The result feels modern, airy and restful!
 Celtic Custom Homes

Powder room - small transitional gray tile and porcelain tile porcelain tile, black floor and wallpaper powder room idea in Other with black cabinets, black walls, marble countertops, black countertops, flat-panel cabinets, a two-piece toilet, an undermount sink and a built-in vanity
 Christopher's Kitchen & Bath

This large master is complete with a custom steam shower and separate water closet, utilizing the space and allowing for maximum privacy. The steam shower control also controls the shower function, keeping the focus on the beautiful tile, rather than the controls.
Each of the rustic wood vanities is topped with custom quartz and backlit blue glass sinks. The water closet features a large, frosted glass door, to allow light to pass through and maintain privacy.
Tim Gormley, TG Image
Find the right local pro for your project
 Fireplace Xtrordinair
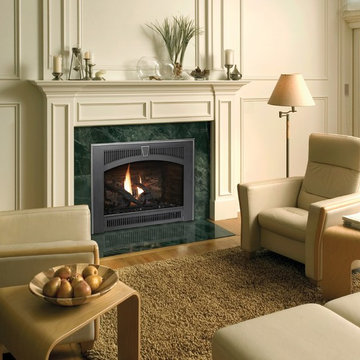
With the combination of convective heat, radiant heat and reduced depth dimension, the 564 SS gas fireplace is ideal for zone heating in bedrooms, dens and intimate spaces. This fireplace features 564 square inches of high quality, high clarity tempered glass that comes standard with the 2015 ANSI-compliant invisible safety screen, increasing the overall safety of this fireplace for you and your family. The realistic “wood like” flame, along with the heat output can be controlled by the convenient Comfort Control™ gas system, which lets you enjoy your fireplace year-round. This allows you to turn off part of the burner with the push of a button to really turn down the heat while maintaining the fire and glowing embers.
The new Intermittent Pilot Ignition (IPI) allows you to run the 564 SS gas fireplace in either standing pilot mode- or in electronic ignition mode. In standing pilot mode the pilot flame stays on, which is ideal in cold climates where it is important to maintain a draft for proper operation. In electronic ignition mode the pilot flame goes out when the fireplace is turned off, saving you precious fuel and money and making the 564 SS one of the most “green” gas fireplaces you can own.
 H. Customs Audio Video
2013 Fort Worth Dream Home
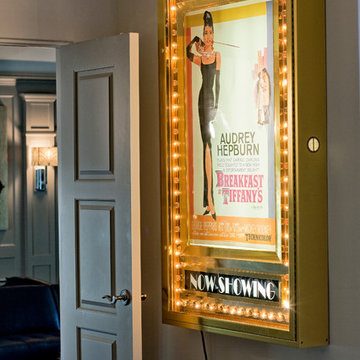
Built by AG Builders, Featured in Fort Worth Magazine and Electronics design/installation performed by H. Customs Audio Video.
This media room features a 120" projection screen, 3 Episode Front Stage In-Wall Speakers, 4 - 8" In-Ceiling Surround Speakers, Episode Triple 10" Subwoofers, Onkyo Surround Sound Receiver, SnapAV Matrix Switcher, Bluray DVD, AppleTV, Custom Rack.
Design by H. Customs Audio Video and AG Builders
Entire home is Control4 automated.
For more information please contact H. Customs.
Photography by Fort Worth Magazine
 HD2020
Karli Moore Photography

Mid-sized elegant open concept carpeted game room photo in Tampa with gray walls, no fireplace and a wall-mounted tv
Mid-sized elegant open concept carpeted game room photo in Tampa with gray walls, no fireplace and a wall-mounted tv
 Quarry Mill

This beautiful fireplace made with Charcoal Canyon natural thin veneer from the Quarry Mill complements the the decor in this open concept living room. Charcoal Canyon will bring a variety of grays, whites, and black tones to your project. The lighter colors have bands of color that add dimension to the various sized stones. The irregular shaped stones are mostly rectangular with squared ends will work well for any sized project. This stone is great for accent walls, fireplace surrounds and exterior accents. The variety of textures and stone colors also make Charcoal Canyon complimentary to modern décor. Electronics, appliances, and other modern accessories will all blend well with this stone.
 Celtic Custom Homes
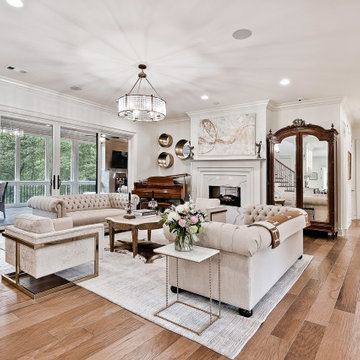
Living room - large transitional formal and open concept light wood floor and brown floor living room idea in Little Rock with a two-sided fireplace, a stone fireplace and no tv

 Intelligent Design
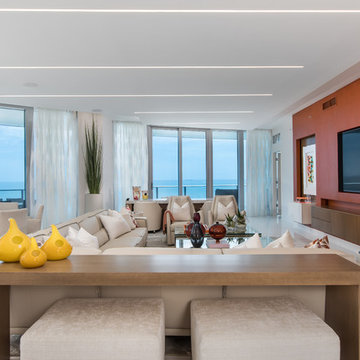
A theater experience can now be had in any room. Shown: TV with custom surround sound speakers, Lutron lighting control, motorized window treatments.
Example of a large trendy open concept home theater design in Miami with a media wall
Example of a large trendy open concept home theater design in Miami with a media wall

 Eco Minded Solutions
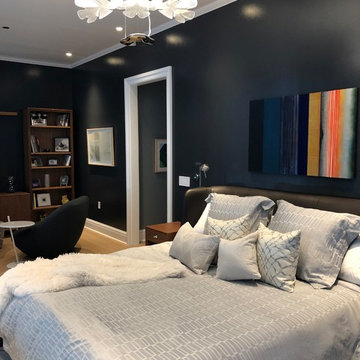
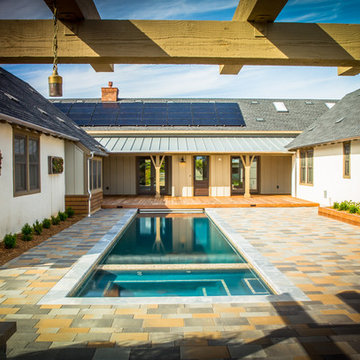
The pool has an electronic cover that also contains the jacuzzi with a marble frame. Colors imitate other raw areas of the project with complementary reclaimed wood gardens.
 Transitions Kitchens and Baths
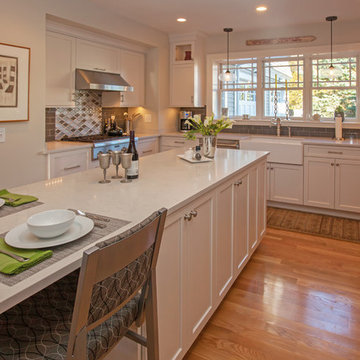
An organized kitchen design starts with plenty of customized storage, and this room is no exception. The contemporary design maintains a sleek appearance with ample kitchen cabinets accessorized with specialized storage inserts, island cabinetry, and custom shelves to keep electronics tidy. The room includes a built in television and undercounter microwave, as well as plenty of workspace. White cabinetry contrasted by grey glass tile backsplash offer a contemporary feel, while hardwood floors bring an element of warmth to the room.
Photos by Susan Hagstrom
 Kitchen & Bath Concepts
These clients are empty nesters with grown children and several grandchildren living nearby. They love hosting family gatherings for special occasions and wanted a large space with durable materials and neutral, yet interesting finishes. The large island and perimeter countertop allow space for buffet-style get-togethers, while also feeling perfectly scaled to have breakfast for two from the counter stools. They wanted everything to be of lasting quality, but not feel too precious, so their grandchildren can still have fun running on the porcelain floors and baking on the quartz counters.
The clients desired a cohesive space with the best materials, exhibiting a streamlined appeal that still felt welcoming and catered to all their storage needs. The surfaces are low maintenance for easy clean-up and sanitation. The clients wanted custom, solid-wood cabinetry with natural finishes, for an organic element and visual warmth.
The design intent for this space was to create an open, serene Kitchen utilizing a functional layout, quality materials, and organic elements. The area is grounded by dark terrazzo-looking porcelain and uplifted by contrasting light fixtures. We wanted this room to be inviting through a variety of textures and layered lighting, as it is situated at the heart of the home. With custom cabinetry, the highest caliber appliances and thoughtful hardware, this Kitchen is sure to stand the test of time.
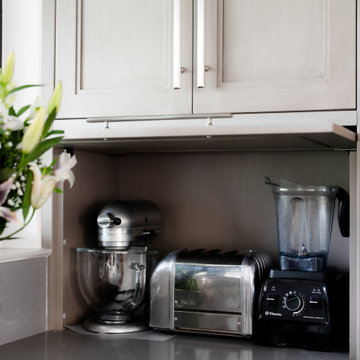
Additionally, clients wanted to hide certain items in the kitchen, such as electronics, appliances, cookbooks, trash, and recycling. Storage for sheet trays, knifes, spices, cutlery and cooking utensils were required. Open display shelves for collectables from travels and an area for a coffee & smoothie bar were also desired.
The island incorporates a hidden charging station for electronics, open shelving for cookbooks, while housing an instant hot and chilled water dispenser at the sink. The cabinetry also has a hidden trash and recycling center, specialty spice and cooking utensil pull-outs, drawers with custom inserts for knifes, cutting boards, cutlery, and tableware. An appliance garage allows room for the stand mixer and toaster to be out of sight, but within reach. A lighted coffee and smoothie bar were planned for the clients’ love of coffee and healthy nutrition. The island and floating shelves are made of oak panels with inlaid brass, adding a subtle touch of sparkle and warmth that highlights gold flecks in the island countertop.
 AMS Fireplace, Inc.
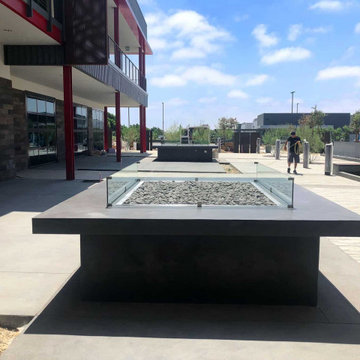
For this commercial project AMS Fireplace supplied all of the necessary parts for these concrete fire pits. First, the concrete was poured, then we came in with our custom pan, burner, tumbled lava rocks, electronic ignition systems, timer switches, emergency shut-off switches, and custom wind guards. The pan was installed with support beams and the burner was connected to an electronic ignition system. Once the gas was plumbed and the electricity was connected, our next step was to finish the fire pits with tumbled lava rocks and custom wind guards. These is are custom fire pits made and finished for TFW in Carlsbad, CA.
 Woodmaster Kitchens
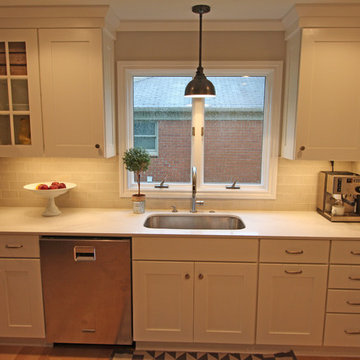
The Medallion cabinetry brings an element of style plus practical storage to this kitchen design in Rochester, MI. A tall cabinet with pocket doors provides space for electronics, while symmetrical glass door cabinets are the ideal place to display decorative items. The main white cabinetry beautifully contrasts with the island in a painted black finish, which includes both valuable food preparation space and seating. The entire kitchen design is highlighted by a multi-layered lighting design including pendant, recessed ceiling, and under-cabinet lights.
 Theater One Inc
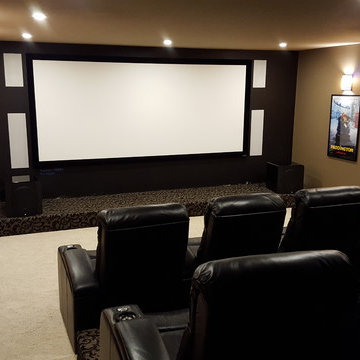

We transformed this space from a family room with a 60" flat panel TV and no surround sound to a full dedicated theater with an acoustically transparrent 150" diagonal screen and 7.2.4 surround sound.
We added automated motorized drop down shades for ambient lighting control along with a Lutron lighting system for the interior lights.
An RTI automation system was used to control the A/V electronics, lighting, shades and climate. Other products used were Acurus, Pro Audio Technology, Sony, Lutron, Screen Innovations and Middle Atlantic.

 Caldera Design LLC
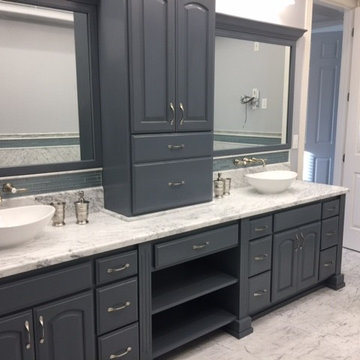
Large transitional master white tile and marble tile marble floor and white floor bathroom photo in Other with raised-panel cabinets, gray cabinets, a two-piece toilet, gray walls, a vessel sink, marble countertops and a hinged shower door
164