
Search results for "Elegant work" in Home Design Ideas


 John McClain Design
Stephen Allen
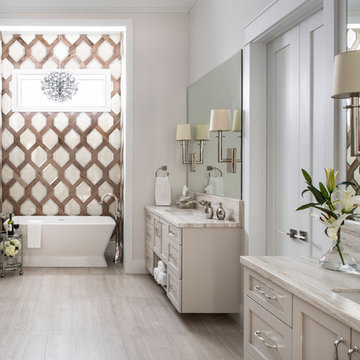
Example of a transitional master multicolored tile beige floor bathroom design in Los Angeles with shaker cabinets, beige cabinets, beige walls, an undermount sink and beige countertops
Example of a transitional master multicolored tile beige floor bathroom design in Los Angeles with shaker cabinets, beige cabinets, beige walls, an undermount sink and beige countertops

 HOME & DESIGN MAGAZINE NAPLES
This home was featured in the May 2016 edition of HOME & DESIGN Magazine. To see the rest of the home tour as well as other luxury homes featured, visit http://www.homeanddesign.net/classic-cottage/
Find the right local pro for your project
 Pineapple House Interior Design

Calacatta marble ascends from the Master Bath countertops to frame mirrors on His & Her vanities. Wallpaper on the wall adds texture and acoustic control to the space, which has a lot of hard surfaces (stone, glass and marble) that must be addressed audibly.
.

 Final Touch Finishing
Inspiration for a craftsman u-shaped medium tone wood floor and orange floor kitchen remodel in San Francisco with a drop-in sink, glass-front cabinets, medium tone wood cabinets, wood countertops, white backsplash, paneled appliances and an island

 Laura Fedro Interiors, Inc.
Mountain style master medium tone wood floor and orange floor bedroom photo in Other with white walls
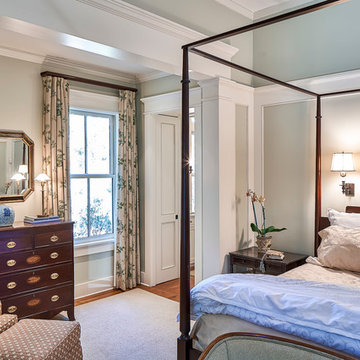
 Tom Jenkins Films
Photography: Tom Jenkins
Bedroom - traditional master light wood floor bedroom idea in Atlanta with gray walls
Bedroom - traditional master light wood floor bedroom idea in Atlanta with gray walls

Sponsored
Westerville, OH

Custom Home Works
Franklin County's Award-Winning Design, Build and Remodeling Expert

 Design Works
Photography: Ryan Garvin
Bedroom - mediterranean master dark wood floor and brown floor bedroom idea in Orange County with multicolored walls
Bedroom - mediterranean master dark wood floor and brown floor bedroom idea in Orange County with multicolored walls
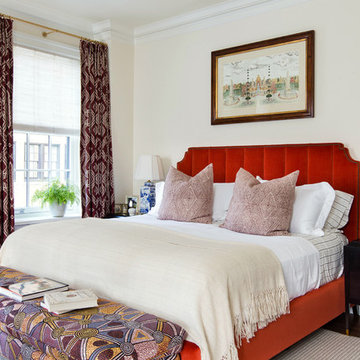
 Summer Thornton Design, Inc
Josh Thornton
Example of a large classic master dark wood floor bedroom design in Chicago with beige walls
Example of a large classic master dark wood floor bedroom design in Chicago with beige walls

 Julie Rhodes Interiors
Location: Bellaire, TX, USA
A large family who regularly entertains, wanted a home that looked beautiful and sophisticated, but could withstand high traffic and their busy life style. Art and family antiques were important focal points in each room. In the children's rooms, the goal was to create spaces that would not require a re-design as the children grew into teenagers.
Julie Rhodes Interiors
Photographed by: Jill Hunter

 Mayra Roubach Photography
Mayra Roubach
Transitional formal living room photo in Miami with white walls
Transitional formal living room photo in Miami with white walls
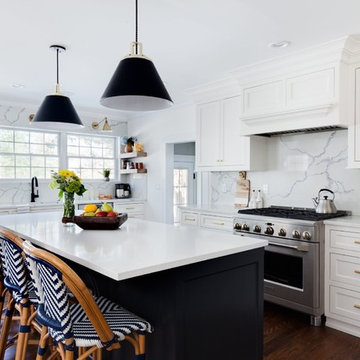
 NC Interiors
Kitchen - transitional dark wood floor and brown floor kitchen idea in New York with shaker cabinets, white cabinets, white backsplash, marble backsplash, stainless steel appliances and an island

 David Cannon Photography
Modern Victorian home in Atlanta. Interior design work by Alejandra Dunphy (www.a-dstudio.com).
Photo Credit: David Cannon Photography (www.davidcannonphotography.com)

Sponsored
Sunbury, OH

J.Holderby - Renovations
Franklin County's Leading General Contractors - 2X Best of Houzz!
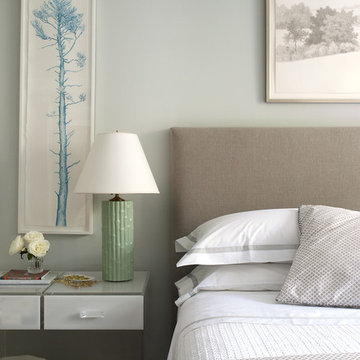
 Rebecca McAlpin Photography
photo by Rebecca McAlpin
Transitional bedroom photo in New York with gray walls
Transitional bedroom photo in New York with gray walls
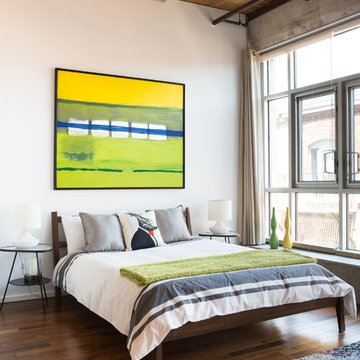
 Modiano Design Inc.
Bedroom - industrial medium tone wood floor bedroom idea in Los Angeles with white walls

 McKee & Company
Example of a mid-sized beach style master medium tone wood floor bedroom design in Orange County with green walls




 Studio 1200
After having lived in 22 different places all around the world, this family decided to settle in a Dutch colonial home in Harding Township. The house sits on a wonderful piece of property that is only challenged by the wetlands that surround it. For this reason, we had to work within the existing footprint and not consider any additions. The homeowners wanted to be able to host the holidays in their new home which meant we had an aggressive design and construction schedule. We started the design work in the Spring of 2012 and construction took place over the Summer and into the Fall. By Thanksgiving, the project was complete, with no meaningful cost overruns.
Renovations included a new kitchen, mudroom, and office/library on the first floor and a new master suite, hall bath, home office, and laundry room upstairs. The challenge was creating comfortable space with clean lines that would accommodate the homeowner’s casual and worldly lifestyle, but would not feel out of place with the character of the existing house.
The kitchen is a glorious hard-working space with lots of counter space, space for a giant farmer’s table, and symmetrical views through oversized double hung-windows out to the expansive yard. The master bath is outfitted with wood, stone, and metal, and also includes artifacts from some of their world travels. In a second phase of work, we designed some outbuilding to further enhance the character of the property. Currently we are working with the family to design a memorial to honor their child who died of Leukemia.
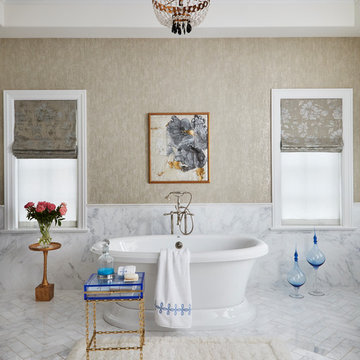
 Buckingham Interiors + Design LTD
Example of a classic master marble floor and white floor freestanding bathtub design in Chicago with beige walls
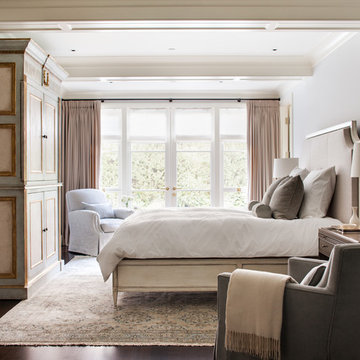
 Kriste Michelini Interiors
Thomas Kuoh
Example of a large classic master dark wood floor and brown floor bedroom design in San Francisco with gray walls and no fireplace
Example of a large classic master dark wood floor and brown floor bedroom design in San Francisco with gray walls and no fireplace
8