
Search results for "Elements consist" in Home Design Ideas
 Hammer Architects
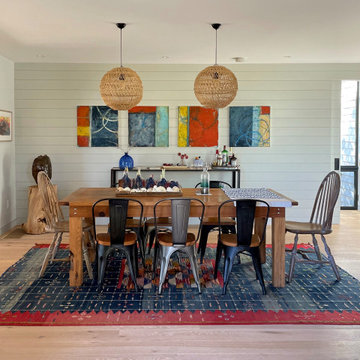
This large property consisting of woods and open fields borders the Pamet River in Truro, Massachusetts. Our commission included a guesthouse, a garage/ workshop and two additions to the existing traditional Cape Cod home. One addition provides a new entrance that contains a mud room and laundry. The other addition connects with the kitchen and adds a dining room, screened porch, and a glass and steel enclosed family room that overlooks the River. A stair to the second floor offers an intimate parents’ bedroom suite with a roof deck and distant views upriver. From these spaces, one can observe a variety of wildlife, songbirds and waterfowl.
The architecture of the buildings in the open fields closest to the main road is informed by local rural vernacular forms, while closer to the river valley, the family room is an open plan Miesian box that seemingly places the occupants within nature. This diminishing of enclosure from highly sheltered to transparent is key to the spatial experience and reinforces the element of surprise as one progresses through the house.
 Outdoor Creations Unlimited
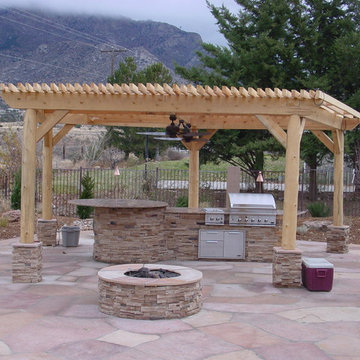
This pergola is an outdoor structure consisting of columns that support a roofing grid of beams and rafters. This roofing grid may be left open or covered so as to create an area sheltered from the elements. Pergolas may be freestanding or attached to a house.
This pergola has an outdoor kitchen and a fire pit with
a flagstone patio.
 System Pavers
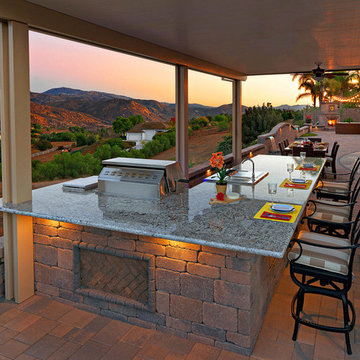
This project consists of a full backyard remodel in the San Diego CA region. New outdoor living elements designed and installed by System Pavers include: Over sized pergola with built in lighting, paver sitting wall extending the entire length of backyard, paver patio and courtyard, full built in kitchen equipped with large grill, over sized bar top, double side burners, refrigerator, and outdoor sink, built in fireplace, artificial turf and a paver driveway, outdoor living room and dining area
Find the right local pro for your project

 PlusObject
Modern art in public spaces
Meet the Globe – an art object from glass commissioned from us by Marion SPA Hotel 4* located in the resort area of Bukovel in the Carpathians.
A two-meter glass globe, which has already become a showpiece of the hotel, embellishes the terrace, inviting every guest to sink in the beauty. After all, we tend to appreciate art more when it transcends the brick boundaries of art-galleries and becomes a part of the landscape.
The concept behind this art object is to reflect the cosmopolitan appeal of the hotel and to celebrate mountain-lovers from every corner of the globe who have come to enjoy the atmosphere of hospitality that Marion is renowned for.
The construction of the globe designed in a joint effort of +object team and the chief architect of the hotel consists of 34 glass elements attached to a metal framework.
The mirror surface of the sphere with the engraved map of the world reflects the clear skies and the surrounding beauty of the mountains. All this shiny elegance makes for a perfect picture, which is why hardly anyone leaves Marion without a selfie with the Globe.
 Phoenix Home Remodeling
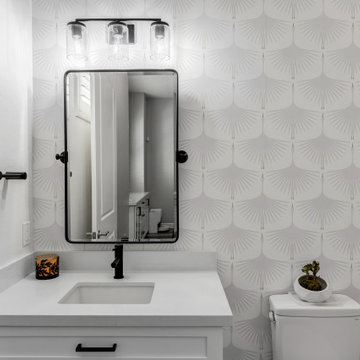
Creating a more refined and functional space was the priority for this powder room update. Every element was carefully selected to enhance style and practicality while maintaining a seamless connection to the rest of the home.
A new Waypoint cabinet in Painted Linen replaced the previous vanity, offering a fresh and timeless look. For consistency, the same Top Knobs Pennington handles in flat black were used as in the kitchen, ensuring a cohesive feel.
Della Terra Quartz in Everest was chosen for the countertop, providing durability and an elegant surface. A Kohler Verticyl undermount sink and Moen Align matte black faucet completed the vanity area with a streamlined and functional design.
A Pottery Barn Vintage Pivot mirror in matte black introduced a stylish focal point, while the Rhodes vanity light fixture with clear glass shades brightened the space.
To add character, an accent wall with Art Deco Swans wallpaper brought texture and visual interest.
 AquaTerra Outdoors
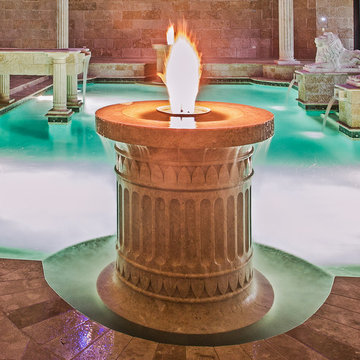
The remarkable Greek inspired indoor pool facility has a blend of contemporary rectilinear components with Greek-Roman architectural elements and finishes, such as the over-extending, ancient-style aqueduct that transitions from the spa into the pool, and the hand carved fire-water features at each end of the room. The aqueduct is a key relevance to the style which portrays an ancient cultural method of elutriating stagnant bath water with a continuous supply of fresh water. Each elaborately hand carved feature sets a mood of Greek architectural expression in this space. The two fire-water features at each end of the pool and all of the column structural support depict a ‘Doric’ style consisting of channeled columns. Also, to enhance this space with a full perspective of Greek-Roman style, the convex ceiling depicts a vision of an opened-ceiling that reveals a fully animated Greek-mythological star setting created by fiber optic lighting. Geothermal technology is the primary source for heating and cooling the pool and spa. Although they appear to be one body of water, they are independent so the spa can be maintained at 103degrees all year round.
Photography: Daniel Driensky
 LandArt
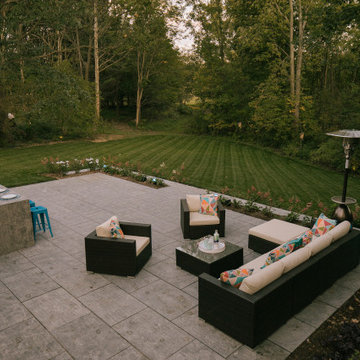
The homeowners were looking to update their Cape Cod-style home with some transitional and art-deco elements. The project included a new front entrance, side entrance, walkways, gardens, raised planters, patio, BBQ surround, retaining wall, irrigation and lighting.
Hampton Limestone, a natural flagstone was used for all the different features to create a consistent look – raised planters, retaining walls, pathways, stepping stones, patios, porches, countertop. This created a blend with the home, while at the same time creating the transitional feeling that the client was looking for. The planting was also transitional, while still featuring a few splashes of loud, beautiful colour.
We wanted the BBQ surround to feel like an interior feature – with clean lines and a waterfall finish on both sides. Using Sandeka Hardwood for the inlay on the BBQ surround helped to achieve this.

Sponsored
Columbus, OH

Wannemacher Interiors
Customized Award-Winning Interior Design Solutions in Franklin Cnty OH
 User
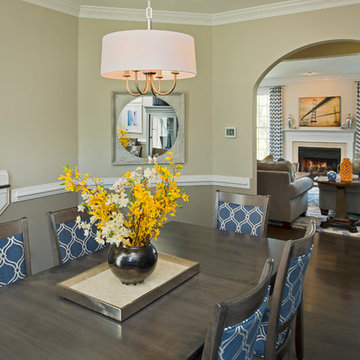
UserThe chairs' fabric choice brings geometric design elements into the dining room, creating a consistency visual with the adjacent family room. The off-white wall mirror, opposite the windows, help to reflect natural light.
 Parker Rose Design
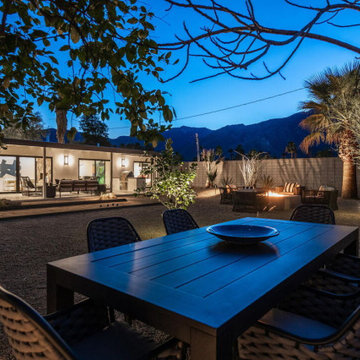
The aesthetic for this home is organic modernism. It combines natural materials and colors with modern elements for an airy and sophisticated look. The furniture consists of clean lines, rounded shapes and smooth surfaces that are accentuated with a variety of leathers, metals, and neutral linens to introduce texture and an organic feel. To give the home just a splash of color we used the warmth from cognac leathers and deep soft blues throughout the accessories. Overall, the contrast between modern and organic creates the perfect balance between clean and comfortable that will appeal to any future homeowner.
 Michał Konieczny

Interior of a modern, elegant, luxurious bedroom. The key element of the room is a decorative wall consisting of blue marble and sheet metal. The whole is highlighted by backlighting. The interior is fresh and can be associated with a sea wave.
 Boyenga Team / Compass
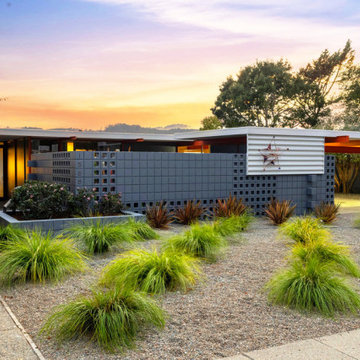
Eichler X-100 Exterior: A Steel-Framed Icon of California Modernism
The exterior of the Eichler X-100 is a bold architectural statement—where structure, material, and landscape are expressed with total clarity. Designed by A. Quincy Jones and Frederick Emmons for Joseph Eichler, the home reimagines the traditional façade as something far more experimental and forward-thinking.
A Structural Expression, Not Just a Façade
Unlike conventional Eichler homes, the X-100’s exterior reveals its steel-frame construction. Six exposed steel I-beams project outward at the front elevation, creating a rhythmic, almost industrial composition. This honest expression of structure eliminates the need for load-bearing walls and becomes the defining visual language of the home.
The use of concrete block, steel, and glass creates a striking contrast—grounded yet lightweight, industrial yet refined. Every material is intentional, with nothing hidden or decorative for its own sake.
Geometry and Simplicity
The massing is low and horizontal, consistent with mid-century modern principles, but elevated through precise geometry and modular spacing. Clean rooflines and deep overhangs emphasize horizontality while providing both shade and visual depth.
The entry sequence is subtle and understated—typical of Eichler design—drawing you inward rather than announcing itself outwardly.
Seamless Indoor-Outdoor Connection
At the rear, the home opens dramatically through expansive glass walls, dissolving the boundary between interior living spaces and the landscape beyond. The backyard is not separate from the home—it is an extension of it.
Outdoor spaces are carefully composed with:
Circular hardscape elements that echo the home’s geometric language
Integrated planting areas that soften the architectural lines
A strong sense of privacy despite the openness
Atrium Living from the Outside In
While many Eichlers feature atriums, the X-100 takes it further—its interior gardens influence the exterior experience, creating layered transparency. Glimpses of greenery, filtered light, and architectural framing give the home a dynamic, ever-changing presence from different vantage points.
A Prototype of the Future
The exterior of the Eichler X-100 doesn’t just represent a style—it represents a moment of experimentation in American residential design. It merges industrial innovation with livable beauty, embodying the optimism and forward-thinking spirit of California Modernism.
For design enthusiasts, the X-100 exterior is not just visually compelling—it’s a rare opportunity to experience architecture where structure, space, and landscape operate as one cohesive idea. Image Sabrina Huang
 Jess Diab Studio
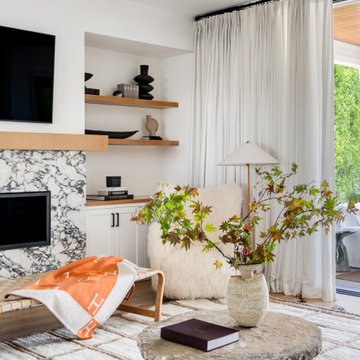
Define spaces through furniture groupings, rugs, and subtle architectural transitions. Natural light and consistent materials help maintain harmony throughout the home. Focus on simplifying architectural details while introducing natural materials. Linen drapery, stone surfaces, and warm wood elements create balance between modernity and comfort.
 Zaneen Lighting
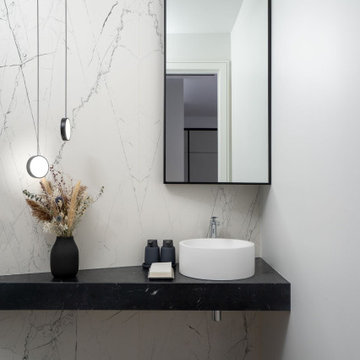
This modern family home models contemporary family living at its finest. Designed by a husband and wife team, (the latter is the founder and designer behind Brownstone Design & Co.) the breathtaking open-concept interior delivers modernist design principles with thoughtfully selected finishes throughout. The duo designed the home of their dreams themselves, drawing out inch by inch to specify exactly the look they wanted and picking all of the materials themselves including tiles, floorboards, siding, and of course, lighting. Brownstone Design & Co. worked with Zaneen to carefully select lighting solutions from all three divisions of Zaneen lighting - architectural, design and exterior – allowing for ease of coordination, quality and consistency by working with one brand. From the kitchen to the bathroom and every thoughtfully-designed space in between, all of the fixtures used are energy efficient, dimmable and customized in order to suit the needs and dimensions of the spaces. Since the specifications of their home were not standard, our experts provided the necessary knowledge and advice to install high-quality products to match the luxury home. Collaborating with Zaneen, Brownstone Design & Co. was able to turn lighting from just a functional element into art, bringing the overall interior design to life with the use of dark wood embellishments, gorgeous marble backdrops and more. The result is a magazine worthy home that is at once modern, comfortable, and conducive to raising a family.

Sponsored
Columbus, OH

Trish Takacs Design
Award Winning & Highly Skilled Kitchen & Bath Designer in Columbus
 LandArt
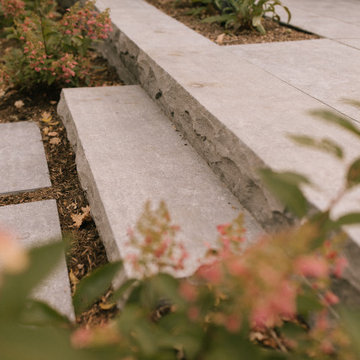
The homeowners were looking to update their Cape Cod-style home with some transitional and art-deco elements. The project included a new front entrance, side entrance, walkways, gardens, raised planters, patio, BBQ surround, retaining wall, irrigation and lighting.
Hampton Limestone, a natural flagstone was used for all the different features to create a consistent look – raised planters, retaining walls, pathways, stepping stones, patios, porches, countertop. This created a blend with the home, while at the same time creating the transitional feeling that the client was looking for. The planting was also transitional, while still featuring a few splashes of loud, beautiful colour.
We wanted the BBQ surround to feel like an interior feature – with clean lines and a waterfall finish on both sides. Using Sandeka Hardwood for the inlay on the BBQ surround helped to achieve this.
 Brandner Design
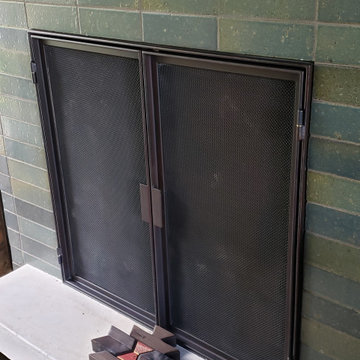
The Teton Fireplace Doors consist of tightly woven mesh framed in angle iron with refined square pulls for a clean modern industrial design that fit in elegantly at this mountain home. This fireplace is finished in Brandner Design's signature blackened steel patina called Antique Brown Black
 Riddle Construction & Design
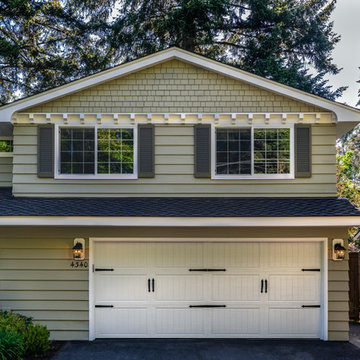
This project consisted of a second story addition of approximately 750 sq. ft. over an existing garage/ living room. The new addition features a gable roof with dental molding & cedar shake details paying homage to the architecture of this traditional home.
 TOC design & construction inc.

7.Accent Lighting and Art: Highlight artwork or architectural features with accent lighting. Install picture lights or wall-mounted spotlights to showcase paintings or sculptures, adding a layer of sophistication to the space.
8.Finishing Touches: Pay attention to details and accessories to elevate the elegance of the space. Incorporate decorative elements like decorative trays, elegant candleholders, and carefully curated artwork or sculptures. Add a touch of greenery with fresh flowers or indoor plants to bring life and freshness to the space.
9.Flooring: Maintain a consistent flooring material throughout the open concept area to create a sense of cohesion. Consider hardwood floors with a rich finish, adding an extra layer of elegance. Incorporate area rugs in both the living and dining areas to define and anchor the spaces.
 Armellas Style In Design
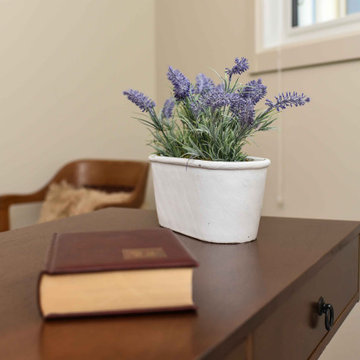
The office has been staged with similar artwork and accessories as in the other rooms in the home. This pulls all the design elements throughout the home for a consistent look.
 Spire Integrated Systems Inc.
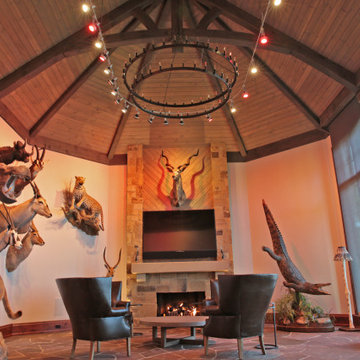
You are walking quietly through the tall grass next to a wide river, brown and fast moving from fresh floods. The hot sun setting slowly overhead. Just as the sun begins to touch the horizon, the whole sky is brushed in a rich orange hue. You emerge from the grass to be greeted by your first sight of African lions in their natural habitat and a Serengeti sunset that will stay with you for the rest of your life.
This was the moment that began this project, inspiring the client to recreate that moment for their sport hunting trophy room in their home. The goal was to be able to recreate that experience as closely as possible, while also ensuring that every mount in the collection had the ideal amount and type of light directed at it.
Nature exhibits an infinite amount of unique color and light environments. From rich color in every hue and temperature, to light of all different intensities and quality. In order to deliver the client’s expectations, we needed a solution that can reflect the diverse lighting environments the client was looking to recreate.
Using a Ketra lighting system, controlled through a Lutron HomeWorks QS system, tied in seamlessly to an existing Lutron HomeWorks Illumination system, we were able to meet all of these challenges. Tying into the existing system meant that we could achieve these results in the space that the client was focused on without having to replace the whole system.
In that focused space, creating dynamic lighting environments was central to several elements of the design, and Ketra’s color temperature settings enabled us to be extremely flexible while still providing high quality light in all circumstances. Using a large track system consisting of 30 S30 lamps, each individually addressed, we were able to create the ideal lighting settings for each mount. Additionally, we designed the system so that it can be set to match the unique warm standard Edison-style bulbs in the main chandelier, it can be set to a “Natural” mode that replicates the outdoor conditions throughout the day, or it can simulate the exact color temperature progression of that unforgettable Serengeti sunset.
Control of the lighting environment and a smooth transition to the lighting systems in the rest of the home was also a priority. As a result, we installed 3 Lutron motorized shades in the space to account for ambient light, and 6 A20 lamps in an adjacent bar area to create a natural transition to the rest of the lighting system. This ensures that all of the lighting transitions, whether from the rest of the home to the trophy room or the trophy room to the outside, are continuous and smooth. The end result is an impressive and flexible display space with an added “wow factor” that is out of this hemisphere!
 Sims Exteriors & Remodeling
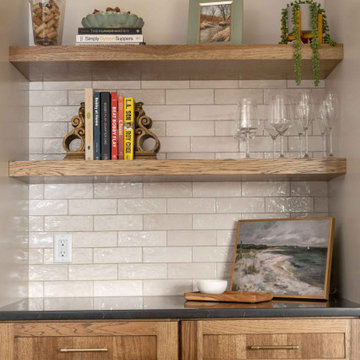
This kitchen remodel was all about transformation—turning a dark, outdated space into a warm and inviting hub that perfectly balances function and style. For this blended family, the goal was to create a kitchen that reflected both clients' unique styles, merging industrial and modern elements while maintaining consistency with the surrounding spaces. Storage and organization were key priorities, ensuring the kitchen could handle the demands of a bustling household. Working alongside our designer, Vicki, the clients crafted a space that not only meets their practical needs but also embodies their vision. With a big family and a love for cooking and entertaining, the homeowners wanted a space that felt like their own private restaurant—stylish yet welcoming, with rich wood tones, striking contrast, and plenty of character. The end result? A beautifully curated kitchen that seamlessly blends form and function based on the clients’ vision. Additionally, we installed LVT flooring, which combines the beauty of wood grain with the practicality of easy maintenance for our clients. Every detail, from the thoughtfully placed pendant lighting to the functional layout of the cabinetry, enhances the kitchen’s usability and charm.
56