
Search results for "Elements consist" in Home Design Ideas
 Outdoor Creations Unlimited
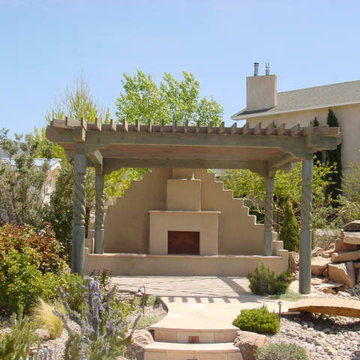
This pergola is an outdoor structure consisting of columns that support a roofing grid of beams and rafters. This roofing grid may be left open or covered so as to create an area sheltered from the elements. Pergolas may be freestanding or attached to a house.
 EXOSYSTEME - Outdoor Living Solutions
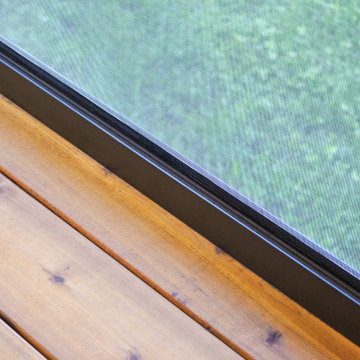
The SOLSTICE is a fixed screen or sun shade system that offers extreme flexibility to cover various outdoor space openings. The SOLSTICE is the ideal system to cover both standard and unique opening sizes and shapes. It is designed to protect you from surrounding elements and can be combined with all motorized Exosysteme systems to create a highly homogeneous and consistent look and feel.
 XID DESIGN & BUILD LLC
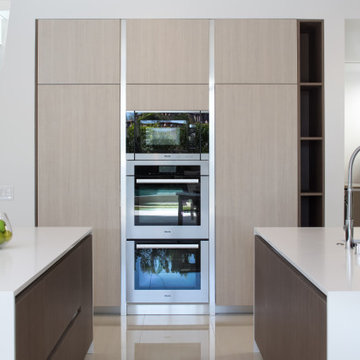
XID's approach for the interior design of this home consisted of high end finishes and porcelain tiles imported from Spain. The design of the fireplaces, kitchen, bathrooms and exterior hardscape were aimed at bringing warm tones to the modern house while painting a minimalist approach.
Find the right local pro for your project
 SoNo architects
Architects: SoNo Arhitekti
www.sono.si
www.facebook.com/SonoArhitekti
Location: Slovenia
Architects in Charge: Edvard Blažko, Marko Volk, Nina Tešanović, Samo Radinja
Area: 230 sqm
Year: 2015
Photographs: Aljoša Videtič

This family home is an example of a modern design filled with natural light and building blocks comprised of sustainable material – in this case wood, one of the if not the most strategic material of Slovenia . It's definitely not a typical prefabricated house out of catalogue as we tried to develop a residence that meets the needs of modern users while having functional floor plans and contemporary elegant exterior all appropriately settled into its landscape.
Main concept presents three volumes that are placed in a triangular composition partially overlayed with a rectangular form of the upper floor. While the dynamic shape of the groundfloor is covered with a flat roof, the 1st floor is completed with a gable –like roof, echoing the traditional architecture of the house's surroundings.
While we enter into an open spacious and dynamically shaped groundfloor we discover a pleasant intimate ambience. The living room and dining area offer a lot of natural light through the large glazed window surfaces. A prominent staircase leads us to the upper sleeping area that consists of the main bedroom with its own dressing room and a bathroom and children's rooms with a smaller bathroom.
Despite groundfloor's dynamic shape, its façade is monochrome - predominately a clean white surface in combination with bigger windows. On the contrary the simple form of the upper floor has a boldly designed façade - a combination of dark colour shades and natural larch wood’s textures.
Wood is the basic structural element and at the same time complements the facades, window frames, while also dominating the interiors.
 Archadeck of Northeast Dallas
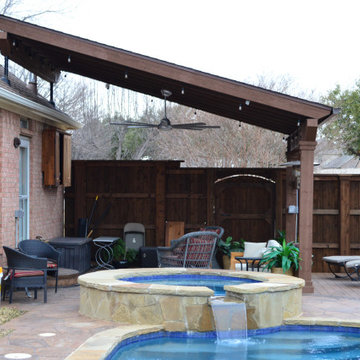
The new backyard consists of a new stain and stamp patio, re-plastering the pool, new coping and new pool surround as well as a new cedar pergola. Each element of the project worked together like a puzzle. The final outcome resulting in three additions that flow together as one comfortable poolside outdoor living room.
 System Pavers
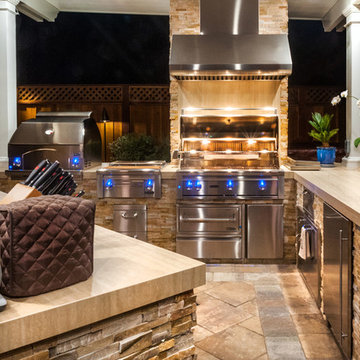
This project consists of a full backyard remodel. New outdoor living elements installed by System Pavers include: full built-in kitchen with oven and dual bbq grills, outdoor dishwasher, energy efficient led lighting, custom paver patio and pillars, full pergola with electrical hookups, oversized bar top, built in outdoor fireplace, water feature and fire pit
 C2 | Studio Landscape Architecture
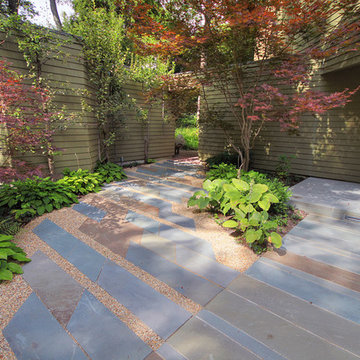
This project consisted of a re-design for an unkempt and poorly-functioning entry garden of a home in Belmont. The primary programmatic elements we incorporated into the new design were an enlarged and better defined parking area, a useable lawn space, a heightened sense of arrival for the main entrance and a seamless circulatory progression from the rear garden to the entry and front lawn.
Scott Carman

Sponsored
Columbus, OH

Wannemacher Interiors
Customized Award-Winning Interior Design Solutions in Franklin Cnty OH
 Zaneen Lighting
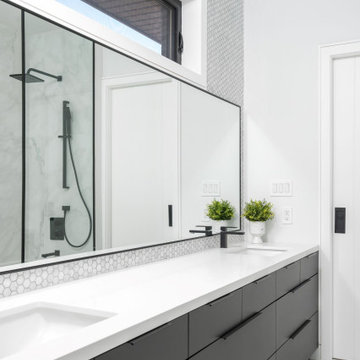
This modern family home models contemporary family living at its finest. Designed by a husband and wife team, (the latter is the founder and designer behind Brownstone Design & Co.) the breathtaking open-concept interior delivers modernist design principles with thoughtfully selected finishes throughout. The duo designed the home of their dreams themselves, drawing out inch by inch to specify exactly the look they wanted and picking all of the materials themselves including tiles, floorboards, siding, and of course, lighting. Brownstone Design & Co. worked with Zaneen to carefully select lighting solutions from all three divisions of Zaneen lighting - architectural, design and exterior – allowing for ease of coordination, quality and consistency by working with one brand. From the kitchen to the bathroom and every thoughtfully-designed space in between, all of the fixtures used are energy efficient, dimmable and customized in order to suit the needs and dimensions of the spaces. Since the specifications of their home were not standard, our experts provided the necessary knowledge and advice to install high-quality products to match the luxury home. Collaborating with Zaneen, Brownstone Design & Co. was able to turn lighting from just a functional element into art, bringing the overall interior design to life with the use of dark wood embellishments, gorgeous marble backdrops and more. The result is a magazine worthy home that is at once modern, comfortable, and conducive to raising a family.

 Drury Design
The Setup
For this primary bathroom project, the homeowners wanted to transform their large, T-shaped bathroom into a functional, multi-purpose sanctuary. The existing layout was inefficient, with a bulky built-in tub, a closed-off shower, and an awkward footprint that limited practical use.
This remodel also presented a unique challenge – the homeowners wanted to use the space for workouts as well. The design needed to maximize the large open area in the middle of the T, providing enough room for yoga and light free-weight exercises while maintaining the bathroom’s aesthetic and functionality.
Design objectives:
Expand and brighten the shower area without major layout changes
Replace the oversized built-in tub with a sleek freestanding alternative
Create a flexible space for workouts while maintaining the bathroom’s design integrity
Address cold flooring with added comfort solutions
Enhance lighting for both beauty and functionality
Incorporate storage for workout equipment and everyday essentials
Integrate natural elements to accommodate the homeowners’ love of plants
The Remodel
Design challenges to be solved:
Shower Expansion – The homeowners want a more open, spa-like shower but don’t want to dramatically alter the footprint.
Workout Integration – Balancing fitness functionality with a serene bathroom design will require creative layout adjustments.
Storage Solutions – With workout gear to stow away, the space needs discrete and versatile storage options.
Lighting – Enhancing both natural and artificial lighting to brighten the large space.
Cold Floors – Positioned above the garage, the bathroom tends to feel colder than the adjacent primary bedroom. A solution is needed to add warmth and comfort during use, without the need to reconfigure the home’s overall heating system.
The Renewed Space
Design solutions:
Spa-Like Shower Expansion – Removing a wall and replacing it with glass transformed the shower into an open, airy retreat, allowing natural light to flow freely through the space. A curved black river rock floor and neutral linear wall tiles add warmth and texture, while carefully placed niche lighting enhances the tranquil, luxurious atmosphere.
Workout-Friendly Layout – A custom full-length mirror was strategically placed to accommodate multiple uses, creating a fitness studio-like experience for yoga or light weight training. The mirror’s size and positioning allow for clear visibility during workouts, while also enhancing the room by adding light and a greater sense of depth.
Custom Storage Solutions – A custom cabinet with a wood top was crafted to discreetly store workout equipment, preserving the clean, open feel of the space. Its design not only enhances functionality but also creates a sense of symmetry, bringing visual balance and cohesion to the overall layout.
Enhanced Lighting – Replacing the shower wall with glass, installing a full-length mirror, and incorporating vanity mirrors with built-in lighting dramatically brighten the space. LED strip lighting under the cabinets, along the tub half wall, and in both the side and shower niches adds layered illumination, enhancing both function and ambiance.
Heated Floors – Installing heated flooring provides consistent warmth and comfort year-round, enhancing the space for both workouts and daily routines. A European-style towel warmer brings additional warmth and a touch of luxury, elevating the overall experience.
Final Thoughts:
This transformed bathroom blends luxury with intentional design. By addressing the homeowners’ needs – from workout flexibility to spa-inspired details – the space now serves multiple purposes without compromise. The warm cabinetry, black accents and thoughtful lighting tie the design together, while the curved textures and plant-friendly ledge add a personalized touch. This bathroom is now a bright, welcoming sanctuary for daily routines and mindful moments.
 Niche Decor
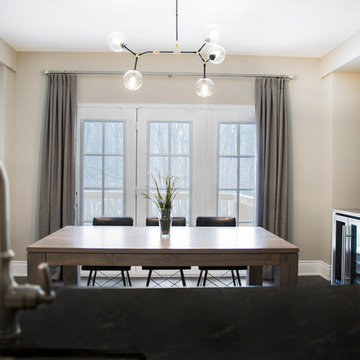
In this breakfast area just across from the kitchen we designed and installed a custom built-in coffee station with shelves to act as an extension of the kitchen. The custom solid dining table and bench match the finish of the coffee station top. The industrial elements were brought in with the dining chairs and light fixture to keep a consistent flow throughout the house.
Photo Credit: Joanna Katchutas
 Attiko Casa
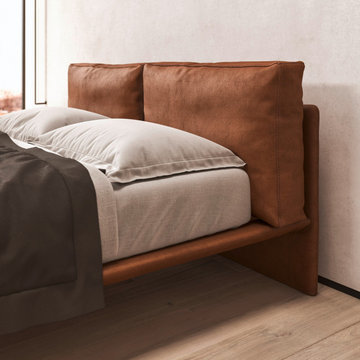
Cali is an unconventional bed made up of contrasting elements.
An inconspicuous bed frame draws a slim line around the bed and the headboard consists of two large, soft cushions laying on a support. The bed frame stands on slim, metal feet, giving a feeling of total lightness.
 Brandner Design
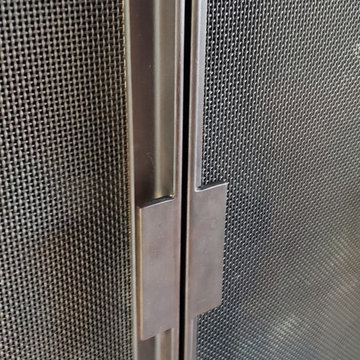
The Teton Fireplace Doors consist of tightly woven mesh framed in angle iron with refined square pulls for a clean modern industrial design that fit in elegantly at this mountain home. This fireplace is finished in Brandner Design's signature blackened steel patina called Antique Brown Black
 Phoenix Home Remodeling
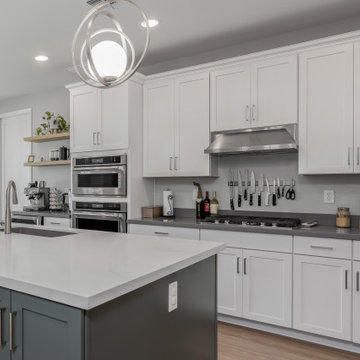
Joey desired a spacious and functional kitchen suitable for cooking and entertaining. He envisioned an open layout with ample seating around an enlarged island, improved storage, and a dedicated pantry.
To fulfill this vision, significant changes were made to the existing kitchen layout. The original island was replaced with a larger, dual-sided island featuring white shaker cabinets and a matching granite/quartz countertop.
An 80-inch countertop overhang was installed, supported by sturdy legs and brackets, providing additional seating space.
A pantry was seamlessly added into the adjacent office space, complete with new framing, drywall, texture, and pocket doors for easy access.
Contemporary pendant lights illuminate the expanded island and dining areas, while recessed lighting enhances pantry visibility. Sleek floating shelves were added for extra storage and visual interest.
Matching luxury vinyl plank flooring was installed in impacted areas to maintain consistency and elegance.
This remodel exceeded expectations, resulting in an inviting and cohesive kitchen space. Thoughtful integration of storage, contemporary elements, and an expanded layout has greatly enhanced both functionality and appearance.

Sponsored
Columbus, OH

Trish Takacs Design
Award Winning & Highly Skilled Kitchen & Bath Designer in Columbus
 STUDIO KONDE | Konrad Idaszewski Architect
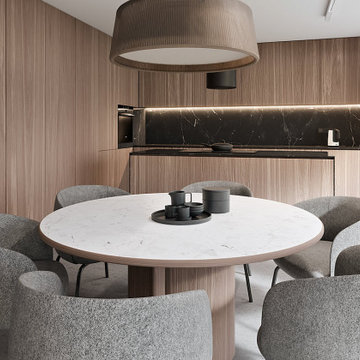
Techplan house interior designed by STUDIO KONDE Konrad Idaszewski Architekt, bringing together warm timber, refined stone surfaces and soft upholstered furniture within a clean contemporary setting. Project details: https://conde.pl/portfolio/gotowy-projekt-wnetrz-domu-techplan/ . Techplan is part of the Modelowedomy collection of three individually configurable houses, distinguished by its flat-roof architecture and open connection between the living room, dining area and kitchen. The project also reflects the work of an interior architect in Poznań, with carefully planned proportions and materials supporting both everyday comfort and a cohesive visual identity.
Warm oak-toned cabinetry covers the kitchen wall and creates a calm architectural backdrop for the dining area. Natural timber is paired with a dark stone worktop and backsplash, while soft grey upholstery and a pale stone dining table introduce lighter elements. Large glazing on the right brings daylight into the room and visually connects the dining space with the garden.
At the centre, a large round dining table creates a generous setting for shared meals and gatherings. Its pale stone-effect top has delicate grey veining and is framed by a warm timber edge. A substantial cylindrical wooden base gives the table a sculptural appearance while keeping the floor area around it visually open. Six rounded dining chairs in textured grey fabric surround the tabletop, with curved backs and generously padded seats providing a comfortable contrast to the harder stone surface.
Behind the dining area, the kitchen is integrated almost entirely into a continuous wall of natural wood cabinetry. Tall vertical fronts extend across the wall, concealing storage and appliances within a uniform timber composition. A black stone backsplash runs horizontally across the working area, marked by expressive pale veining and illuminated from above by a continuous LED strip. The dark worktop creates a strong contrast with the oak fronts and visually connects the kitchen with the black details of the dining accessories.
A large textured pendant hangs directly above the dining table, its broad rounded shade adding warmth and scale to the room. Its ribbed fabric surface relates naturally to the tactile upholstery of the chairs, while a smaller black cylindrical pendant provides a discreet accent above the kitchen worktop. Together, the two fixtures establish distinct lighting zones without interrupting the clean geometry of the interior.
The dining table is styled with a restrained arrangement of dark ceramic vessels and a shallow round tray. Their black and charcoal tones repeat the colour of the kitchen backsplash, creating a subtle visual link between the two areas. Fine material contrasts are particularly visible here, from the veined stone surface and natural wood grain to the coarse chair upholstery and textured pendant shade.
Extensive glazing along the right-hand side fills the dining area with natural light and opens the interior towards the greenery outside. The pale floor and walls amplify the daylight, while the warm timber cabinetry prevents the space from feeling overly stark. This combination of oak, dark stone, textured upholstery, sculptural lighting and generous glazing gives the Techplan kitchen and dining area a sophisticated yet welcoming character, consistent with the contemporary residential interiors created by STUDIO KONDE in Poznań.
 Palladio Builders
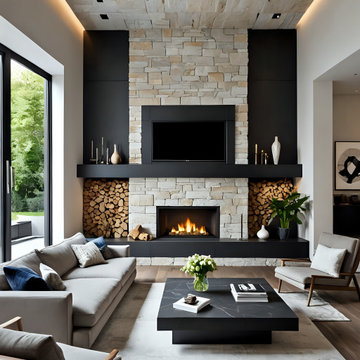
This room is a modern and sophisticated living space with the following features:
Stone Fireplace Wall: The focal point is a beautifully crafted stone wall with a built-in fireplace at the center. The light-colored stone contrasts with the sleek black framing around the fireplace.
Built-In Storage: There are symmetrical wood storage compartments on both sides of the fireplace, enhancing functionality while adding a natural, rustic touch.
Contemporary Furniture: The room is furnished with minimalist furniture, including a light gray sectional sofa, modern wooden accent chairs with white cushions, and a black marble coffee table with clean, sharp lines.
Decor Elements: Decor is kept simple and modern, including vases, books, and candles placed on the mantel and coffee table. A vase with fresh flowers adds a touch of greenery.
Lighting: Recessed ceiling lights and subtle LED lighting highlight the architectural details. The fireplace also contributes to the warm ambiance.
Natural Light: Large sliding glass doors to the left bring in ample natural light and offer a view of greenery outside, creating an airy and inviting feel.
Color Palette: The neutral color scheme consists of soft grays, whites, black accents, and natural wood tones, creating a harmonious and timeless look.
Flooring and Rug: The flooring is light wood, paired with a soft, neutral area rug that anchors the seating area.
This room combines modern elegance with comfort, perfect for relaxation or entertaining guests.
 Stuga
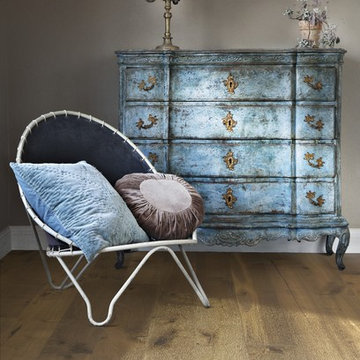
StugaThe idea for Scandinavian Hardwoods came after years of countless conversations with homeowners, designers, architects, and builders. The consistent theme: they wanted more than just a beautiful floor. They wanted insight into manufacturing locations (not just the seller or importer) and what materials are used and why. They wanted to understand the product’s environmental impact and it’s effect on indoor air quality and human health. They wanted a compelling story to tell guests about the beautiful floor they’ve chosen. At Scandinavian Hardwoods, we bring all of these elements together while making luxury more accessible.
 Reyes Landscape Construction
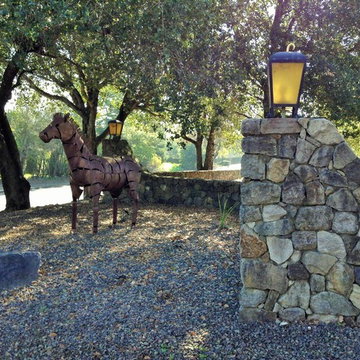
This project consisted of stone masonry decorative walls at the front of the estate leading to the gated entry, where we also installed a decorative stone elements.
 Kettle River Timberworks Ltd.
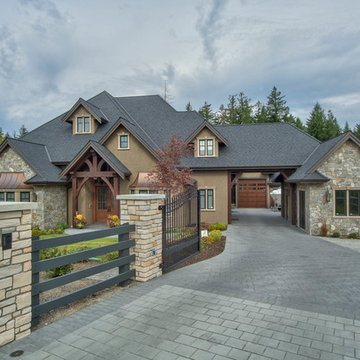
Large timbers, dark stain and a rustic texture give this home a delightful curb appeal. Timberwork on the back decks consisted of ‘timber wraps’ instead of solid timbers around structural posts and non-structural elements that were installed after the roof was in place. This allowed the timberwork to be installed at a late stage in the project.
Photo Credit: Dom Koric
 Brandner Design

The Ross Peak Great Room Guillotine Fireplace is the perfect focal point for this contemporary room. The guillotine fireplace door consists of a custom formed brass mesh door, providing a geometric element when the door is closed. The fireplace surround is Natural Etched Steel, with a complimenting brass mantle. Shown with custom niche for Fireplace Tools.
 Forever Pools Canada

Our pools are built using Insulated Concrete Forms (ICFs), which consist of two layers of foam insulation that are filled with concrete. This creates a solid, durable structure that is both energy-efficient and long-lasting. The walls and floors of our pools are eight inches thick, providing a solid core that can withstand the elements and last for years to come.
58