
Search results for "Elements consist" in Home Design Ideas
 Distinctive Interior Designs
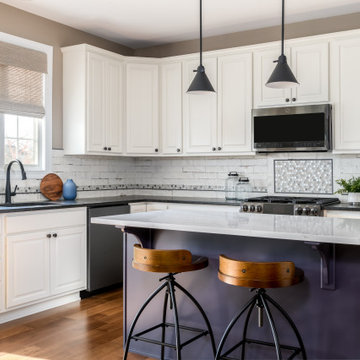
Check out this newly refreshed kitchen and custom reading nook! Every element, surface, accessory, corner, and window treatment in this entire kitchen is completely new, EXCEPT the cabinets & appliances.
We are known for our ability to create massive transformations without necessarily breaking the bank. DiD consistently presents our clients with multiple options as to how their home can be redone and always takes into account the ‘comfort zone’ of our clients.
The new end result is a happy, bright space that feels softly flooded with sunshine! Take a look at more details in the newly redone family room here.
 J. Myers & Associates - Interior Design Portland
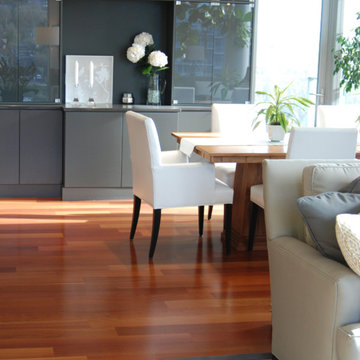
Addressing the clients need for storage, we implemented a custom built in storage system with both closed, and open storage. This consisted of high gloss enamel painted doors and custom painted glass doors to add a visual textural element to the built-in while adding private storage options for the clients many dish collections.
 yardscapes Inc.
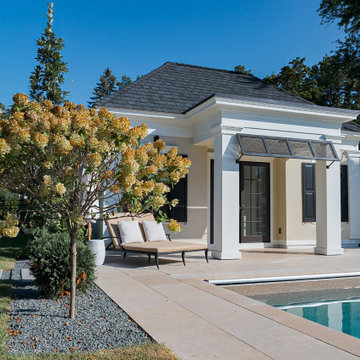
This Edina, MN project started when the client’s contacted me about their desire to create a family friendly entertaining space as well as a great place to entertain friends. The site amenities that were incorporated into the landscape design-build include a swimming pool, hot tub, outdoor dining space with grill/kitchen/bar combo, a mortared stone wood burning fireplace, and a pool house.
The house was built in 2015 and the rear yard was left essentially as a clean slate. Existing construction consisted of a covered screen porch with screens opening out to another covered space. Both were built with the floor constructed of composite decking (low lying deck, one step off to grade). The deck also wrapped over to doorways out of the kitchenette & dining room. This open amount of deck space allowed us to reconsider the furnishings for dining and how we could incorporate the bar and outdoor kitchen. We incorporated a self-contained spa within the deck to keep it closer to the house for winter use. It is surrounded by a raised masonry seating wall for “hiding” the spa and comfort for access. The deck was dis-assembled as needed to accommodate the masonry for the spa surround, bar, outdoor kitchen & re-built for a finished look as it attached back to the masonry.
The layout of the 20’x48’ swimming pool was determined in order to accommodate the custom pool house & rear/side yard setbacks. The client wanted to create ample space for chaise loungers & umbrellas as well as a nice seating space for the custom wood burning fireplace. Raised masonry walls are used to define these areas and give a sense of space. The pool house is constructed in line with the swimming pool on the deep/far end.
The swimming pool was installed with a concrete subdeck to allow for a custom stone coping on the pool edge. The patio material and coping are made out of 24”x36” Ardeo Limestone. 12”x24” Ardeo Limestone is used as veneer for the masonry items. The fireplace is a main focal point, so we decided to use a different veneer than the other masonry areas so it could stand out a bit more.
The clients have been enjoying all of the new additions to their dreamy coastal backyard. All of the elements flow together nicely and entertaining family and friends couldn’t be easier in this beautifully remodeled space.
Find the right local pro for your project
 Ecstatic Stone, LLC
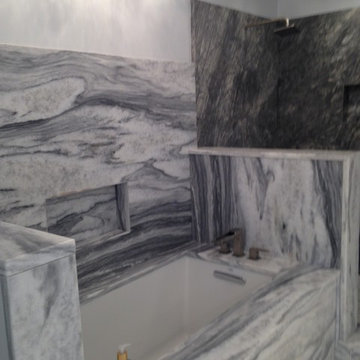
The master bathroom walk in shower consists of Arabescatus Leathered marble slabs! The stunning gray and white stone has hints of blue in this beautiful marble. The rainfall shower head offers the feel of the outdoors, as a waterfall running down natural stone! The skill of Flavio of Solito Marble and Granite, the construction of the homeowner's design was Reynaldo Cruz, and the owner of Ecstatic Stone, Josh Cattano, personally chose this particular leathered marble for the walk in shower. Twenty inch square porcelain tile was laid on the bathroom floor; tile made to look like Statuario Italian marble. Larger tile was chosen to open up the room. This remodeled bathroom is 10' by 12'; the white and gray veining larger tile, the white Shadow Storm Marble with gray veining, all lends to the look of open and relaxing. One window allows sufficient natural lighting. The crown moldlng is covered in a high gloss white paint which accents gray wall paint, all elements offering an elegant spa-like experience.
 Showplace Cabinetry Design Center
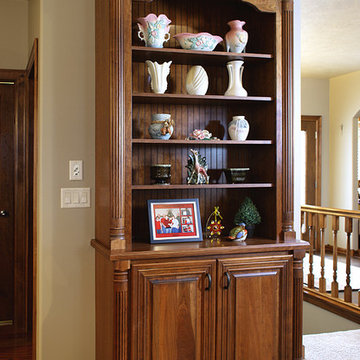
Door style: Waterford | Species: Cherry | Finish: Truffle
Fluted half-round columns bring an element of classical elegance to the design, and tie differing areas of the rooms together. The consistent use of stacked moldings also adds continuity and dignity. Mitered doors like Waterford are created with joinery that meets at a precise angle in the corners. Also note the handsome detail of the Showplace fluted columns.
Showplace Kitchens: http://www.showplacekitchens.com/
Showplace Wood Products: http://www.showplacewood.com/
 SoNo architects
Architects: SoNo Arhitekti
www.sono.si
www.facebook.com/SonoArhitekti
Location: Slovenia
Architects in Charge: Edvard Blažko, Marko Volk, Nina Tešanović, Samo Radinja
Area: 230 sqm
Year: 2015
Photographs: Aljoša Videtič
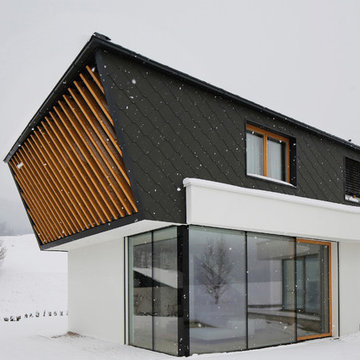
This family home is an example of a modern design filled with natural light and building blocks comprised of sustainable material – in this case wood, one of the if not the most strategic material of Slovenia . It's definitely not a typical prefabricated house out of catalogue as we tried to develop a residence that meets the needs of modern users while having functional floor plans and contemporary elegant exterior all appropriately settled into its landscape.
Main concept presents three volumes that are placed in a triangular composition partially overlayed with a rectangular form of the upper floor. While the dynamic shape of the groundfloor is covered with a flat roof, the 1st floor is completed with a gable –like roof, echoing the traditional architecture of the house's surroundings.
While we enter into an open spacious and dynamically shaped groundfloor we discover a pleasant intimate ambience. The living room and dining area offer a lot of natural light through the large glazed window surfaces. A prominent staircase leads us to the upper sleeping area that consists of the main bedroom with its own dressing room and a bathroom and children's rooms with a smaller bathroom.
Despite groundfloor's dynamic shape, its façade is monochrome - predominately a clean white surface in combination with bigger windows. On the contrary the simple form of the upper floor has a boldly designed façade - a combination of dark colour shades and natural larch wood’s textures.
Wood is the basic structural element and at the same time complements the facades, window frames, while also dominating the interiors.
 Guidon Studio
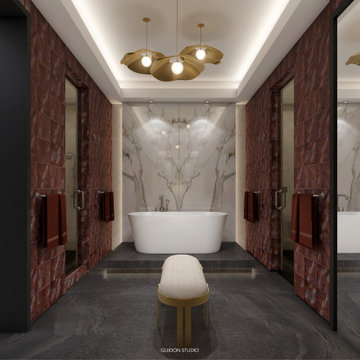
Casa Baia was designed as an homage to modern luxury living. Contrasting wood species adorn most walls to incorporate old world sophistication in a system of contemporary lines that work to conceal the doors to every room. Organic and fluted details as well as a consistent color palette are common elements that travel around the project serving as a backdrop for the carefully curated furnishings selected for this home. The final product, functional as well as elegant spaces that seem suspended in the air while enjoying the breathtaking views of Miami.

Sponsored
Columbus, OH

Wannemacher Interiors
Customized Award-Winning Interior Design Solutions in Franklin Cnty OH
 RL Design and Build
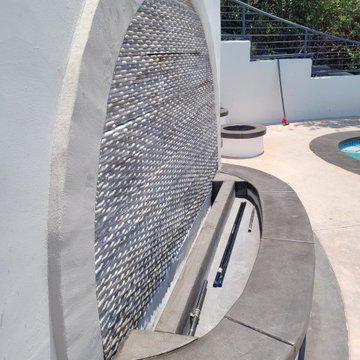
This comprehensive backyard remodel showcases a transformation into a luxurious, modern outdoor retreat. The centerpiece of the project is the replastered pool and spa, now revitalized with a fresh, smooth finish that enhances both aesthetic appeal and durability. Surrounding the water features, new pour-in-place concrete coping has been installed, offering clean lines and a cohesive look that elevates the overall design.
The outdoor kitchen has been fully remodeled, featuring a striking granite countertop that blends seamlessly with white smooth stucco finishes for a crisp, contemporary appearance. This space is now perfectly suited for both casual grilling and upscale entertaining.
Adjacent to the pool, custom pour-in-place concrete steps and a bench-integrated firepit create a functional yet elegant gathering space. Both the bench and the firepit are finished with matching white smooth stucco, ensuring consistency in design. The firepit is uniquely integrated with a cascading waterfall, combining elemental contrast and soothing ambiance.
Flagstone flooring and steps have been upgraded to premium upscale tile, offering improved durability, ease of maintenance, and a modernized aesthetic that complements the new finishes throughout the space.
Overall, this backyard remodel harmoniously blends contemporary design with functional luxury, creating an inviting outdoor environment for relaxation, entertainment, and enjoyment.
 Levite Construction Co
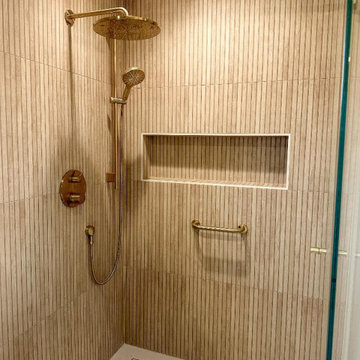
We are thrilled to share the final images of our latest project—an incredible transformation of a primary bathroom! ?? From start to finish, this bathroom design and build focused on maximizing space and creating a luxurious, long-lasting retreat.
? **Highlights:**
- A stunning combination of a tub and shower installed on the same shower pan, optimizing space and functionality.
- Unique tile installation featuring large 24x48 pieces with a beautiful wood-style finish, giving the bathroom a modern yet warm look.
- Consistent design elements with warm gold faucet trims and light wood tones, creating a cohesive and elegant feel.
 Greathouse
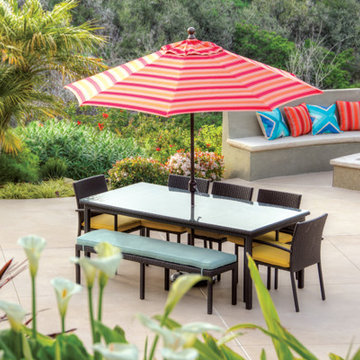
The Best Selling Valencia Collection combines a modern classic design concept featuring a rich mocha finish, comfortable stylish arms, in a clean contemporary style. The Valencia outdoor dining set can be separated to purchase either 2 benches or all dining chairs to fit any decor. The Valencia collection is the perfect compliment to any outdoor patio or lanai.
Constructed with a powder coated aluminum frame and covered with high quality hand woven resin wicker crafted to withstand today’s rigorous outdoor elements. The Valencia Collection consists of deep seating modular sectional, 3 Seat Sofa, club chair, Ottoman, Coffee Table, End Table and Chaise Lounge

 Brandner Design
The Teton Fireplace Doors consist of tightly woven mesh framed in angle iron with refined square pulls for a clean modern industrial design that fit in elegantly at this mountain home. This fireplace is finished in Brandner Design's signature blackened steel patina called Antique Brown Black
 Jackson Construction, Inc.
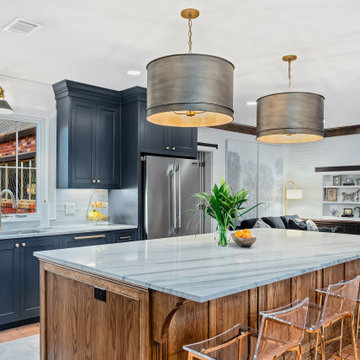
In this view, the dark wood island and round gold-toned light fixtures become the main focal points, adding warmth and sophistication. The gooseneck faucet in a soft gold finish complements the hardware and lighting, creating a consistent, polished look throughout.
A graceful window above the double sink brings in natural light and mirrors the warm metallic tones, tying every element together in a balanced and inviting way.
Audacia Quartzite countertops and range backsplash feature create a beautiful contrast to the original brick floor. There's room enough for a cozy seating area adjacent to the kitchen space.
 Stuga
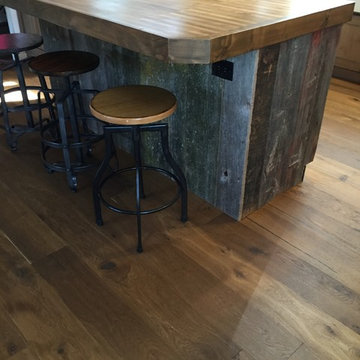
StugaThe idea for Scandinavian Hardwoods came after years of countless conversations with homeowners, designers, architects, and builders. The consistent theme: they wanted more than just a beautiful floor. They wanted insight into manufacturing locations (not just the seller or importer) and what materials are used and why. They wanted to understand the product’s environmental impact and it’s effect on indoor air quality and human health. They wanted a compelling story to tell guests about the beautiful floor they’ve chosen. At Scandinavian Hardwoods, we bring all of these elements together while making luxury more accessible.

Sponsored
Columbus, OH

Trish Takacs Design
Award Winning & Highly Skilled Kitchen & Bath Designer in Columbus
 XID DESIGN & BUILD LLC
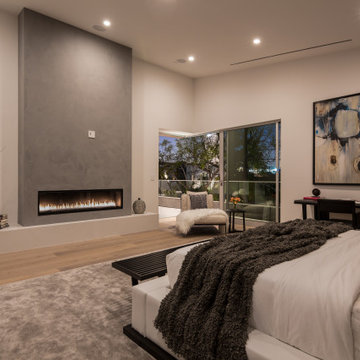
XID's approach for the interior design of this home consisted of high end finishes and porcelain tiles imported from Spain. The design of the fireplaces, kitchen, bathrooms and exterior hardscape were aimed at bringing warm tones to the modern house while painting a minimalist approach.
 Haley Jane Interiors
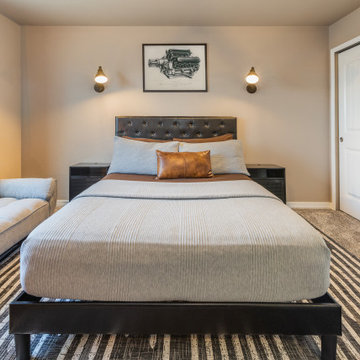
This rustic industrial bedroom project focuses on leather, metal, and wood pieces with the main co9lor scheme consisting of greys, beige, and cream. My client loves all things automotive and musical which was incorporated into the decorative elements of the design!
 Burrow & Nest
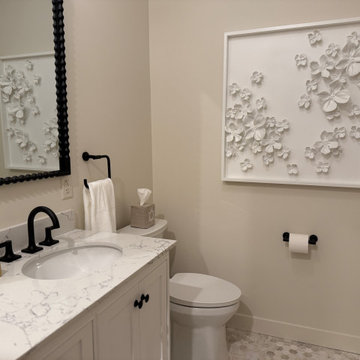
The marble used in this guest bathroom for the two first floor bedrooms is consistent throughout the house. Classic black and white elements make it a neutral space.
 Sims Exteriors & Remodeling
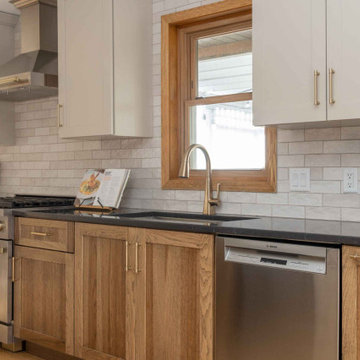
This kitchen remodel was all about transformation—turning a dark, outdated space into a warm and inviting hub that perfectly balances function and style. For this blended family, the goal was to create a kitchen that reflected both clients' unique styles, merging industrial and modern elements while maintaining consistency with the surrounding spaces. Storage and organization were key priorities, ensuring the kitchen could handle the demands of a bustling household. Working alongside our designer, Vicki, the clients crafted a space that not only meets their practical needs but also embodies their vision. With a big family and a love for cooking and entertaining, the homeowners wanted a space that felt like their own private restaurant—stylish yet welcoming, with rich wood tones, striking contrast, and plenty of character. The end result? A beautifully curated kitchen that seamlessly blends form and function based on the clients’ vision. Additionally, we installed LVT flooring, which combines the beauty of wood grain with the practicality of easy maintenance for our clients. Every detail, from the thoughtfully placed pendant lighting to the functional layout of the cabinetry, enhances the kitchen’s usability and charm.
 National Association of the Remodeling Industry
Buckeye Basements
with Team Member
Columbus Custom Cabinets
Delaware, Ohio
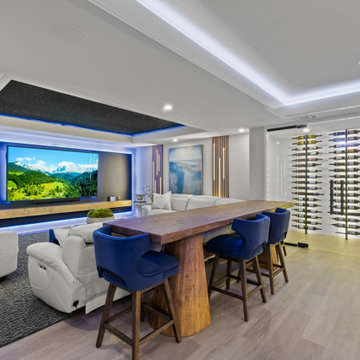
The clients requested not only a remodeled basement featuring a guest bedroom and bathroom but, more importantly, a superb, temperature-controlled wine cellar to safely store 900 bottles. Every detail was meticulously planned, as maintaining a consistent temperature was essential for proper wine aging. The instrumental cooling system played a crucial role in the project’s design, ensuring optimal storage conditions. Each element was carefully considered to protect the integrity of the clients’ prized wine collection. Ultimately, the result was a spectacular space that preserves the collection and serves as a celebration of fine wine.
 Teakwoodcentral
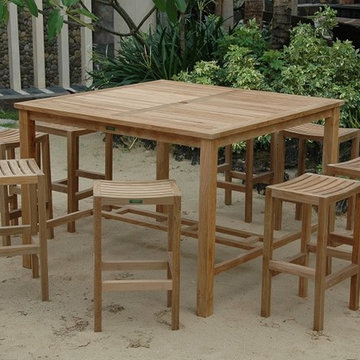
This Windsor 59 Square Teak Bar Table + New Montego Bar Chair is a gorgeous combination.
Set this combination into your garden, next to the pool or on your patio and the party can begin.
The bar chairs are perfectly sculpted for a comfortable seat and the table has an umbrella hole in the center which is useful for hot and sunny days.
Teak is a very resiliant material and can be left outdoors all year long with just minimal maintenance. It will withstand the elements and remain pretty for many decades to come.
The wood can be left in its natural state or if preferred it can be oiled with a special teak oil
SET-120 Consist of:
1 pc TB-5959BT Windsor 59" Square Bar Table
8 pcs CHB-404N New Montego Bar Chair
 ITECTDESIGN LLC.
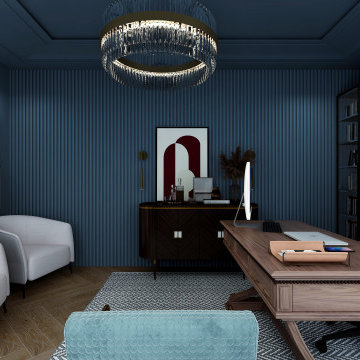
A modern coastal style home office featuring bold wall color and fluted paneling for a unique bold look.
For this office design, the furniture selection consisted of a sophisticated high-end pieces for a timeless luxurious look than offers all the elements needed for a comfortable yet professional space.
70