
Search results for "Elements consist" in Home Design Ideas
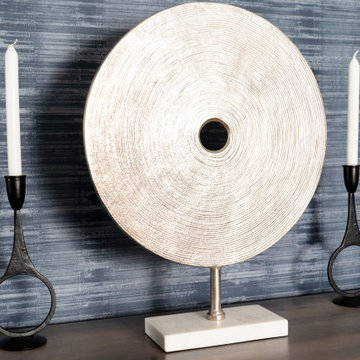
 Reyes Creative Concepts LLC.
Room to breathe!
Here, with remodeling & design, we created effortless movement & flow from entry to dining to living space.
Our floor-to-ceiling cabinetry solutions maximizes storage & frees up valuable floor space while consistent elements connect each zone seamlessly.
The minimalist dining nook/craft center proves that sometimes all you need is one bold color to do just that! The vibrant mustard chairs create a stunning contrast against the clean lines of our marble tulip table and textured walls.
We love how the organic curves of these statement pieces soften the modern aesthetic, while the geometric accent pillow and beautifully selected artwork ties everything together. Even the delicate branches in the handcrafted vase add natural movement to balance the sleek surfaces.
With the bold yet subtle color palette, we started with a neutral foundation: whites, blacks, grays and introduced just one standout hue. Let that color appear in strategic touches throughout the space for a cohesive look that doesn’t overwhelm.
 Anna Gratia Studia
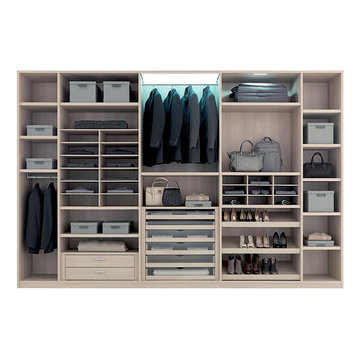
Fimes closet system made in Italy. Interior finish material made of melamine viable solution only or with contrast trim. Interior structure may vary and consist of following elements: shelves with 12 mm vertical divider, LED lamp with sensor, wooden shelves from mm35, grille, shirts / sweaters racks, drawers with glass front or wood front door pull-out trousersrack, with a special non-slip gap, belts and tie rack, pull-out socks rack with 18 units , 8 mm tempered glass shelves. , All mounted on runners with soft closing Blumotion system
 Brooklyn City Furniture

Dimensions: 128 "L x 39" D x 24" H Sectional Area: 64 " D
The Baseline sofa is in stock in the US for quick delivery at 128" x 63" with chaise in Gravel 26 and Tangent 16. Includes: Head Roll 6 3/4"dia x 23 1/2"w and three Back Cushions 21 3/4" x 25 1/2 x 2 3/4". Find fabric images Nueva, Bakar, Bubble II, Gravel, Plindy, Tangent, Desert, Herring and Nature, all available for special order with promotional pricing. Inquire for more info. Fabric samples are available upon request.
Comes in Left Facing or Right Facing
By Eilersen: Solid-wood frame with Nozag-spring seat-base, covered with polyurethane foam in a 600 g pre-compressed, fibre-fill wrap. Back cushion and neck-roll filling is 100% down and small duck feathers sewn into a ribbed, feather-proof cambric casing. To retain the feather cushion’s appearance and shape, regular fluffing-up and airing are recommended. 3 cushions and 1 bolster included.
Born a classic. Named after its expression. Clean lines and uncomplicated elegance make Baseline an obvious starting point for the interior decoration of your living room. Baseline is the epitome of quality, comfort, and classic design. Plus double the flexibility. With its stylistically consistent simplicity, Baseline glides effortlessly into any interior. Moreover, we have produced it in a varied series of corners, centre elements, stools and chaise-lounge which provide almost unlimited possibilities for individual combinations. Build the modules in systems - or choose them as free-standing furniture.
Both the seat and back are upholstered with a super flexible layer of pre-compressed fiberfill which optimizes sitting comfort and gives a soft, rounded look. You can easily purchase movable neckroll pillows and large down pillows, 55 x 65 cm, so Baseline invites even more relaxed enjoyment. The 25 cm broad armrest gives a balanced finish and also lifts the sofa which seems to float freely in the air on its legs of black-stained wood that are only a few centimetres high.
You can choose your cover from Eilersen's large fabric collection. The cover is removable and fitted with velcro so you can easily take it off and clean it (follow the care and maintenance instructions of the fabric). Under the cover, the sofa is further protected by a base cover in 100% cotton.
Find the right local pro for your project
 User
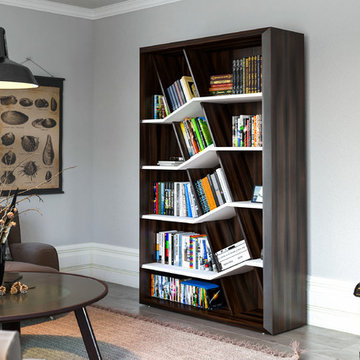
Userhe LoculaMENTUM bookcase was designed to meld traditional bookcase appearance with a modern interpretation and a twist. This twist allows for books or other collectible items to be artfully arranged, categorized, presented.
Diagonal compartments are the spine of the bookcase, so there is a progression of shapes: from the bottom to the top, creating an uplifting feel that has maximum storage capabilities. This is true to the Bauhaus principle, which denotes “form follows function”. In our bookcase design, warm traditional veneers paired with a modern finish and a versatile compartment proportioning make this piece of furniture one with the space.
Beveled edges, visible from every notion, add a distinctive unique touch to the bookcase. A design element that is consistently used in our projects, which translates into sleek streamlined furniture designs.
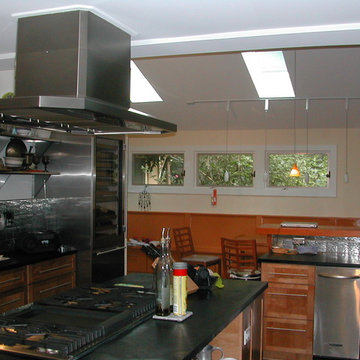
 Professional Interiors, Inc. Atlanta
A complete renovation, as well as a two story addition, consisting of 6 bedrooms and 4.5 bathrooms. The house has very modern elements, such as a very open floor plan, and several skylights throughout the house. Photos by Marty Maxwell
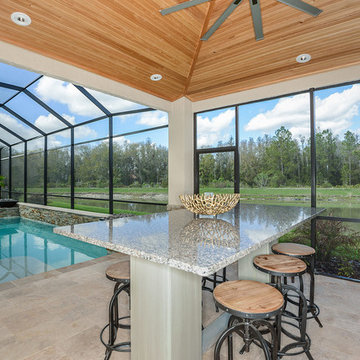
 Just Grillin Outdoor Living
Just Grillin was originally contracted to design and install an outdoor kitchen and bar-height island tabletop. By the end, Just Grillin completed the cabana (which was left unfinished by another contractor), created a stone accent wall along the backdoor wall and added a stone wrap to the cabana columns.
The kitchen features encapsulated polymer cabinets which are outdoor rated and extremely durable in the harsh Florida elements. The legs of the bar-height island tabletop are also made in this material. The client choose an Alfresco 42" AXLE grill and U-line 24" Outdoor Fridge. Hidden in one of the cabinets is a drawer that fits a Yeti cooler.
The stone backsplash seen along the kitchen was completed by Just Grillin.
The cabana seen in pictures was left unfinished by another contractor the client hired. The client then contacted us about finishing it and the result is what you see pictured.
The client also had a lot of leftover stone from other projects and asked if we could create something with it. Just Grillin was able to create a stone accent wall along the backdoor of the house to add some flair to a covered lounging area.
Just Grillin also wrapped the bottom half of the cabana columns with the same stone completing a consistent and stylish look throughout the back patio area.
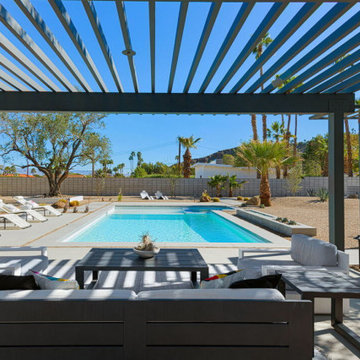
 Parker Rose Design
The aesthetic for this home is organic modernism. It combines natural materials and colors with modern elements for an airy and sophisticated look. The furniture consists of clean lines, rounded shapes and smooth surfaces that are accentuated with a variety of leathers, metals, and neutral linens to introduce texture and an organic feel. To give the home just a splash of color we used the warmth from cognac leathers and deep soft blues throughout the accessories. Overall, the contrast between modern and organic creates the perfect balance between clean and comfortable that will appeal to any future homeowner.

Sponsored
Columbus, OH

Wannemacher Interiors
Customized Award-Winning Interior Design Solutions in Franklin Cnty OH
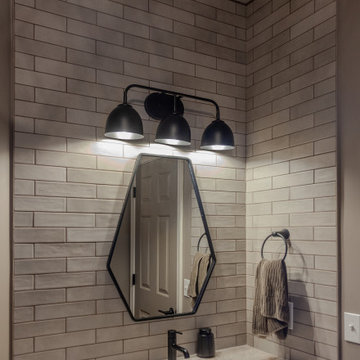
 StoneUnlimited Kitchen and Bath Remodeling
2024 interior design trends are moving beyond the classic white and gray toward warmer tones that create an ambience of comfort and connection with nature. This year, the spotlight has been on warm tones paired with green accents that are both inviting and rejuvenating. This Stoneunlimited Kitchen and Bath client's home serves as a beautiful example getting back to warmer neutral tones of incorporates deep chocolate tones, warm browns and taupe to create a harmonious feeling as you walk through each space. Creamy gray painted walls are the perfect backdrop for the bolder design elements found in the exposed beams, backsplash, two tone cabinetry and accent walls.
This home remodel has been inspired by nature. The dynamic sage green paint on the wall of the dedicated beverage station and in the living room bring life to each space. Our client has tastefully placed accent foliage and other decor throughout the home that has brought the outdoors into each room. Textures in the backsplash, natural wood grains in the cabinetry and exposed beams create a forest feel which is both inviting and peaceful.
Stoneunlimited Kitchen and Bath Remodeling had the opportunity to help this customer achieve their dream of a fully remodeled main floor which included: kitchen, guest bathroom, dining room, kitchenette, pantry, living room and office. Extensive carpentry work was performed in what used to be a dinning and sitting room on the main level. A large wall was removed, and a new wall was created with a door entry and a recessed beverage station was installed with two tone upper and lower cabinets that house a small fridge. The upper cabinets with lighting were installed inside the glass upper cabinetry to add layered lighting to the space. Three wood beams were installed in the ceiling and a new kitchenette/pantry area was created behind the newly constructed wall. The kitchenette/pantry area includes a tall storage area as well as upper and lower cabinetry with a sink and small fridge. The kitchenette pantry is a perfect place to house countertop mixers, crock pots, air fryers or other small appliances that are accessible for immediate use. The main kitchen tops remain free of small appliance clutter and the countertops become an expansive workspace.
The existing kitchen had a peninsula that made the area feel confined, prior to the kitchen remodel portion of the project. The peninsula was removed, and the fridge was relocated to the opposite wall, across the room to create a more open feel. Although a working island was installed, the flow through the kitchen feels more open and fluid than it did previously. The work island houses the microwave as well as additional storage. Spice and utensil pull outs to the left and right side of the range keep prepping utensils and seasonings conveniently tucked away.
Other projects that were completed included in the home included new cabinetry and floating shelves that were installed in the living area. The two-tone aesthetic of the cabinetry is consistent with the other areas of the home and merge beautifully with the natural stacked stone feature in the fireplace wall. Darker lower cabinets anchor the room while lighter warmer upper tones provide a lighter feel without overpowering the space. The guest bathroom off of the living area was also remodeled. Taupe tones were introduced with the natural warm tones of newly installed cabinetry and countertops to maximize the storage space. 6 1/2 x 40" nut brown plank tile was installed and can be seen throughout the expanse of the first floor, giving the appearance of wood but are porcelain which are highly durable and easy to maintain. The homeowner also opted to have their main stairwell redone which included removing existing carpet, installation of stair treads and hardwood for the steps and landing area which included sanding and staining.
Overall, the interior remodel of the main floor of this client's home was extensive and the impact of the changes that were made are incredible! The choices that were made with our client make this remodel not only specialized and customized to their everyday needs but a beautiful representation of how a dream home remodel can be achieved and accomplished. This home remodel checks all the boxes for what's in trend in 2024.
Here are some of the items used in this project:
Cabinetry: Waypoint Living Spaces: Cherry Wood Slate and Maple Wood Rye
Countertops: Natural Quartzite Taj Mahal
Tile: Cevica Cottage Off White, Dom Logwood Nut, San Marcos Tortora
Sinks: Bianco Performa
Faucets: Delta Trinsic
Appliances: Zline

 Mizerak Architectural Design Studio
The Owner, an artist, wished to convert an old tractor garage to an artist studio. the original garage had dirt floors and no mechanical services. The renovated building fixed many structural issues, wrapped the exterior in maintenance free siding and installed a heated slab and air conditioning. The existing home is Victorian, the garage is Craftsman and the renovated studio pulls elements of the Craftsman garage to stay consistent with the facade as viewed from the street.
 Parker Rose Design
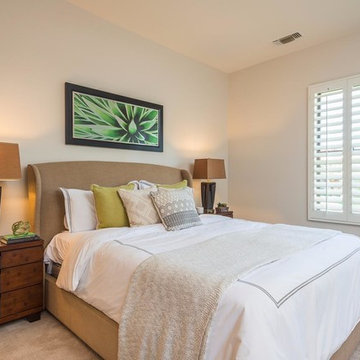
Who said Transitional can be boring? The Black Diamond Staging was a fun project where classic and contemporary were mixed-in creating a Transitional clean look. The color scheme throughout was very neutral allowing lines of the furniture to take center stage. A transitional look also consists of various textural elements, in this case the materials that were used the most to create that texture was wood, fabrics and rattan. The use of accessories was very limited as there was already artful details through the mix furnishings and fabrics.
 Western Products

Bringing the same elements from the kitchen and living room into this bathroom/laundry combination unifies this home by giving it a consistent theme.
Inspiration for a mid-sized transitional ceramic tile and gray floor laundry room remodel in Other with flat-panel cabinets, white cabinets, blue walls and gray countertops
Inspiration for a mid-sized transitional ceramic tile and gray floor laundry room remodel in Other with flat-panel cabinets, white cabinets, blue walls and gray countertops
 Drapery Connection
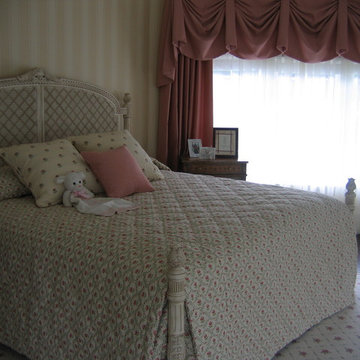
A comfy & cozy young girl’s bedroom consists of various elements creating a gracefully charming atmosphere for relaxation. This coverlet is a floral diamond patterned fabric, correlating with both the area rug and the headboard, in a smaller scale. The quilting pattern is also a diamond pattern delicately emulating the patterns of the coverlet’s face fabric, the area rug, and the headboard. The two large decorative throw pillow’s simple floral fabric coordinates with the floral features of the coverlet and rug. The small decorative throw pillow is repeated from the French Pick-up swag’s and full closure draperies’ soft & gentle tone on tone dobby fabric. The pink gives the room a feeling of calmness. Where the draperies and swags emphasize these turret windows, the sheers provide the room’s light control and privacy.
 VisionScapes
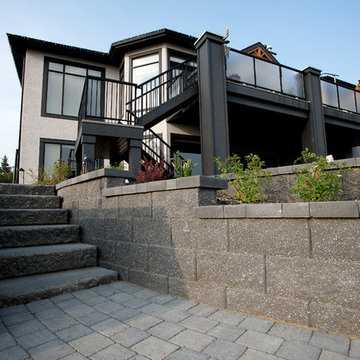
This Spring Valley yard was an incredibly complicated build. With over 5 stories of elevation change in the yard from the front to the back of the property, creating a sense of consistency and integration was a challenge. The expansive yard demanded a lot of thought be put into the cohesive design elements to make one's area flow with ease from one place to the next. The lengthy water feature, multiple patios and planting areas, all were linked with a multiple allen block retaining walls and sienna stone stairs.
Photo Credit: Jamen Rhodes

Sponsored
Columbus, OH

Trish Takacs Design
Award Winning & Highly Skilled Kitchen & Bath Designer in Columbus
 Veron Builders, LLC
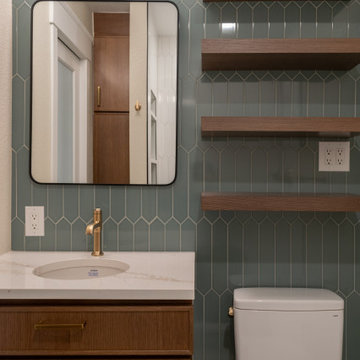
Modern Warm Bathroom Remodel | Boulder, Colorado
This Boulder bathroom remodel blends modern design with warm, natural elements to create a cohesive, spa-like environment across both the primary and guest bathrooms. Designed in collaboration with Boulder Design Group and built by Veron Builders, the project focuses on clean lines, layered textures, and thoughtful material selection.
The primary bathroom features a custom wood vanity, vertical tile detailing, floating shelving, and warm brass fixtures that bring depth and warmth to a clean, modern layout. A frameless glass shower enhances the open, airy feel of the space.
The guest bathroom carries a complementary design language, maintaining visual continuity while offering its own refined details and layout. Together, both spaces balance function and elevated design through consistent materials and intentional contrast.
Design Highlights
Custom wood vanities
Vertical tile accent walls
Warm brass fixtures
Floating wood shelving
Frameless glass showers
Layered natural textures
 Create Construction
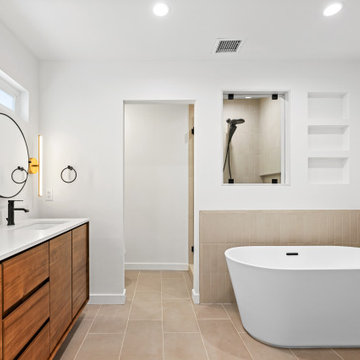
The primary bathroom was reconfigured to accommodate a spacious walk-in shower with a full-sized niche, featuring a unique glass opening that allows visual continuity with the rest of the bathroom. Adjacent to the shower is a free-standing soaking tub. A sleek custom pocket shelving unit adds a minimalistic and modern vibe. Sahara Ecru Pressed Field Tiles from Bedrosians are consistently used throughout the bathroom, enveloping the space in earthy tones for a welcoming and relaxing atmosphere. The vanity, made of solid acacia wood, echoes the kitchen's countertops, unifying the design theme across both spaces.
 Sims Exteriors & Remodeling
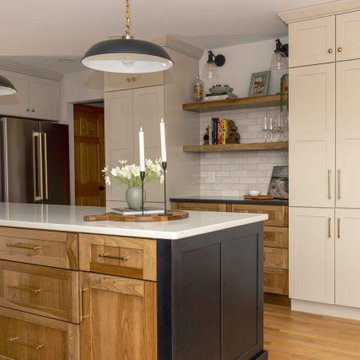
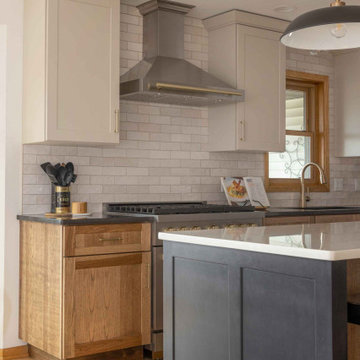
This kitchen remodel was all about transformation—turning a dark, outdated space into a warm and inviting hub that perfectly balances function and style. For this blended family, the goal was to create a kitchen that reflected both clients' unique styles, merging industrial and modern elements while maintaining consistency with the surrounding spaces. Storage and organization were key priorities, ensuring the kitchen could handle the demands of a bustling household. Working alongside our designer, Vicki, the clients crafted a space that not only meets their practical needs but also embodies their vision. With a big family and a love for cooking and entertaining, the homeowners wanted a space that felt like their own private restaurant—stylish yet welcoming, with rich wood tones, striking contrast, and plenty of character. The end result? A beautifully curated kitchen that seamlessly blends form and function based on the clients’ vision. Additionally, we installed LVT flooring, which combines the beauty of wood grain with the practicality of easy maintenance for our clients. Every detail, from the thoughtfully placed pendant lighting to the functional layout of the cabinetry, enhances the kitchen’s usability and charm.
 Create Construction
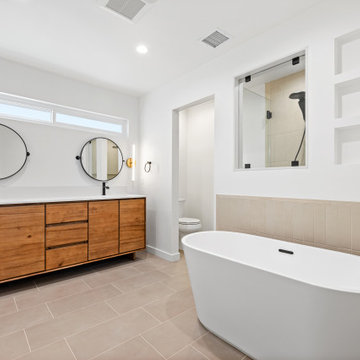
The primary bathroom was reconfigured to accommodate a spacious walk-in shower with a full-sized niche, featuring a unique glass opening that allows visual continuity with the rest of the bathroom. Adjacent to the shower is a free-standing soaking tub. A sleek custom pocket shelving unit adds a minimalistic and modern vibe. Sahara Ecru Pressed Field Tiles from Bedrosians are consistently used throughout the bathroom, enveloping the space in earthy tones for a welcoming and relaxing atmosphere. The vanity, made of solid acacia wood, echoes the kitchen's countertops, unifying the design theme across both spaces.
 Sims Exteriors & Remodeling
This kitchen remodel was all about transformation—turning a dark, outdated space into a warm and inviting hub that perfectly balances function and style. For this blended family, the goal was to create a kitchen that reflected both clients' unique styles, merging industrial and modern elements while maintaining consistency with the surrounding spaces. Storage and organization were key priorities, ensuring the kitchen could handle the demands of a bustling household. Working alongside our designer, Vicki, the clients crafted a space that not only meets their practical needs but also embodies their vision. With a big family and a love for cooking and entertaining, the homeowners wanted a space that felt like their own private restaurant—stylish yet welcoming, with rich wood tones, striking contrast, and plenty of character. The end result? A beautifully curated kitchen that seamlessly blends form and function based on the clients’ vision. Additionally, we installed LVT flooring, which combines the beauty of wood grain with the practicality of easy maintenance for our clients. Every detail, from the thoughtfully placed pendant lighting to the functional layout of the cabinetry, enhances the kitchen’s usability and charm.
 Riddle Construction & Design
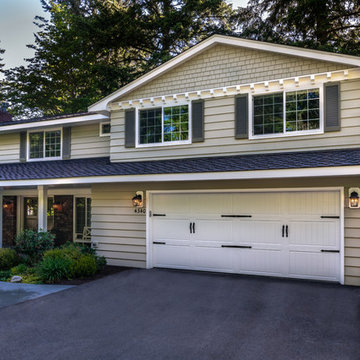
This project consisted of a second story addition of approximately 750 sq. ft. over an existing garage/ living room. The new addition features a gable roof with dental molding & cedar shake details paying homage to the architecture of this traditional home.
 Gail Green

The kitchen also consists of two adjacent ante spaces: a general sized work area and a large breakfast / family room. The curved shape of the breakfast counter separating these two room is mirrored in the curved soffit above, adding a sensual note to the crisp black and white color scheme.
67