
Search results for "Elevate baths" in Home Design Ideas

 User
Trendy white tile and subway tile corner shower photo with shaker cabinets, dark wood cabinets, beige walls and a vessel sink
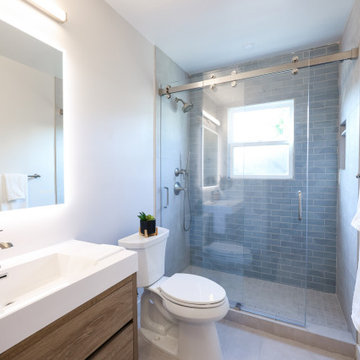
 MBK - My Bath and Kitchen
Elevate your guest bathroom to a realm of modern elegance with our captivating remodel, drawing inspiration from a sophisticated color palette of gray, crisp white, and natural wood tones. This design effortlessly blends contemporary aesthetics with functional elements, resulting in a welcoming space that's both stylish and practical.

Find the right local pro for your project


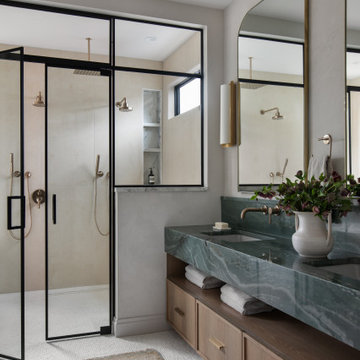
 Superior Granite & Quartz
Master bath. We did counters and tub deck. Material - White Carrara Marble.
Carrara marble is high quality stone, popular for use in sculpture and building decor. This natural stone with a rich beauty that will elevate the look and feel of your home significantly.

Sponsored
Sunbury, OH

J.Holderby - Renovations
Franklin County's Leading General Contractors - 2X Best of Houzz!
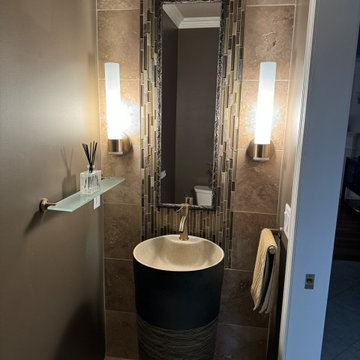
 Inspire Kitchen and Bath Design
Powder room with unique pedestal sink. Sink was unusually low for US standards so we built and tiled a platform for it to stand on.
Small minimalist bathroom photo in Burlington
Small minimalist bathroom photo in Burlington


 Design First Kitchen and Bath
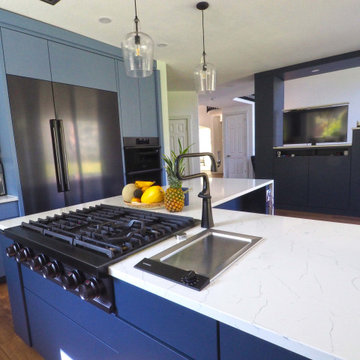
TV elevated in the cabinet with viewing from the cooktop area of the kitchen. Gas cooktop, a radiant cooktop, and pot filler.
Inspiration for a transitional linoleum floor and brown floor eat-in kitchen remodel in Denver with a farmhouse sink, flat-panel cabinets, blue cabinets, quartz countertops, white backsplash, ceramic backsplash, black appliances, an island and white countertops
Inspiration for a transitional linoleum floor and brown floor eat-in kitchen remodel in Denver with a farmhouse sink, flat-panel cabinets, blue cabinets, quartz countertops, white backsplash, ceramic backsplash, black appliances, an island and white countertops

 New Blue Construction
Stairs leading up with the main entrance in the rear. New finished floors, treads and stairs.
Photos: Christian Stewart Photography
Hallway - large victorian medium tone wood floor and brown floor hallway idea with white walls
Hallway - large victorian medium tone wood floor and brown floor hallway idea with white walls

 CARNEMARK design + build
The client requested an experience that would be sophisticated but extremely easy to manage. Instead of multiple dimmers and ventilation switches, a wireless program now puts all of these functions into one simple apparatus mounted on the far wall. The automated, fully-integrated system allows the client to use his cell phone or iPad to program the LED lighting for timed dimming and to control room temperature with the push of a button. Photography by Anice Hoachlander.
 King's Court Builders, Inc.
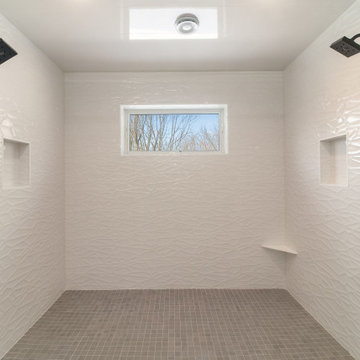
Master wood-look tile floor and double-sink double shower photo in Chicago with white cabinets, a one-piece toilet, gray walls, a drop-in sink, a hinged shower door, white countertops and a built-in vanity


 Elevated Home Remodel
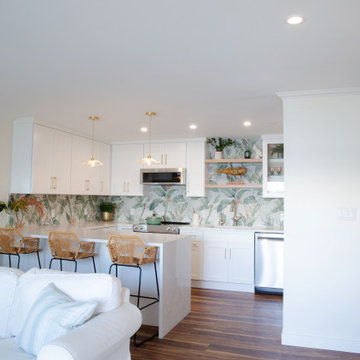
Example of a large beach style l-shaped eat-in kitchen design in Seattle with shaker cabinets and an island
 Elevated Home Remodel
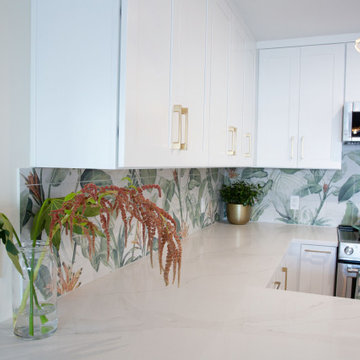
Inspiration for a large coastal l-shaped eat-in kitchen remodel in Seattle with shaker cabinets and an island

 Design Connection, Inc.
A small room can still make a big statement; that is especially true for this powder room. Compact in size and understated in color, this once beige and boring powder room is now a beautiful extension of the newly updated kitchen and living room.
To see all of the Before & After photos of this, and all of our projects, check out our portfolio! http"//www.DesignConnectionInc.com/Portfolio
Kansas City Interior Design, Overland Park Interior Design, Kansas City Powder Room, Overland Park Powder Room, Arlene Ladegaard Kansas City Interior Designer
 HomeTech Renovations, Inc.
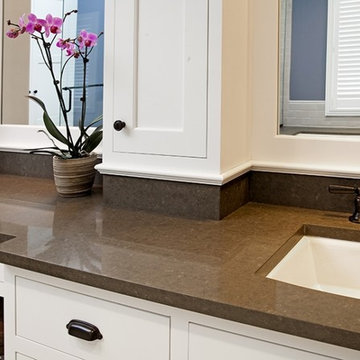
This image boasts some of the finer details that went into the project. To avoid the cabinets simply sitting on the countertop, or elevated above it… We’ve built them up just enough to have the counter backsplash run completely around it to tie into the vanity’s overall seamless design. Applied under each mirror and cabinet between the backsplash is another small molding to accentuate the design and tie it all together!


 New Blue Construction
Renovated existing finished basement which adds a large amount of square footage into a usable kitchen and game room.
Photos: Christian Stewart Photography

185