
Search results for "Elevate baths" in Home Design Ideas


 Crystal Kitchen + Bath
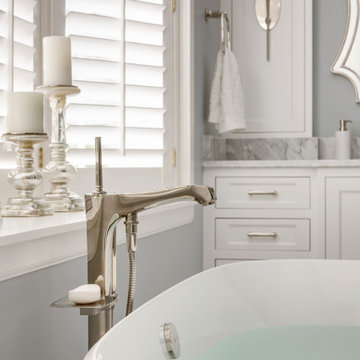
These homeowners wanted to update their 1990’s bathroom with a statement tub to retreat and relax.
The primary bathroom was outdated and needed a facelift. The homeowner’s wanted to elevate all the finishes and fixtures to create a luxurious feeling space.
From the expanded vanity with wall sconces on each side of the gracefully curved mirrors to the plumbing fixtures that are minimalistic in style with their fluid lines, this bathroom is one you want to spend time in.
Adding a sculptural free-standing tub with soft curves and elegant proportions further elevated the design of the bathroom.
Heated floors make the space feel elevated, warm, and cozy.
White Carrara tile is used throughout the bathroom in different tile size and organic shapes to add interest. A tray ceiling with crown moulding and a stunning chandelier with crystal beads illuminates the room and adds sparkle to the space.
Natural materials, colors and textures make this a Master Bathroom that you would want to spend time in.

 Linda Jaquez Architectural Photography
A one-bedroom one-bath with high ceilings, custom storage and a working fireplace in an eight-unit mansion with an elevator just off Fifth Avenue, near the Metropolitan Museum of Art © Linda Jaquez
Find the right local pro for your project

 CarsonSpeer Builders
This project completely renovated and remodeled this 50’s era home. The owners wanted to modernize and update over 3,800 square feet but maintain the traditional feel and stately appearance of the home. Elements included a fully modern kitchen, residential sprinkler system, a new three story elevator, gentleman's parlor, and all new baths and closets.
photo: Inspiro8


 Living with Lolo
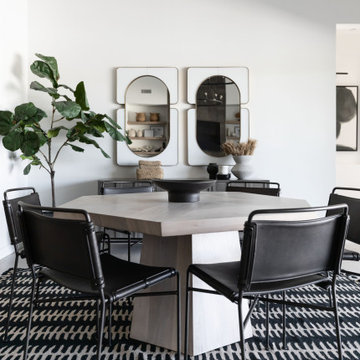
Dining Room in Monte Lindo | Room Type:
Full Home Furnishing – 4,368 sq ft | 6 Bedrooms | 5 Baths- Living Room, Dining Room, Kitchen Nook, Family Room, Office, Primary Bedroom + Bath.
Project Name:
Monte Lindo |
Key Feature:
A Modern Transitional new build transformed from builder-grade into a unique, personality-driven home through curated furnishings, lighting, art, and mirrors.
Challenge:
COVID-related supply and delivery delays, along with limitations of working within a builder-grade home that restricted creativity in certain areas.
Solution:
The team elevated the space with thoughtfully selected furnishings, lighting, wallpaper, art, and mirrors, pushing the clients slightly outside their comfort zone to create a home that felt both comfortable and impressive.
Materials:
Lighting: Arteriors, Palecek, Circa, Memoky.
Rugs: Loloi, Surya.
Mirrors: Four Hands, Ferguson, Arteriors.
Wallpaper: Savannah Hayes.
Furniture: Classic Home, Four Hands, Moss Home, Dovetail, Union Home.
Budget:
$50k-$75K |
Timeline:
11 months, completed September 2021.


 Perpetual Homes ADU
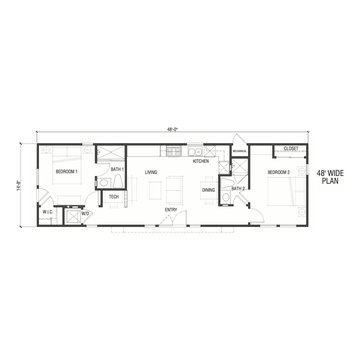
Our Perpetual Homes ADU Communal Floorplan. The corresponding exterior elevation can be seen here: https://www.houzz.com/hznb/projects/exterior-elevations-pj-vj~6269953

 Petoskey Kitchen and Bath - Designs By Dawn
Inspiration for a mid-sized timeless master white tile and porcelain tile porcelain tile and white floor drop-in bathtub remodel with beaded inset cabinets, white cabinets, gray walls, an undermount sink, quartz countertops, a one-piece toilet and a hinged shower door
 TVL Creative Ltd.
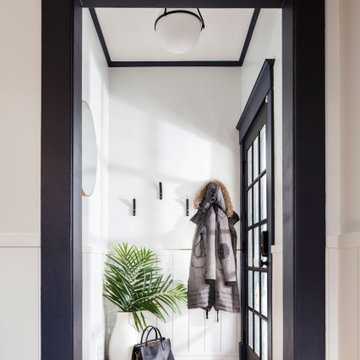
This 1910 West Highlands home was so compartmentalized that you couldn't help to notice you were constantly entering a new room every 8-10 feet. There was also a 500 SF addition put on the back of the home to accommodate a living room, 3/4 bath, laundry room and back foyer - 350 SF of that was for the living room. Needless to say, the house needed to be gutted and replanned.
Kitchen+Dining+Laundry-Like most of these early 1900's homes, the kitchen was not the heartbeat of the home like they are today. This kitchen was tucked away in the back and smaller than any other social rooms in the house. We knocked out the walls of the dining room to expand and created an open floor plan suitable for any type of gathering. As a nod to the history of the home, we used butcherblock for all the countertops and shelving which was accented by tones of brass, dusty blues and light-warm greys. This room had no storage before so creating ample storage and a variety of storage types was a critical ask for the client. One of my favorite details is the blue crown that draws from one end of the space to the other, accenting a ceiling that was otherwise forgotten.
Primary Bath-This did not exist prior to the remodel and the client wanted a more neutral space with strong visual details. We split the walls in half with a datum line that transitions from penny gap molding to the tile in the shower. To provide some more visual drama, we did a chevron tile arrangement on the floor, gridded the shower enclosure for some deep contrast an array of brass and quartz to elevate the finishes.
Powder Bath-This is always a fun place to let your vision get out of the box a bit. All the elements were familiar to the space but modernized and more playful. The floor has a wood look tile in a herringbone arrangement, a navy vanity, gold fixtures that are all servants to the star of the room - the blue and white deco wall tile behind the vanity.
Full Bath-This was a quirky little bathroom that you'd always keep the door closed when guests are over. Now we have brought the blue tones into the space and accented it with bronze fixtures and a playful southwestern floor tile.
Living Room & Office-This room was too big for its own good and now serves multiple purposes. We condensed the space to provide a living area for the whole family plus other guests and left enough room to explain the space with floor cushions. The office was a bonus to the project as it provided privacy to a room that otherwise had none before.

 Advance Cabinetry
- Master Bath
Example of a large trendy doorless shower design with an undermount sink and an undermount tub
Example of a large trendy doorless shower design with an undermount sink and an undermount tub

 Bullock Access
 has been licensed to install stairlifts for over 20 years. The special elevator license, R-5, is required in the state of Connecticut to install stair lifts. There are currently only 8 R-5 licenses in the State of CT and Bullock Access holds 2 of those licenses. Without a licensed elevator installer, the safety of your chair lift may be compromised. Your home safety is our primary concern.
Stairlifts are installed on the stair treads, so no structural modifications are needed. Stairlifts are easily uninstalled, returning your walls and staircase to their original condition.
We offer a free site survey and consultation to assess your home and your specific needs. We will then provide a quote that includes both the product and the installation.



 Safe Harbor Homes
Location & pro renovation, elevated lot, new gutters, recent roof, fenced yard, hardwoods throughout, gourmet kitchen remodel w/ granite, tile, hardwoods, new paint & fixtures, master bath w/ soaking tub & separate shower. 4th bed could be 2nd living room.
This updated home sold in four weeks after we staged it.
Jennifer Montalvo


 Brind'Amour Design
A small kitchenette designed by local firm, Kitchen and Bath Concepts. Appliances are all built in and hidden from view, looking like the surrounding casework.
This work was done while at a previous firm, Astorino.
Matthew Brind'Amour

Sponsored
Sunbury, OH

J.Holderby - Renovations
Franklin County's Leading General Contractors - 2X Best of Houzz!
 Crystal Kitchen + Bath
The homeowners wanted a bathroom that matched the updated and elevated design of the rest of their home.
Rich walnut wood cabinetry and a distressed mirror add a rich texture to the room. Hexagon porcelain floor tiles that mimic the look of real black marble are easy to maintain.
The wall in the tub/shower also has a faux marble tile, but in white. A herringbone pattern bordered by a black marble pencil add interest to the tub/shower and corner shelves hold toiletries.
The gold plumbing and lighting fixtures give this bath the upgraded look the homeowner was looking for.

 Green Works Construction & Design Inc.
Freestanding bathtub - large contemporary master beige tile and stone tile porcelain tile and white floor freestanding bathtub idea in Los Angeles with flat-panel cabinets, quartz countertops, white walls, beige cabinets and a vessel sink

 Laura Hull Photography
Interior Design: Ryan White Designs
Example of an eclectic master bathroom design in Los Angeles with flat-panel cabinets, dark wood cabinets, an undermount tub, white walls and an undermount sink
Example of an eclectic master bathroom design in Los Angeles with flat-panel cabinets, dark wood cabinets, an undermount tub, white walls and an undermount sink
187