
Search results for "Elevate baths" in Home Design Ideas

 building Lab, inc.
As one follows the natural light to enter the bathroom, one’s attention is immediately captured by the L-shaped mirror framing the large window with another sort of infinity view outside. All the walls are solidly clad with white Carrara marble with pale grey veins that are complemented by the matte grey floor tiles. Bax+Towner photography
 Laura Brown Design
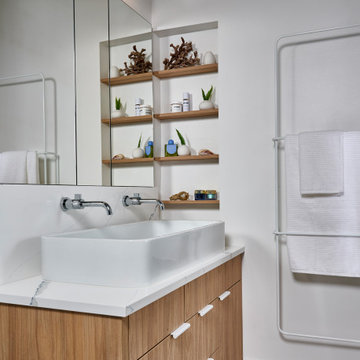
A hardworking primary bathroom elevated with warm wood cabinetry, open shelving and thoughtful details suited to the practical demands of a busy vacation home.

 Whitten Architects
photography by Rob Karosis
Hallway - mid-sized traditional medium tone wood floor hallway idea in Portland Maine with white walls
Hallway - mid-sized traditional medium tone wood floor hallway idea in Portland Maine with white walls
Find the right local pro for your project

 BRC Remodeling Group
This was a lovely bathroom renovation we did. The mirrors, shower glass, and cabinets are all custom made pieces. We did a split level Vanity to accommodate both clients heights and it came together perfectly.
 Crystal Kitchen + Bath
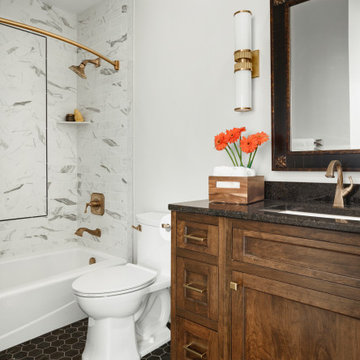
The homeowners wanted a bathroom that matched the updated and elevated design of the rest of their home.
Rich walnut wood cabinetry and a distressed mirror add a rich texture to the room. Hexagon porcelain floor tiles that mimic the look of real black marble are easy to maintain.
The wall in the tub/shower also has a faux marble tile, but in white. A herringbone pattern bordered by a black marble pencil add interest to the tub/shower and corner shelves hold toiletries.
The gold plumbing and lighting fixtures give this bath the upgraded look the homeowner was looking for.


 Maureen Elizabeth Interiors
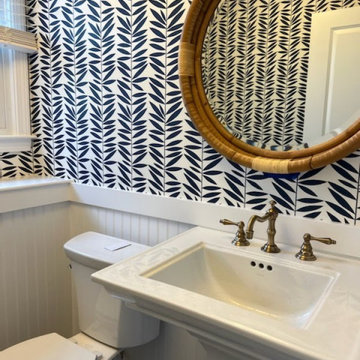
Inspired by the client's trip to Hawaii, we created a fun yet elevated powder room.
Inspiration for a coastal blue floor and wallpaper powder room remodel in Boston with white cabinets, blue walls, a pedestal sink and a freestanding vanity
Inspiration for a coastal blue floor and wallpaper powder room remodel in Boston with white cabinets, blue walls, a pedestal sink and a freestanding vanity

Sponsored
Sunbury, OH

J.Holderby - Renovations
Franklin County's Leading General Contractors - 2X Best of Houzz!

 Corbin Reeves Construction
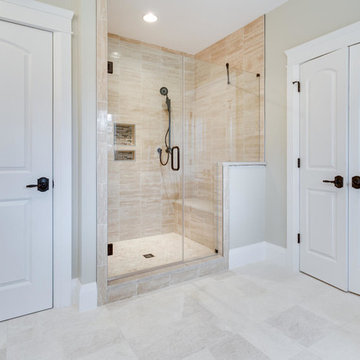
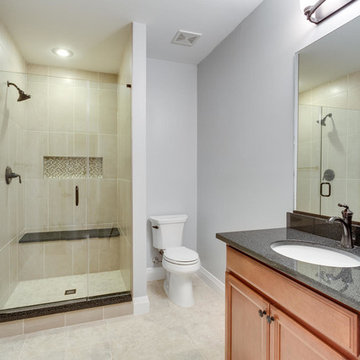
Inspiration for a mid-sized contemporary master porcelain tile and beige floor walk-in shower remodel in Orange County with flat-panel cabinets, gray cabinets, granite countertops, gray countertops, white walls, an undermount sink and a hinged shower door

 XID DESIGN & BUILD LLC
XID's approach for the interior design of this home consisted of high end finishes and porcelain tiles imported from Spain. The design of the fireplaces, kitchen, bathrooms and exterior hardscape were aimed at bringing warm tones to the modern house while maintaining a minimalist approach.


 Safe Harbor Homes
Location & pro renovation, elevated lot, new gutters, recent roof, fenced yard, hardwoods throughout, gourmet kitchen remodel w/ granite, tile, hardwoods, new paint & fixtures, master bath w/ soaking tub & separate shower. 4th bed could be 2nd living room.
This updated home sold in four weeks after we staged it.
Jennifer Montalvo

 Kitchens at the Denver
Tim Murphy, Fotoimagery
Example of a large trendy master white tile and ceramic tile freestanding bathtub design in Denver with an undermount sink, flat-panel cabinets, dark wood cabinets, quartz countertops and white walls
Example of a large trendy master white tile and ceramic tile freestanding bathtub design in Denver with an undermount sink, flat-panel cabinets, dark wood cabinets, quartz countertops and white walls

 Fusion Interiors
This guest bath features an elevated vanity with a stone floor accent visible from below the vanity that is duplicate in the shower. The cabinets are a dark grey and are distressed adding to the rustic luxe quality of the room. Photo by Chris Marona
Tim Flanagan Architect
Veritas General Contractor
Finewood Interiors for cabinetry
Light and Tile Art for lighting and tile and counter tops.

Sponsored
Fredericksburg, OH

High Point Cabinets
Columbus' Experienced Custom Cabinet Builder | 4x Best of Houzz Winner

 Ann Lowengart Interiors
For this classic San Francisco William Wurster house, we complemented the iconic modernist architecture, urban landscape, and Bay views with contemporary silhouettes and a neutral color palette. We subtly incorporated the wife's love of all things equine and the husband's passion for sports into the interiors. The family enjoys entertaining, and the multi-level home features a gourmet kitchen, wine room, and ample areas for dining and relaxing. An elevator conveniently climbs to the top floor where a serene master suite awaits.



 At Home Design LLC
The jewel box theme continues with the lady’s salon style dressing room. All four walls are covered in tinted mirror enhanced by romantic arched millwork that is consistent with the master bath. Vintage silver lighting used in the bath is repeated here.
The elevator which services three floors opens onto the dressing area through a concealed mirrored door. This space has double hanging bars on one side to put together ensembles for travel. There is a mirrored dressing table and jewelry cabinets for convenience. Custom fitted walk in closet is concealed behind the mirrored façade. There is a small safe within the closet.

 Diamond Spas
Stainless Steel Cold Plunge/Hot Tub Combo with two sided skirt 48"x48"x42"
Builder: MATRKA Renovator & Builder Photo Credit: Copyright Michael Houghton/STUDIOHIO
 Armitage Interiors - Home Design & Renovation
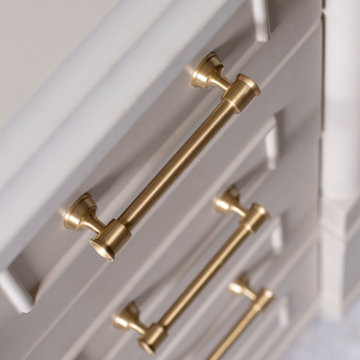
This Solebury home was wholly reimagined: kitchen, guest bath, and laundry transformed into timeless and functional spaces united by color, craftsmanship, and thoughtful design, by our design-build studio. Brushed brass pulls stand out against the vanity’s paneled drawers, their cylindrical form and balanced scale elevating the cabinetry with a warm, refined touch.
186