
Search results for "Elevate baths" in Home Design Ideas

 CarsonSpeer Builders
This project completely renovated and remodeled this 50’s era home. The owners wanted to modernize and update over 3,800 square feet but maintain the traditional feel and stately appearance of the home. Elements included a fully modern kitchen, residential sprinkler system, a new three story elevator, gentleman's parlor, and all new baths and closets.
photo: Inspiro8

 Michael Nash Design, Build & Homes
Michael Nash Design Build & Homes
Example of a transitional kitchen design in DC Metro
Example of a transitional kitchen design in DC Metro

 Linda Jaquez Architectural Photography
A one-bedroom one-bath with high ceilings, custom storage and a working fireplace in an eight-unit mansion with an elevator just off Fifth Avenue, near the Metropolitan Museum of Art. © Linda Jaquez
Find the right local pro for your project

 Arc Con Construction
4' by 8' steam shower with crystalis quartzite on 2 walls and frameless glass on other two walls. Amerec Sauna in foreground.
Bathroom - large eclectic bathroom idea
Bathroom - large eclectic bathroom idea
 Lustig Custom Cabinets
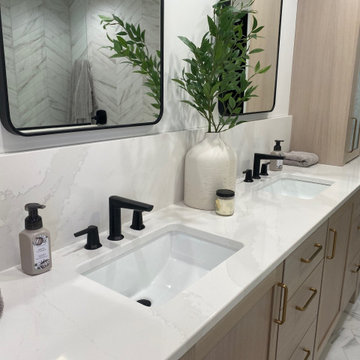
Rift white oak cabinetry exudes a soft, subtle natural beauty. Unlike the red oak of the early 90's, there are no orange undertones or busy grain patterns. This custom cabinetry creates the perfect calming mood for the primary bath. Simple, slab style drawers keep it modern & streamlined. The gorgeous white quartz flows up behind the sinks. What a spa-like retreat!
 Lustig Custom Cabinets
Rift white oak cabinetry exudes a soft, subtle natural beauty. Unlike the red oak of the early 90's, there are no orange undertones or busy grain patterns. This custom cabinetry creates the perfect calming mood for the primary bath. Simple, slab style drawers keep it modern & streamlined. The gorgeous white quartz flows up behind the sinks. What a spa-like retreat!
 CarsonSpeer Builders
This project completely renovated and remodeled this 50’s era home. The owners wanted to modernize and update over 3,800 square feet but maintain the traditional feel and stately appearance of the home. Elements included a fully modern kitchen, residential sprinkler system, a new three story elevator, gentleman's parlor, and all new baths and closets.
photo: Inspiro8

Sponsored
Sunbury, OH

J.Holderby - Renovations
Franklin County's Leading General Contractors - 2X Best of Houzz!
 Gramophone Design Build
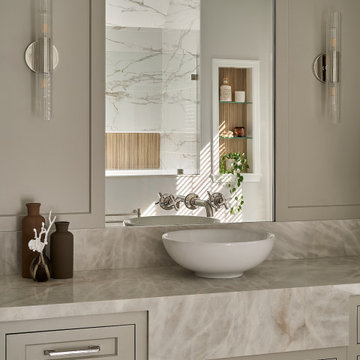
Warm material palette and tailored finishes create a balanced, elevated look at the vanity
Inspiration for a large transitional master porcelain tile, multicolored floor, double-sink and wood wall freestanding bathtub remodel in Baltimore with recessed-panel cabinets, gray cabinets, a one-piece toilet, gray walls, a vessel sink, quartzite countertops, gray countertops, a niche and a built-in vanity
Inspiration for a large transitional master porcelain tile, multicolored floor, double-sink and wood wall freestanding bathtub remodel in Baltimore with recessed-panel cabinets, gray cabinets, a one-piece toilet, gray walls, a vessel sink, quartzite countertops, gray countertops, a niche and a built-in vanity

 Outdoor Craftsmen, Inc.
Tile floor, custom cedar screened door, 1x6 pine kneewalls, Miratec trim and columns
Mid-sized transitional screened-in back porch photo in Raleigh with a roof extension
Mid-sized transitional screened-in back porch photo in Raleigh with a roof extension
 Michael Nash Design, Build & Homes
Michael Nash Design Build & Homes
Inspiration for a transitional kitchen remodel in DC Metro
Inspiration for a transitional kitchen remodel in DC Metro
 m studio interior design
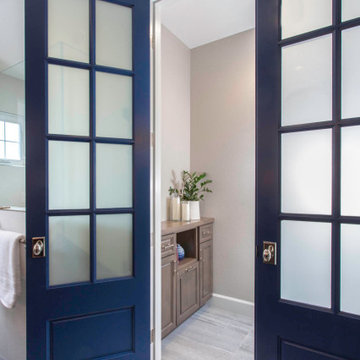
Mid-sized minimalist galley ceramic tile and multicolored floor dedicated laundry room photo in San Diego with flat-panel cabinets, blue cabinets and white walls

 Louie Leu Architect, Inc.
Jason Liske Photographer
Inspiration for a large contemporary beige one-story stucco flat roof remodel in San Francisco
Inspiration for a large contemporary beige one-story stucco flat roof remodel in San Francisco
 Alima Deneke Interior Design
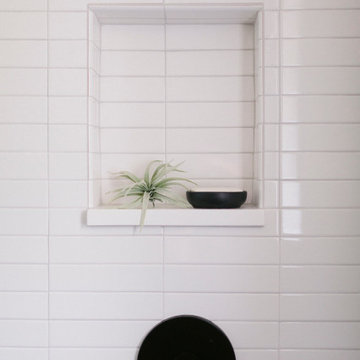
Example of a small 3/4 white tile and cement tile porcelain tile, black floor and single-sink open shower design in Birmingham with flat-panel cabinets, green cabinets, a one-piece toilet, white walls, an undermount sink, solid surface countertops, white countertops, a niche and a freestanding vanity



 MBK - My Bath and Kitchen
Elevate your guest bathroom to a realm of modern elegance with our captivating remodel, drawing inspiration from a sophisticated color palette of gray, crisp white, and natural wood tones. This design effortlessly blends contemporary aesthetics with functional elements, resulting in a welcoming space that's both stylish and practical.
 MBK - My Bath and Kitchen
Elevate your guest bathroom to a realm of modern elegance with our captivating remodel, drawing inspiration from a sophisticated color palette of gray, crisp white, and natural wood tones. This design effortlessly blends contemporary aesthetics with functional elements, resulting in a welcoming space that's both stylish and practical.

 Powell Construction
A stand-alone vanity with two sinks looks like a piece of well-crafted furniture.
The light fixtures are Sussex Sconces in satin nickel. The faucets are by Moen. The bath floor is 12x24 semi-polished Crossville Shades in Clay from United Tile.
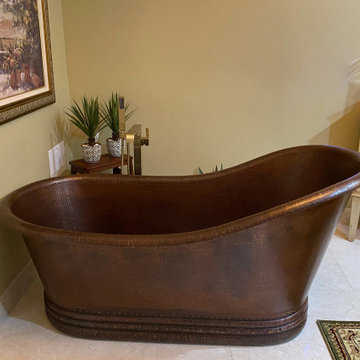
 Premier Copper Products
Envelop yourself in luxury! Our freestanding copper bath tubs transform ordinary bathrooms into spa-like sanctuaries. The richness of the copper coupled with its natural heat conducting elements allow you to luxuriate in the tub longer, elevating bath time bliss and bathroom style to unprecedented levels.

Sponsored
Sunbury, OH
J.Holderby - Renovations
Franklin County's Leading General Contractors - 2X Best of Houzz!

 Jason Todd Bailey, LLC.
Large trendy 3/4 beige tile and porcelain tile porcelain tile and beige floor doorless shower photo in Atlanta with flat-panel cabinets, dark wood cabinets, beige walls and an undermount sink

 MIKEN Builders, Inc
New home on the canal in South Bethany, DE with a boat dock and magnificent view of the Ocean and the bay.
Example of a large beach style master carpeted and beige floor bedroom design with beige walls
Example of a large beach style master carpeted and beige floor bedroom design with beige walls

 Allen Construction
This one-acre property now features a trio of homes on three lots where previously there was only a single home on one lot. Surrounded by other single family homes in a neighborhood where vacant parcels are virtually unheard of, this project created the rare opportunity of constructing not one, but two new homes. The owners purchased the property as a retirement investment with the goal of relocating from the East Coast to live in one of the new homes and sell the other two.
The original home - designed by the distinguished architectural firm of Edwards & Plunkett in the 1930's - underwent a complete remodel both inside and out. While respecting the original architecture, this 2,089 sq. ft., two bedroom, two bath home features new interior and exterior finishes, reclaimed wood ceilings, custom light fixtures, stained glass windows, and a new three-car garage.
The two new homes on the lot reflect the style of the original home, only grander. Neighborhood design standards required Spanish Colonial details – classic red tile roofs and stucco exteriors. Both new three-bedroom homes with additional study were designed with aging in place in mind and equipped with elevator systems, fireplaces, balconies, and other custom amenities including open beam ceilings, hand-painted tiles, and dark hardwood floors.
Photographer: Santa Barbara Real Estate Photography
209