
Search results for "Elevate baths" in Home Design Ideas

 Brothers Services Company
This full home remodel started with a nautically themed exterior, with a functional and stylish interior. The exterior was designed and remodeled with Boothbay Blue shake-style plank siding that created the nautical look. The front door was moved and replaced for eye-catching curb appeal. The entire interior was remodeled to accommodate the homeowners’ wishes of maximized space and style. The interior features open floorplans, large rooms, the addition of an elevator, and lots of additional storage space to transform this 30-year-old house into a breathtaking waterfront home.

 Steven Allen Designs, LLC
Custom Hickory Floating Vanity Base topped with a Duravit Washbasin and Luxart Plumbing Fixtures. Also Featuring a Custom Hickory Sliding Medicine Cabinet which conceals a window on one side and storage on the other. Accented with 12x24 Porcelain Perspective White Tile, 1x1 Matte Tiles and a Frameless Shower Glass Panel.


Find the right local pro for your project

 design studio M
Free standing tub is located near floor to ceiling windows of a high rise building. Location provides expansive city views and privacy at the same time. Sun shades are hidden in the ceiling cove and can be lowered with a push of a button
 Brothers Services Company
This full home remodel started with a nautically themed exterior, with a functional and stylish interior. The exterior was designed and remodeled with Boothbay Blue shake-style plank siding that created the nautical look. The front door was moved and replaced for eye-catching curb appeal. The entire interior was remodeled to accommodate the homeowners’ wishes of maximized space and style. The interior features open floorplans, large rooms, the addition of an elevator, and lots of additional storage space to transform this 30-year-old house into a breathtaking waterfront home.
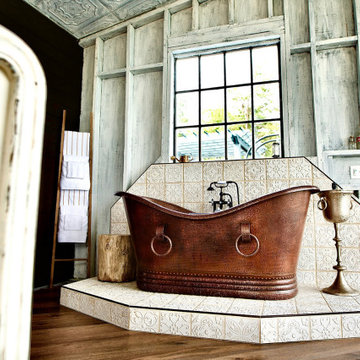
 Premier Copper Products
Envelop yourself in luxury! Our freestanding copper bath tubs transform ordinary bathrooms into spa-like sanctuaries. The richness of the copper coupled with its natural heat conducting elements allow you to luxuriate in the tub longer, elevating bath time bliss and bathroom style to unprecedented levels.



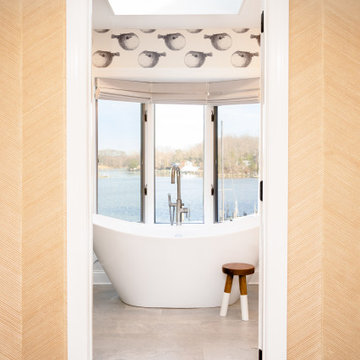
 Katie Rainey Design
This master bath was gutted and reconfigured to capitalize on the water views. A large frameless walk in shower was added with grey and white subway tiles. Free standing tub was centered below the bay window to maximize the view. An elevated black and white blowfish wallpaper adds a sense of fun and brings in the coastal vibe to the waterfront bathroom.

 Homekeepers LLC
Custom build with elevator, double height great room with custom made coffered ceiling, custom cabinets and woodwork throughout, salt water pool with terrace and pergola, waterfall feature, covered terrace with built-in outdoor grill, heat lamps, and all-weather TV, master bedroom balcony, master bath with his and hers showers, dog washing station, and more.
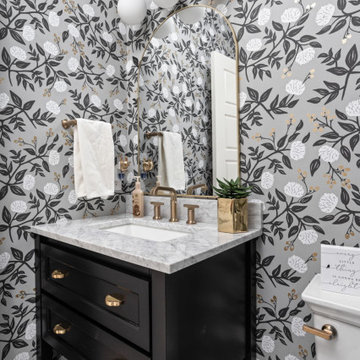
 Worthington Design & Remodeling
This full-home renovation blends warmth and sophistication with timeless finishes. The kitchen features crisp white cabinetry, a soft green island, brass accents, and a custom hood detail that elevates the space. Throughout the home, patterned tile, moody powder bath wallpaper, and spa-inspired bathrooms create a cohesive balance of comfort and style — the perfect example of the Worthington Way.
© Worthington Design & Remodeling | Photography by The Home Aesthetic | All rights reserved.

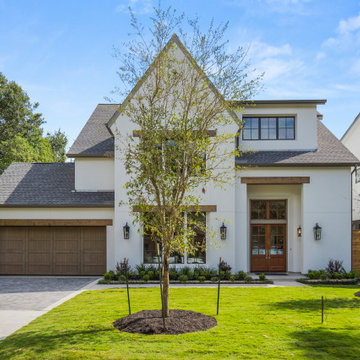
 Michael Nash Design, Build & Homes
Michael Nash Design Build & Homes
Transitional exterior home idea in DC Metro
Transitional exterior home idea in DC Metro

 cityhomeCOLLECTIVE
Inspiration for a mid-sized eclectic master white tile marble floor freestanding bathtub remodel in Salt Lake City with flat-panel cabinets, white walls and a hinged shower door

 Yankee Barn Homes
The Cabot provides 2,367 square feet of living space, 3 bedrooms and 2.5 baths. This stunning barn style design focuses on open concept living.
Northpeak Photography



 Baine Contracting, Inc.
Large beach style open concept medium tone wood floor family room library photo in New York with beige walls, a standard fireplace, a wood fireplace surround and a wall-mounted tv
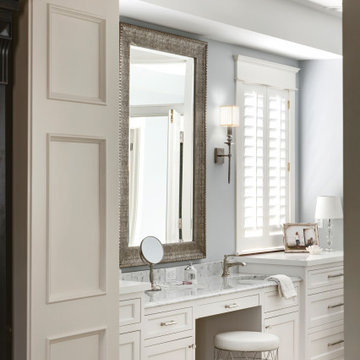
 Crystal Kitchen + Bath
This dressing room needed an update and to coordinate with the new Primary Bathroom remodel that was happening at the same time.
The homeowners wanted to add finishes and details to the space that elevated the look and feel of the room.
This dressing room is adjacent to the Master Closet and has storage and a sit-down make-up area with a sink. The new cabinetry has drawers for organizing jewelry and accessories for when getting dressed. A marble countertop, crystal chandelier and two mirrors in a silver metallic finish heighten the level of luxury in this space.
 Michael Nash Design, Build & Homes
Michael Nash Design Build & Homes
Example of a transitional exterior home design in DC Metro
Example of a transitional exterior home design in DC Metro
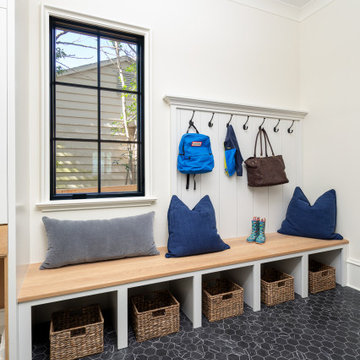
 Pike Properties
Every day ease meets elevated design - This mudroom at 1833 Cochran Place features custom cabinetry painted in Benjamin Moore Classic Gray, offering soft contrast against the bold hex tile flooring


 Michael Nash Design, Build & Homes
Michael Nash Design Build & Homes
Transitional kitchen photo in DC Metro
Transitional kitchen photo in DC Metro
 Michael Nash Design, Build & Homes
Michael Nash Design Build & Homes
Transitional exterior home photo in DC Metro
Transitional exterior home photo in DC Metro
 Michael Nash Design, Build & Homes
Michael Nash Design Build & Homes
Transitional exterior home idea in DC Metro
Transitional exterior home idea in DC Metro
211