
Search results for "Elevate baths" in Home Design Ideas
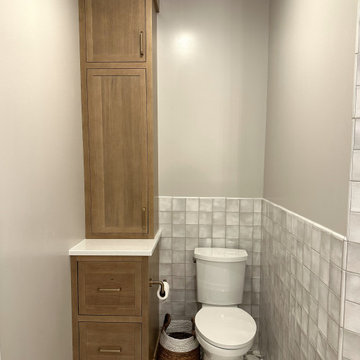
 Annie Miller Designs
Elegant, refined and full of warmth. This primary bathroom in a classic Victorian-era home in the heart of Newport, Kentucky was redesigned to honor the home’s character while modernizing the space for elevated living.
Inset cabinetry crafted from rift-cut white oak and finished in a soft almond stain brings warmth and beauty to the room. A stunning wet room takes this space to another level, featuring beautiful tile, a luxurious tub and elegant gold finishes that add the perfect touch of sophistication.

 Aggregate Architecture & Design
Sophisticated transitional powder room features a unique curved wood vanity with a distinctive grid-patterned face and a white marble countertop. The space is elevated by floor-to-ceiling picture frame wall molding and a stunning mosaic tile floor featuring a classic Greek key border. A large custom mirror, elegant glass sconces, and polished nickel fixtures complete this high-end design, perfectly blending traditional architectural details with modern luxury.

 User
CARNEGIE HOMES
Features
•Imposing Romanesque Architecture
•4525 square feet ( 5 Br/4.5 Bath)
•Spacious Rooftop Terrace with Fireplace and Kitchen
•Ornate detailing
•Master Retreat with fireplace
•Coffee Bar and Steam Shower
•Media Room
•Private Elevator
•Home Automation
•Alleyway access to Garage
•Custom Shoe Closets
•Custom Master Closet
•Energy Star Certified
•Wolf/Subzero Appliances
•Custom Designed Wrought Iron Stairs
•Open Floor Plan
•Grand Kitchen Island
•Sink in Utility Room
•Game room with Bar
•Exotic Granite Countertops
•Custom Stained Red Oak Flooring
Find the right local pro for your project
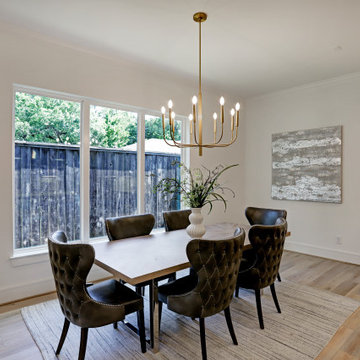
 Walker Residential Inc.
Brand new beautiful home! This 3 story home has lots of sq.ft. and flexibility. 3 bedrooms with the possibility to have 4. The 3rd level is an open game room or flex space that can easily be used as a 4th bedroom. The 3rd floor room has lots of windows and access to large outside, covered balcony. First floor living is open with a wall of windows to the side yard. Kitchen has a large island and is open to the living room and dining area. Additional study/flex room is on the first floor. It is ready for an elevator if you want the elevator option or you can use the large existing 3 closets for tons of storage. Large primary bedroom with custom accent wall. Primary bath has shower and stand alone tub, dual vanities and big walk-in closet. Secondary bedrooms with a shared bath. Large utility room and separate media-security management closet. Good sized outdoor space for pets, grilling and entertaining.
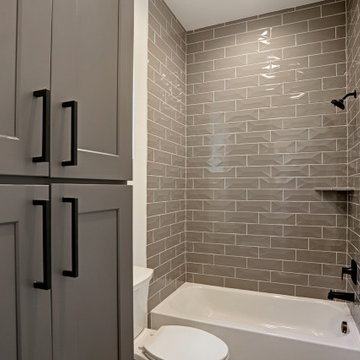 Walker Residential Inc.
Brand new beautiful home! This 3 story home has lots of sq.ft. and flexibility. 3 bedrooms with the possibility to have 4. The 3rd level is an open game room or flex space that can easily be used as a 4th bedroom. The 3rd floor room has lots of windows and access to large outside, covered balcony. First floor living is open with a wall of windows to the side yard. Kitchen has a large island and is open to the living room and dining area. Additional study/flex room is on the first floor. It is ready for an elevator if you want the elevator option or you can use the large existing 3 closets for tons of storage. Large primary bedroom with custom accent wall. Primary bath has shower and stand alone tub, dual vanities and big walk-in closet. Secondary bedrooms with a shared bath. Large utility room and separate media-security management closet. Good sized outdoor space for pets, grilling and entertaining.

 Infinite Home
Custom Home Built for Real Life
Our clients came to us with a clear vision: a home that could adapt to their lifestyle and growing family. They needed a home built with intention, designed with the future in mind, and built around the routines they loved and the people they loved more.
Open-Concept Living With Hosting in Mind
Our clients hosted often and lived actively, so the main level had to be flexible for all of life’s moments. The goal was a space that felt grand without losing its warmth.
Cooking together as a family mattered to our clients – the Wolf range, farmhouse sink, integrated appliances, and large island gave them a kitchen that flowed effortlessly while looking beautiful. This space also served as the bridge between other parts of the main level so that they would stay in view of the next. This created the perfect environment for gathering where everyone had their own spot without ever feeling apart from the whole group.
For the living room, our clients wanted space that felt open without losing its warmth. Soaring ceilings created that sense of scale, while warm tones and materials, like the wood coffered ceiling and fireplace wall, kept it grounded. That same warmth carried outside, where an outdoor lounge with a fireplace and dining area made sure guests felt welcomed the moment they stepped out.
A Backyard Built for Real Rest
Every corner of the backyard was designed with one goal: to be the ultimate outdoor retreat. The elevated, white-brick-framed pool and integrated spa hot tub gave them a place to truly exhale. As the sun set, the fire pit lounge next to the pool became the hangout spot when they hosted their youth groups and family gatherings.
Room to Grow
With kids in the house, “custom” had to also mean flexible. Our clients had 2 young sons and needed their rooms to grow with them through the years. The two bedrooms and a full bath sat beside a loft that served as both their hangout-and-homework spot. The guest suite sat on the same level where a four-poster bed, floor-to-ceiling wood-look tile, and a frameless glass shower welcomed their guests from day one.
A Retreat That’s Actually Theirs
Between hosting and raising kids, this couple needed a suite that felt like a true escape. The wood-planked tray ceiling and French doors grounded the room in warmth the moment you walked in, while the ensuite bathroom carried a spa-like feeling with a freestanding soaking tub, custom double vanity, and a glass-enclosed shower.
This Is What Approachable Luxury Looks Like
The approachable luxury experience meant starting with conversations about how they wanted their space to live with them – how they hosted, how their kids played, how they wanted to feel walking through their own front door, and how we took their goals and experience and used it as the foundation of every decision that was made from start to finish. We wanted our clients to feel taken care of through the process and, most importantly, feel heard.

 Timberwood Construction Inc.
Dog Wash
Mid-sized mountain style master beige tile and ceramic tile terra-cotta tile and red floor wet room photo in Seattle with shaker cabinets, medium tone wood cabinets, an undermount tub, beige walls, a drop-in sink, solid surface countertops and brown countertops
Mid-sized mountain style master beige tile and ceramic tile terra-cotta tile and red floor wet room photo in Seattle with shaker cabinets, medium tone wood cabinets, an undermount tub, beige walls, a drop-in sink, solid surface countertops and brown countertops


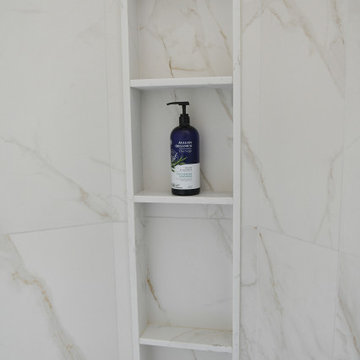
 Lori Ramsay Design
The shower of this primary bath has a tall built in niche to store all our client's shower needs. The walls are porcelain marble look tile and the trim and shelving of the niche are in the same engineered quartz as the vanity countertops.
A large bath felt crowded and underutilized the space available. By removing a large framed in tub and replacing it with a stunning freestanding tub with a wall mounted tub filler we freed up floor space both physically and visually. Stained wood vanities with beaded top drawers anchor the room.

 Kitchen Design Group
This powder room was designed to be an architecturally isolating space. The rich blue walls and black tile wainscot and floor, highlighted by a cobalt blue single pendant over the sink, create a soothing, quiet atmosphere far away from the world just outside the door. A motion sensor triggers the pendant and a low wattage spotlight over the black commode.
Robert M Kieft
 Innovative Design Build, Inc
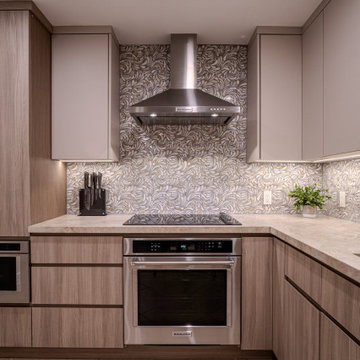
We renovated a condo in Pompano Beach, Florida in a 55+ building. This unit included the over haul of 2 full baths, a half bath, and the kitchen. This included working with flooring throughout the home that was already existing. We reconfigured the kitchen to move the sink out of the awkward corner location and to add a dishwasher. We elevated the space with an inset cooktop, built in oven and microwave, adding a large pantry and using a killer marble water-jet cut marble backsplash to coordinate with the Taj-Mahal quartzite countertops.
 Annie Miller Designs
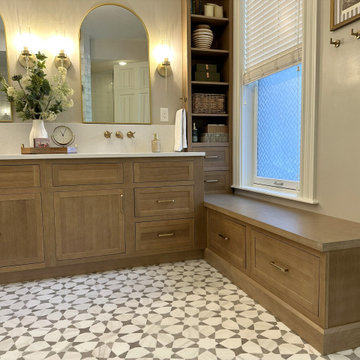
Elegant, refined and full of warmth. This primary bathroom in a classic Victorian-era home in the heart of Newport, Kentucky was redesigned to honor the home’s character while modernizing the space for elevated living.
Inset cabinetry crafted from rift-cut white oak and finished in a soft almond stain brings warmth and beauty to the room. A stunning wet room takes this space to another level, featuring beautiful tile, a luxurious tub and elegant gold finishes that add the perfect touch of sophistication.

 K.A. Atwood, Inc
Rustic beams were designed to accentuate the mountain feel of this home. This living room is adjacent and open to the kitchen.
 Annie Miller Designs
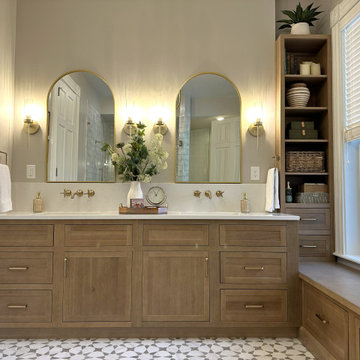
Elegant, refined and full of warmth. This primary bathroom in a classic Victorian-era home in the heart of Newport, Kentucky was redesigned to honor the home’s character while modernizing the space for elevated living.
Inset cabinetry crafted from rift-cut white oak and finished in a soft almond stain brings warmth and beauty to the room. A stunning wet room takes this space to another level, featuring beautiful tile, a luxurious tub and elegant gold finishes that add the perfect touch of sophistication.
Sponsored
Galena, OH

Buckeye Restoration & Remodeling Inc.
Central Ohio's Premier Home Remodelers Since 1996

 We The People Construction
This project reflects the transformation of a fairly new kitchen, elevating it from a plain, average space to a high-end and bright environment
Open concept kitchen - mid-sized modern galley open concept kitchen idea in Los Angeles with beige backsplash, an island and white countertops
Open concept kitchen - mid-sized modern galley open concept kitchen idea in Los Angeles with beige backsplash, an island and white countertops
 TriplePoint Design Build
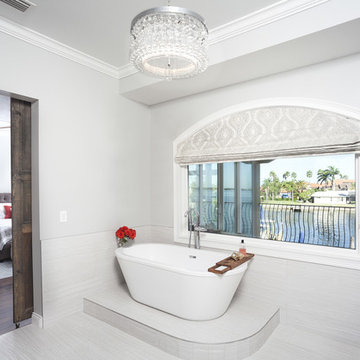
We were able to re-purpose the existing master tub and place it on an elevated platform adjacent to the rear picture window. Newly designed master bath captures breathtaking water views, while soaking in the spa tub, as requested by our clients.
 Virginia Bennice Design
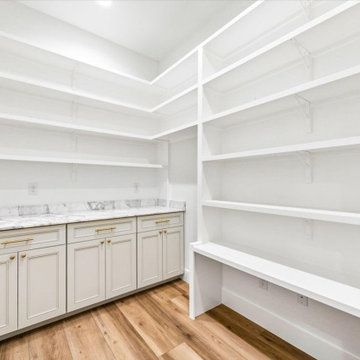
This elevated pantry has marble countertops, custom pale green cabinetry, brass hardware and lots of shelving.
Example of a large transitional vinyl floor kitchen pantry design in Austin with shaker cabinets, green cabinets, marble countertops, gray backsplash, stone slab backsplash, an island and gray countertops
Example of a large transitional vinyl floor kitchen pantry design in Austin with shaker cabinets, green cabinets, marble countertops, gray backsplash, stone slab backsplash, an island and gray countertops


Sponsored
Sunbury, OH

J.Holderby - Renovations
Franklin County's Leading General Contractors - 2X Best of Houzz!
 K.A. Atwood, Inc
The short passageway from the master bedroom to the master bathroom is only visible when the "hidden" doors are open.
 Annie Miller Designs
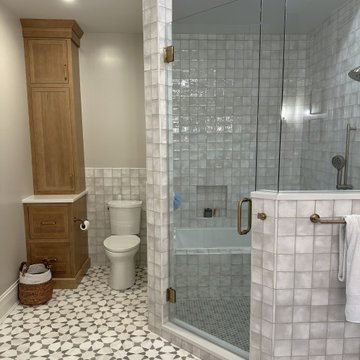
Elegant, refined and full of warmth. This primary bathroom in a classic Victorian-era home in the heart of Newport, Kentucky was redesigned to honor the home’s character while modernizing the space for elevated living.
Inset cabinetry crafted from rift-cut white oak and finished in a soft almond stain brings warmth and beauty to the room. A stunning wet room takes this space to another level, featuring beautiful tile, a luxurious tub and elegant gold finishes that add the perfect touch of sophistication.
 K.A. Atwood, Inc
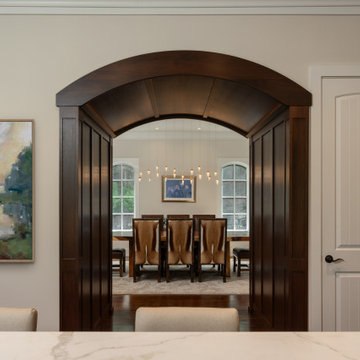
This arched walnut passageway from the kitchen to the dining room also provides a hidden access to the powder room.
224