
Search results for "Elevate baths" in Home Design Ideas
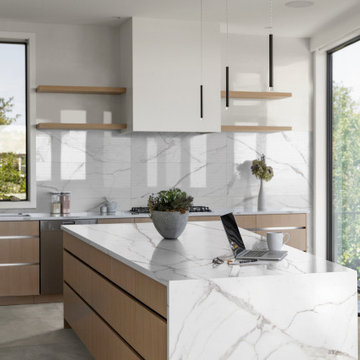
 Colonial Stone
's quartz kitchen embodies sophistication and resilience. Our high-quality quartz countertops ensure a sleek, contemporary look while providing unmatched durability. Perfect for those who value both aesthetics and functionality, this kitchen design promises an enduring, stain-resistant workspace that enhances any home's interior. Let Colonial Stone elevate your culinary space with unmatched elegance.

 Innovative Design Build, Inc
We renovated a condo in Pompano Beach, Florida in a 55+ building. This unit included the over haul of 2 full baths, a half bath, and the kitchen. This included working with flooring throughout the home that was already existing. We reconfigured the kitchen to move the sink out of the awkward corner location and to add a dishwasher. We elevated the space with an inset cooktop, built in oven and microwave, adding a large pantry and using a killer marble water-jet cut marble backsplash to coordinate with the Taj-Mahal quartzite countertops.
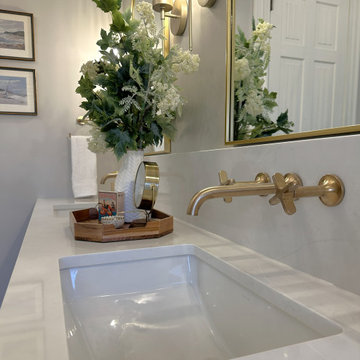
 Annie Miller Designs
Elegant, refined and full of warmth. This primary bathroom in a classic Victorian-era home in the heart of Newport, Kentucky was redesigned to honor the home’s character while modernizing the space for elevated living.
Inset cabinetry crafted from rift-cut white oak and finished in a soft almond stain brings warmth and beauty to the room. A stunning wet room takes this space to another level, featuring beautiful tile, a luxurious tub and elegant gold finishes that add the perfect touch of sophistication.
Find the right local pro for your project
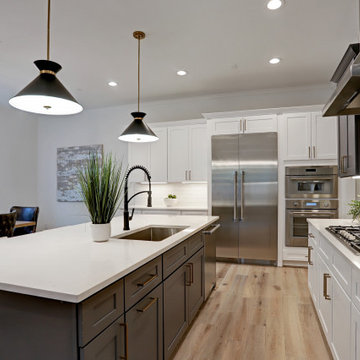
 Walker Residential Inc.
Brand new beautiful home! This 3 story home has lots of sq.ft. and flexibility. 3 bedrooms with the possibility to have 4. The 3rd level is an open game room or flex space that can easily be used as a 4th bedroom. The 3rd floor room has lots of windows and access to large outside, covered balcony. First floor living is open with a wall of windows to the side yard. Kitchen has a large island and is open to the living room and dining area. Additional study/flex room is on the first floor. It is ready for an elevator if you want the elevator option or you can use the large existing 3 closets for tons of storage. Large primary bedroom with custom accent wall. Primary bath has shower and stand alone tub, dual vanities and big walk-in closet. Secondary bedrooms with a shared bath. Large utility room and separate media-security management closet. Good sized outdoor space for pets, grilling and entertaining.
 Walker Residential Inc.
Brand new beautiful home! This 3 story home has lots of sq.ft. and flexibility. 3 bedrooms with the possibility to have 4. The 3rd level is an open game room or flex space that can easily be used as a 4th bedroom. The 3rd floor room has lots of windows and access to large outside, covered balcony. First floor living is open with a wall of windows to the side yard. Kitchen has a large island and is open to the living room and dining area. Additional study/flex room is on the first floor. It is ready for an elevator if you want the elevator option or you can use the large existing 3 closets for tons of storage. Large primary bedroom with custom accent wall. Primary bath has shower and stand alone tub, dual vanities and big walk-in closet. Secondary bedrooms with a shared bath. Large utility room and separate media-security management closet. Good sized outdoor space for pets, grilling and entertaining.
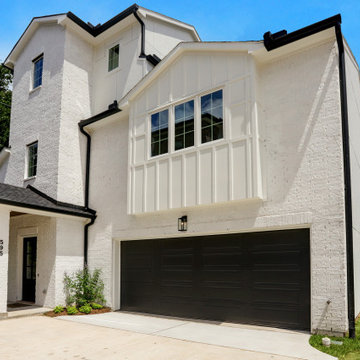 Walker Residential Inc.
Brand new beautiful home! This 3 story home has lots of sq.ft. and flexibility. 3 bedrooms with the possibility to have 4. The 3rd level is an open game room or flex space that can easily be used as a 4th bedroom. The 3rd floor room has lots of windows and access to large outside, covered balcony. First floor living is open with a wall of windows to the side yard. Kitchen has a large island and is open to the living room and dining area. Additional study/flex room is on the first floor. It is ready for an elevator if you want the elevator option or you can use the large existing 3 closets for tons of storage. Large primary bedroom with custom accent wall. Primary bath has shower and stand alone tub, dual vanities and big walk-in closet. Secondary bedrooms with a shared bath. Large utility room and separate media-security management closet. Good sized outdoor space for pets, grilling and entertaining.
 Walker Residential Inc.
Brand new beautiful home! This 3 story home has lots of sq.ft. and flexibility. 3 bedrooms with the possibility to have 4. The 3rd level is an open game room or flex space that can easily be used as a 4th bedroom. The 3rd floor room has lots of windows and access to large outside, covered balcony. First floor living is open with a wall of windows to the side yard. Kitchen has a large island and is open to the living room and dining area. Additional study/flex room is on the first floor. It is ready for an elevator if you want the elevator option or you can use the large existing 3 closets for tons of storage. Large primary bedroom with custom accent wall. Primary bath has shower and stand alone tub, dual vanities and big walk-in closet. Secondary bedrooms with a shared bath. Large utility room and separate media-security management closet. Good sized outdoor space for pets, grilling and entertaining.



 ADM Bathroom
With a curved egg-shaped design, the SW-171 is a standard sized freestanding modern style bathtub. All of our bathtubs are made of persistent white stone resin composite and available in a matte or glossy finish. This tub combines elegance, consistency, and convenience with its high quality construction and sharp modern design. This elegant and fine round designed freestanding tub will surely be the center of attention and will add a contemporary touch to your new bathroom. Its height from drain to overflow will give plenty of space for two individuals to enjoy a soothing and comfortable relaxing bath.
Item#: SW-171
Product Size (inches): 66.1. L x 31.3 W x 22.3 H inches
Material: Solid Surface/Stone Resin
Color / Finish: Matte White (Glossy Optional)
Product Weight: 334 lbs
Water Capacity: 111 Gallons
Drain to Overflow: 15 Inches

 Architectural Designs
#houseplan 24044BG comes to life in Florida
Thanks to our clients in Florida, we have our first glimpse of Raised Islander House Plan 24044BG. This 3 bed home is elevated making it perfect for those areas where your living area has to be elevated above the occasional high waters.
We love the color, the standing seam metal roof and the storm shutters. This home is island appropriate.
Ready when you are. Where do YOU want to build?
Specs-at-a-glance
3 beds
2 baths
~1,400 sq. ft.

 H&M Manufacturing
Freestanding bathtub - large industrial master painted wood floor freestanding bathtub idea in Toronto with gray walls
 Walker Residential Inc.
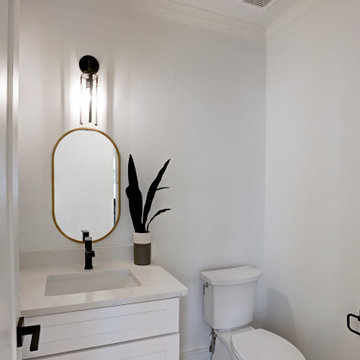
Brand new beautiful home! This 3 story home has lots of sq.ft. and flexibility. 3 bedrooms with the possibility to have 4. The 3rd level is an open game room or flex space that can easily be used as a 4th bedroom. The 3rd floor room has lots of windows and access to large outside, covered balcony. First floor living is open with a wall of windows to the side yard. Kitchen has a large island and is open to the living room and dining area. Additional study/flex room is on the first floor. It is ready for an elevator if you want the elevator option or you can use the large existing 3 closets for tons of storage. Large primary bedroom with custom accent wall. Primary bath has shower and stand alone tub, dual vanities and big walk-in closet. Secondary bedrooms with a shared bath. Large utility room and separate media-security management closet. Good sized outdoor space for pets, grilling and entertaining.

 Erika Gurskyte Pace
'after'.
Requested a masculine bathroom, dark colours, sexy type.. Glad achieved it.
Small minimalist ceramic tile double shower photo with a wall-mount toilet and brown walls
Small minimalist ceramic tile double shower photo with a wall-mount toilet and brown walls





 Brent Hyland
This gorgeous, Chicago townhouse had so many mid century features, but needed an update in the kitchen, two full baths, and fireplace. Hyland Homes designed and remodeled by not only bringing in touches of mid century, but modern and elevated the style that would continue to be "in" for so many years to come!

 Miller and Smith Homes
New 4-level garage townhomes and 3-level luxury townhomes by Miller and Smith feature spacious floor plans with 3 spacious bedrooms, 2.5 baths and attached garages.


Sponsored
Sunbury, OH

J.Holderby - Renovations
Franklin County's Leading General Contractors - 2X Best of Houzz!

 Vogue furniture
This Master Bath is one of the jewels inside a minimalist modern house. Certain details found in other parts of the house find their way into the bath but the choice of materials is elevated to its highest quality in this room. Instead of walls of gypsum, they are made of Thassos marble. Accents are made of an Iranian marble called Greystone. Built-ins and the make-up desk are finished in a European paint that rival the smoothness and quality of Corian. Although there are no windows, light falls from indirect skylights and washes these exquisite materials in natural daylight.

 Kinning Design Build
Inspiration for a large contemporary master beige tile and ceramic tile ceramic tile freestanding bathtub remodel with an undermount sink, flat-panel cabinets, light wood cabinets, quartzite countertops, a one-piece toilet and beige walls

 User
Grop waterfall faucet offers outstanding performance, simplified installation, and ease of cleaning. This Grop widespread sink faucet features clean lines with smooth edges that adds a modern, minimlist appeal to any bathroom.
Constructed from solid brass for durability and reliability.
Finished in a high quality, corrosion resistant polished chrome.
Features a waterfall spout design that delivers a gentle cascade.
Double handles included for temperature and volume control, 3 installation holes required.
Not suitable for low pressure. Minimum required water pressure is 0.05 MPa (0.5 bar).
All mounting hardware and waterlines are included.
225