
Search results for "Elevate baths" in Home Design Ideas
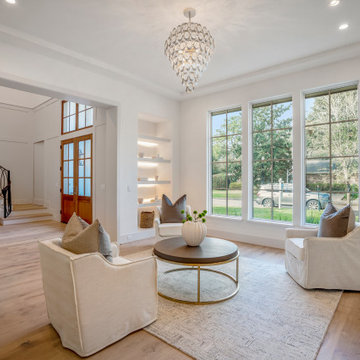


 Pinecrest Design
Inspiration for a mid-century modern gray tile and ceramic tile ceramic tile freestanding bathtub remodel in Boston with an undermount sink, flat-panel cabinets, dark wood cabinets, quartz countertops and white walls

 Tile Sensations
Visit Our Showroom
3413 Sutherland Ave
Knoxville, TN 37919
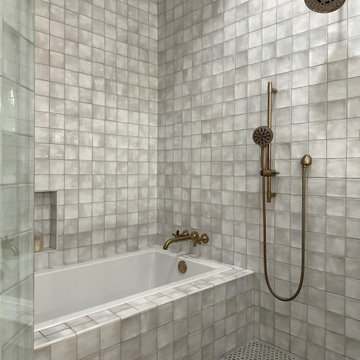
Tub/shower combo - modern master gray tile porcelain tile tub/shower combo idea with gray walls
Tub/shower combo - modern master gray tile porcelain tile tub/shower combo idea with gray walls
Find the right local pro for your project
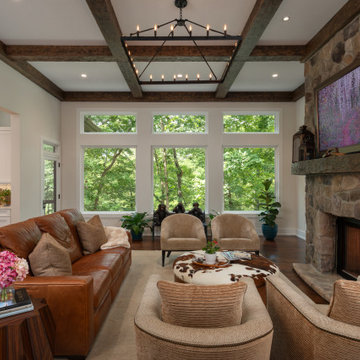
 K.A. Atwood, Inc
Rustic beams were designed to accentuate the mountain feel of this home. This living room is adjacent and open to the kitchen.
Living room - transitional living room idea
Living room - transitional living room idea
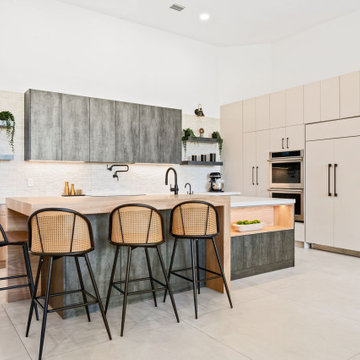
 SANOMA Kitchen & Bath
This stunning full-home renovation features modern, custom cabinetry in neutral tones, elevating the space with sleek, flat-panel designs. The highlight of this transformation is the luxurious master bath, designed as a spa-like retreat. Open, airy spaces enhance the flow of the home, with thoughtful attention to every detail. The neutral color palette brings warmth and sophistication, while the custom cabinetry offers both style and functionality. This renovation blends modern design with luxurious comfort, creating a seamless and serene environment throughout the home.
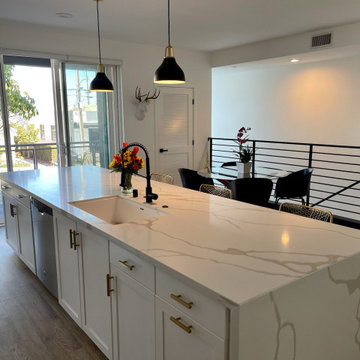
 We The People Construction
This project reflects the transformation of a fairly new kitchen, elevating it from a plain, average space to a high-end and bright environment
Open concept kitchen - mid-sized modern galley open concept kitchen idea in Los Angeles with granite countertops, beige backsplash, an island and white countertops
Open concept kitchen - mid-sized modern galley open concept kitchen idea in Los Angeles with granite countertops, beige backsplash, an island and white countertops
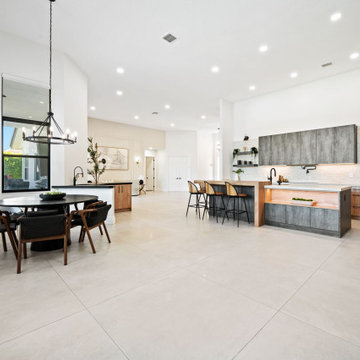 SANOMA Kitchen & Bath
This stunning full-home renovation features modern, custom cabinetry in neutral tones, elevating the space with sleek, flat-panel designs. The highlight of this transformation is the luxurious master bath, designed as a spa-like retreat. Open, airy spaces enhance the flow of the home, with thoughtful attention to every detail. The neutral color palette brings warmth and sophistication, while the custom cabinetry offers both style and functionality. This renovation blends modern design with luxurious comfort, creating a seamless and serene environment throughout the home.

Sponsored
Fredericksburg, OH

High Point Cabinets
Columbus' Experienced Custom Cabinet Builder | 4x Best of Houzz Winner
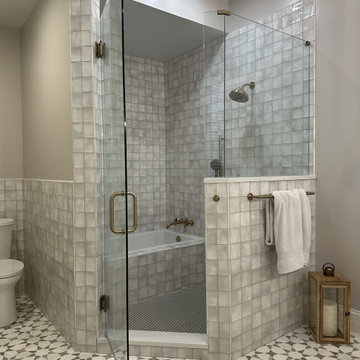
 Annie Miller Designs
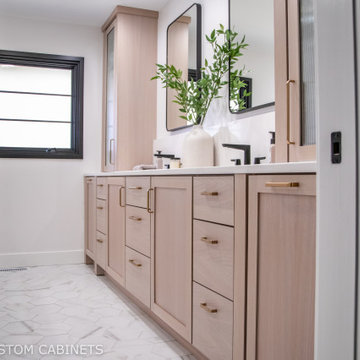
Elegant, refined and full of warmth. This primary bathroom in a classic Victorian-era home in the heart of Newport, Kentucky was redesigned to honor the home’s character while modernizing the space for elevated living.
Inset cabinetry crafted from rift-cut white oak and finished in a soft almond stain brings warmth and beauty to the room. A stunning wet room takes this space to another level, featuring beautiful tile, a luxurious tub and elegant gold finishes that add the perfect touch of sophistication.
 User
Southern house plan - 137-140 from Houseplans.com
Questions? Call us at 1-800-913-2350
ON SALE
Photographs may show modified designs. All images are copyrighted.
Plan 137-140
2686 sq ft
3 beds
3.00 baths
63' wide
82' deep
×
Plans
Main Floor Plan
Reverse
Upper Floor Plan
Reverse
Plan Description
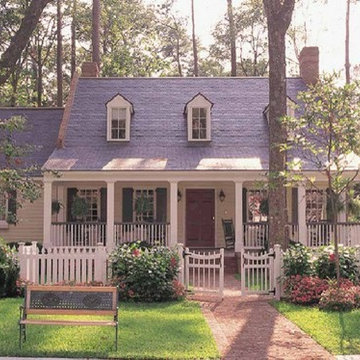
Call it a Country Colonial -- this 2686 sq. ft. 3 bedroom 3 bath design has a spacious and welcoming front porch, handsome shutters, and a flexible, amenity-rich interior layout. It all makes for a graceful and comfortable home. The ground floor master suite has a deep walk-in closet; the other bedrooms are upstairs and have their own walk-in closets. The two car garage is at the rear with a spacious rec room above it.
Specifications
Plan Styles
Southern
Cottage
Farmhouse
Basic Features
Bedrooms
3
Garage Stalls
2
Potential Bedrooms
0
Baths
3.00
Stories
2
Outdoor Spaces
Loft Balcony
Covered Front Porch
Lot Characteristics
Suited For Corner Lot
Bedroom Features
Main Floor Master Bed Bath
Walk In Closet
Additional Rooms
Storage Area
Unfinished Future Space
Family Room Keeping Room
Garage
Side Entry Garage
Designer Notes
Included
All plans are drawn at 1/4" scale or larger and include:
Rendering of Front Elevation
Foundation Plan: Most plans include alternate basement plan.
Fully Dimensioned Floor Plan(s)
Electrical Plans
Section Through House
All Exterior Elevations
Selected Interior Elevations
Door and Window Sizes
Construction Details: Including fireplace, stair, molding and cabinet details
Roof Plan and Exterior Details
Dimension
Depth
82'
Width
63'
Ceiling
Upper Ceiling Ft
8'
Main Ceiling Ft
9'
Kitchen Features
Peninsula Eating Bar
Nook Breakfast Area Dining
Area
Main Floor Sq Ft
1883 sq ft
Total Sq Ft
2686 sq ft
Upper Floor Sq Ft
803 sq ft
Pricing
Plan Set
Price
5 Copy Set
$800.00
8 Copy Set
$875.00
PDF Set
$1100.00
Reproducible Set
$1100.00
Single Set
$700.00
Foundation
Price
Crawlspace
+$0.00
Additional Construction Sets
$55.00/each
Mirror Reverse Sets
$55.00/each
The Si
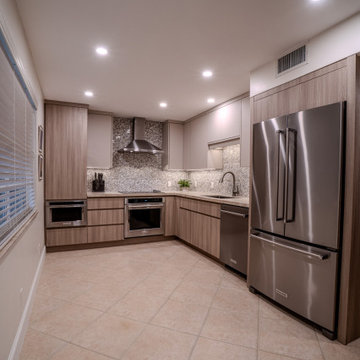
 Innovative Design Build, Inc
We renovated a condo in Pompano Beach, Florida in a 55+ building. This unit included the over haul of 2 full baths, a half bath, and the kitchen. This included working with flooring throughout the home that was already existing. We reconfigured the kitchen to move the sink out of the awkward corner location and to add a dishwasher. We elevated the space with an inset cooktop, built in oven and microwave, adding a large pantry and using a killer marble water-jet cut marble backsplash to coordinate with the Taj-Mahal quartzite countertops.
 Annie Miller Designs
Elegant, refined and full of warmth. This primary bathroom in a classic Victorian-era home in the heart of Newport, Kentucky was redesigned to honor the home’s character while modernizing the space for elevated living.
Inset cabinetry crafted from rift-cut white oak and finished in a soft almond stain brings warmth and beauty to the room. A stunning wet room takes this space to another level, featuring beautiful tile, a luxurious tub and elegant gold finishes that add the perfect touch of sophistication.

 Lacey Construction Ltd.
Elevated toilet with custom railing supports add to the overall accessibility of this traditional style bathroom.
Photos by Brice Ferre
Example of a large classic master multicolored tile and porcelain tile porcelain tile corner bathtub design in Vancouver with shaker cabinets, white cabinets, a one-piece toilet, beige walls, an undermount sink and quartz countertops
Example of a large classic master multicolored tile and porcelain tile porcelain tile corner bathtub design in Vancouver with shaker cabinets, white cabinets, a one-piece toilet, beige walls, an undermount sink and quartz countertops
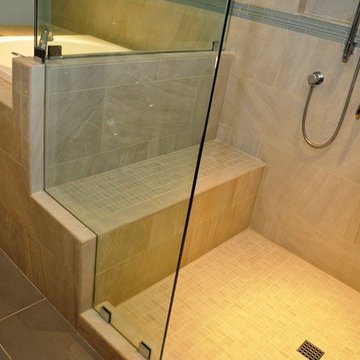
 J & F Specialties, Inc.
This master bathroom remodel was part of an addition/whole house remodel. The new bathroom included a deep Japanese style soaking tub, a new shower with bench and body sprays, a laundry area, a new double vanity, cabinets and top. The cabinetry is maple in Espresso stain by Bridgewood.



 Lightology
Confine wall sconce features a clear glass diffuser with a chrome finish, making this light elegant yet modern. Available in a 8, 10 and 16 inch version. One 100 watt, 120 volt, T3, R7S halogen lamp for use with the 8 and 10 inch versions, two 100 watt, 120 volt, T3, R7S halogen lamp for use with the 16 inch version, lamps included. General light distribution. ADA compliant.

 Next Stage Design + Build
Scott DuBose
Alcove shower - mid-sized modern master gray tile and porcelain tile porcelain tile and gray floor alcove shower idea in San Francisco with flat-panel cabinets, blue cabinets, a one-piece toilet, gray walls, an undermount sink, quartz countertops, a hinged shower door and white countertops
Alcove shower - mid-sized modern master gray tile and porcelain tile porcelain tile and gray floor alcove shower idea in San Francisco with flat-panel cabinets, blue cabinets, a one-piece toilet, gray walls, an undermount sink, quartz countertops, a hinged shower door and white countertops
 Lustig Custom Cabinets
Rift white oak cabinetry exudes a soft, subtle natural beauty. Unlike the red oak of the early 90's, there are no orange undertones or busy grain patterns. This custom cabinetry creates the perfect calming mood for the primary bath. Simple, slab style drawers keep it modern & streamlined. The gorgeous white quartz flows up behind the sinks. What a spa-like retreat!

 Eash Stone
Carrara marble one piece tub deck and splash.
Alcove bathtub - mid-sized contemporary 3/4 alcove bathtub idea in Chicago with recessed-panel cabinets, dark wood cabinets, gray walls, an integrated sink and marble countertops
Alcove bathtub - mid-sized contemporary 3/4 alcove bathtub idea in Chicago with recessed-panel cabinets, dark wood cabinets, gray walls, an integrated sink and marble countertops


 Eastside Kitchen & Bath
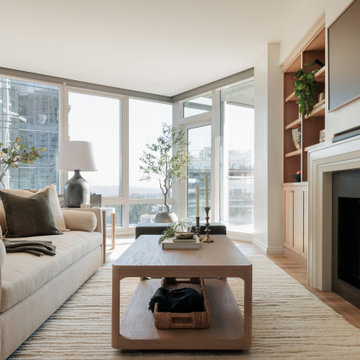
This Bellevue Towers living room captures stunning views of downtown Bellevue through expansive floor-to-ceiling windows that flood the space with natural light. Soft, neutral furnishings and natural textures create a serene contrast to the urban skyline. Custom built-ins, layered décor, and a warm fireplace bring balance and comfort to this elevated city retreat by Eastside Kitchen & Bath.

 Kloud 9 Kitchens
Brian Mikec
Inspiration for a mid-sized contemporary master brown tile and porcelain tile porcelain tile alcove bathtub remodel in Milwaukee with an undermount sink, flat-panel cabinets, medium tone wood cabinets, granite countertops, a two-piece toilet and beige walls
Inspiration for a mid-sized contemporary master brown tile and porcelain tile porcelain tile alcove bathtub remodel in Milwaukee with an undermount sink, flat-panel cabinets, medium tone wood cabinets, granite countertops, a two-piece toilet and beige walls

 Architectural Designs
#houseplan 24044BG comes to life in Florida
Thanks to our clients in Florida, we have our first glimpse of Raised Islander House Plan 24044BG. This 3 bed home is elevated making it perfect for those areas where your living area has to be elevated above the occasional high waters.
We love the color, the standing seam metal roof and the storm shutters. This home is island appropriate.
Ready when you are. Where do YOU want to build?
Specs-at-a-glance
3 beds
2 baths
~1,400 sq. ft.
226