
Search results for "Elevate baths" in Home Design Ideas
 Walker Residential Inc.
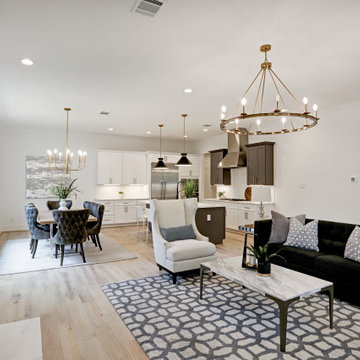
Brand new beautiful home! This 3 story home has lots of sq.ft. and flexibility. 3 bedrooms with the possibility to have 4. The 3rd level is an open game room or flex space that can easily be used as a 4th bedroom. The 3rd floor room has lots of windows and access to large outside, covered balcony. First floor living is open with a wall of windows to the side yard. Kitchen has a large island and is open to the living room and dining area. Additional study/flex room is on the first floor. It is ready for an elevator if you want the elevator option or you can use the large existing 3 closets for tons of storage. Large primary bedroom with custom accent wall. Primary bath has shower and stand alone tub, dual vanities and big walk-in closet. Secondary bedrooms with a shared bath. Large utility room and separate media-security management closet. Good sized outdoor space for pets, grilling and entertaining.
 Walker Residential Inc.
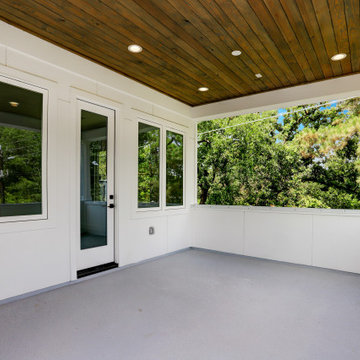
Brand new beautiful home! This 3 story home has lots of sq.ft. and flexibility. 3 bedrooms with the possibility to have 4. The 3rd level is an open game room or flex space that can easily be used as a 4th bedroom. The 3rd floor room has lots of windows and access to large outside, covered balcony. First floor living is open with a wall of windows to the side yard. Kitchen has a large island and is open to the living room and dining area. Additional study/flex room is on the first floor. It is ready for an elevator if you want the elevator option or you can use the large existing 3 closets for tons of storage. Large primary bedroom with custom accent wall. Primary bath has shower and stand alone tub, dual vanities and big walk-in closet. Secondary bedrooms with a shared bath. Large utility room and separate media-security management closet. Good sized outdoor space for pets, grilling and entertaining.
 Walker Residential Inc.
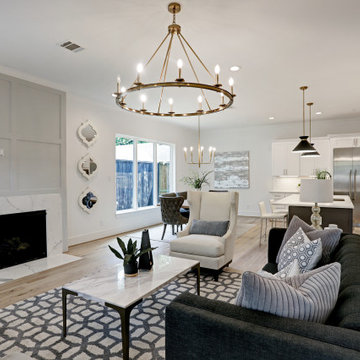
Brand new beautiful home! This 3 story home has lots of sq.ft. and flexibility. 3 bedrooms with the possibility to have 4. The 3rd level is an open game room or flex space that can easily be used as a 4th bedroom. The 3rd floor room has lots of windows and access to large outside, covered balcony. First floor living is open with a wall of windows to the side yard. Kitchen has a large island and is open to the living room and dining area. Additional study/flex room is on the first floor. It is ready for an elevator if you want the elevator option or you can use the large existing 3 closets for tons of storage. Large primary bedroom with custom accent wall. Primary bath has shower and stand alone tub, dual vanities and big walk-in closet. Secondary bedrooms with a shared bath. Large utility room and separate media-security management closet. Good sized outdoor space for pets, grilling and entertaining.
Find the right local pro for your project

 Broadway Kitchens & Baths
Small trendy master gray tile and subway tile porcelain tile tub/shower combo photo in New York with an undermount sink, flat-panel cabinets, white cabinets, quartz countertops, an undermount tub, a two-piece toilet and gray walls
 Hudson Place Realty
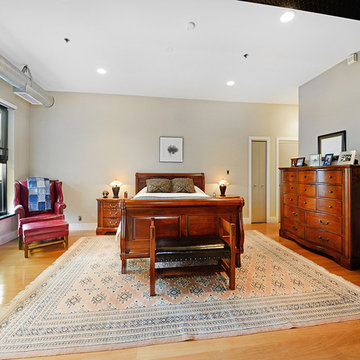
True Loft. Unique in design, unmatched
in finish, this 1,405 square foot condo
features an elevator that opens directly
into your home, a large private terrace with
triple floor to ceiling glass sliding doors, true
chef’s kitchen, 10 ft. honed granite counters,
large breakfast bar, Viking 6 burner range,
Bosch DW & Viking refrigerator & wine cooler.
Master suite with walk-through closets, private
bath with radiant heat floors, oversized soaking
tub, European shower & contemporary double
vanity. Lofty wood beamed ceilings, exposed
brick & ductwork, hardwood floors, recessed
lighting, handy ½ bath, laundry room with
extra storage & tons of closet space. Excellent
midtown location, close to transportation, NYC
bus, shopping restaurants and markets. Rental
parking available 2 blocks away.

 Elevated Imaging
Inspiration for a large transitional master gray tile gray floor bathroom remodel in Denver with shaker cabinets, gray cabinets, gray walls, an undermount sink and gray countertops

 Creative Lighting Concepts
Freestanding bathtub - contemporary master black tile brown floor freestanding bathtub idea in Sunshine Coast with open cabinets, dark wood cabinets, white walls, a vessel sink and white countertops

Sponsored
Fredericksburg, OH

High Point Cabinets
Columbus' Experienced Custom Cabinet Builder | 4x Best of Houzz Winner

 The Nielsen Collection
Photo Credit Christi Nielsen
Example of a mid-sized trendy master gray tile, multicolored tile and mirror tile ceramic tile freestanding bathtub design in Dallas with open cabinets, gray cabinets, gray walls, an integrated sink and solid surface countertops
Example of a mid-sized trendy master gray tile, multicolored tile and mirror tile ceramic tile freestanding bathtub design in Dallas with open cabinets, gray cabinets, gray walls, an integrated sink and solid surface countertops

 Jireh Construction & remodeling llc
Example of a mid-sized transitional 3/4 gray tile and ceramic tile alcove bathtub design in Charlotte


 Studio41 Home Design Showroom
Essencia...from essence...subtly evokes the elemental aspects of the inner being. Our fast-paced lives are constantly evolving. We want it all, and we want it today, even if we sometimes have to pay the price. Essencia inspires us to set aside the trivial and the contrived, to get in touch with the true self deep inside. Renewing contact with our inner essence lets us be the best we can and live in harmony with those around us. .
Essencia Rectangular is available for two types of installation : Freestanding or Theatre Stage™.




 Marvin
Scott and Sue Kinney’s 3,366-square foot home in the quiet, family-friendly town of Bethany Beach, Delaware, reflects their ideal coastal retirement.
The Kinneys worked with Marnie Oursler, president and owner of Marnie Custom Homes, to design and build the "transitional coastal"-style home.
"We blended traditional and modern elements of coastal design to create a fusion of classic and contemporary," said Oursler.
Ocean views were a key selling point for the Kinneys when they purchased the land. The home’s design is centered around the natural beauty of the water.
Their home mixed and matched several Marvin collections: Modern, Ultimate, and Elevate. These collections provided sweeping views, complementary design, and protection in a storm-prone coastal climate.
MARVIN PRODUCTS USED:
Marvin Modern Multi-Slide doors
Marvin Elevate Casement windows
Marvin Elevate Awning windows
Marvin Elevate Direct Glaze windows
Ultimate Swinging door
Architecture Firm: Marnie Custom Homes
Builder: Marnie Custom Homes
Dealer: Atlantic Millwork

 The Englander Building Company
Design by Eche Martinez Interior Design. Construction by The Englander Building Company.
Example of a trendy powder room design in San Francisco
Example of a trendy powder room design in San Francisco

 MIKEN Builders, Inc
New home on the bay in North Bethany Beach, DE with a boat dock and magnificent view of the Indian River Bay
Large traditional blue two-story concrete fiberboard gable roof idea with a shingle roof
Large traditional blue two-story concrete fiberboard gable roof idea with a shingle roof

 Ideo Architects
The Midtown- Contemporary Townhome
2,417 living SF
3 bedrooms; 3 baths
4-story with roof terrace and garden
Setup for future elevator
Inspiration for a contemporary exterior home remodel in Houston
Inspiration for a contemporary exterior home remodel in Houston






229