
Search results for "Elevate baths" in Home Design Ideas

 FBN Construction
Trent Bell
Example of an urban master gray tile gray floor bathroom design in Boston with open cabinets, gray walls, a trough sink, gray countertops and light wood cabinets
Example of an urban master gray tile gray floor bathroom design in Boston with open cabinets, gray walls, a trough sink, gray countertops and light wood cabinets

 lisa furey interiors
Duck Crossing is a mini compound built over time for our family in Palmetto Bluff, Bluffton, SC. We began with the small one story guest cottage, added the carriage house for our daughters and then, as we determined we needed one gathering space for friends and family, the main house. The challenge was to build a light and bright home that would take full advantage of the lake and preserve views and have enough room for everyone to congregate.
We decided to build an upside down/reverse floorplan home, where the main living areas are on the 2nd floor. We built one great room, encompassing kitchen, dining, living, deck and design studio - added tons of windows and an open staircase, vaulted the ceilings, painted everything white and did whatever else we could to make the small space feel open and welcoming - we think we accomplished this, and then some. The kitchen appliances are behind doors, the island is great for serving and gathering, the tv is hidden - all attention is to the view. When everyone needs their separate space, there are 2 bedrooms below and then additional sleeping, bathing and eating spaces in the cottage and carriage house - it is all just perfect!

 Cabinets by Design
Eileen Casey
Inspiration for a large transitional master stone tile and white tile marble floor freestanding bathtub remodel in New Orleans with an undermount sink, recessed-panel cabinets, white cabinets, marble countertops and white walls
Inspiration for a large transitional master stone tile and white tile marble floor freestanding bathtub remodel in New Orleans with an undermount sink, recessed-panel cabinets, white cabinets, marble countertops and white walls
Find the right local pro for your project

 High Definition Design
Freestanding bathtub - large modern master brown tile and porcelain tile marble floor and white floor freestanding bathtub idea in Atlanta with flat-panel cabinets, gray cabinets, a one-piece toilet, white walls, an undermount sink, wood countertops and a hinged shower door

 Kasprzycki Designs, Inc. - Hawaii Architects
Trendy backyard outdoor patio shower photo in Hawaii with decking and no cover

 Uptic Studios
Example of a transitional white tile white floor alcove bathtub design in Seattle with flat-panel cabinets, medium tone wood cabinets, white walls, an undermount sink and white countertops
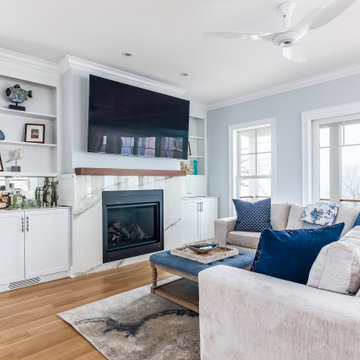
 Christie Sobran Designs
porcelain fireplace surround with custom bar
Example of a beach style living room design in Bridgeport
Example of a beach style living room design in Bridgeport



 Corinthian Fine Homes
Photographer: Chris Bucher
Example of a classic backyard deck design in Indianapolis with decking and no cover
Example of a classic backyard deck design in Indianapolis with decking and no cover


 BEECHWOOD LANDSCAPE ARCHITECTURE AND CONSTRUCTION
Example of a mid-sized trendy backyard tile and rectangular lap pool fountain design in Philadelphia

 MARCUSSE CONSTRUCTION
Large trendy master white tile and subway tile porcelain tile and black floor drop-in bathtub photo in Grand Rapids with shaker cabinets, distressed cabinets, a two-piece toilet, gray walls, a vessel sink, quartzite countertops, a hinged shower door and white countertops

 DYR-Ex General Contracting
Example of a huge trendy master white tile and subway tile brown floor bathroom design in New York with a hot tub and white walls

 Kaplan Thompson Architects
Brett Winter Lemon Photography
Example of a trendy master blue tile alcove shower design in Portland Maine with a vessel sink, flat-panel cabinets and dark wood cabinets
Example of a trendy master blue tile alcove shower design in Portland Maine with a vessel sink, flat-panel cabinets and dark wood cabinets



 ELEVATIONS | Design Solutions by Myers
Visit Our Showroom
8000 Locust Mill St.
Ellicott City, MD 21043
Metrie Fashion Forward Interior Doors - A Truly Finished Home in Nova Scotia - A stunning 4,778 sq. ft. home nestled in The Ravines of Bedford South, Nova Scotia.
The higher proportion of the 12" bottom rail correlates with the collection’s higher baseboards and taller rooms found in today’s homes.
The doors have a radius sticking for the door carving that echoes the lines in the Fashion Forward mouldings.
The Primed Medium Density Fiberboard (MDF) facing creates a smooth surface for finishing.

 WA Country Builders
Joel Barbitta
Example of a large minimalist master beige tile freestanding bathtub design in Perth with flat-panel cabinets, medium tone wood cabinets, beige walls and a vessel sink
Example of a large minimalist master beige tile freestanding bathtub design in Perth with flat-panel cabinets, medium tone wood cabinets, beige walls and a vessel sink

 Garden Stories
Early Spring Container Garden
With Hyacinth, Daffodil, Pansy, and Pussy Willow
Photo of a landscaping in Minneapolis for spring.
Photo of a landscaping in Minneapolis for spring.

 Kurtz Homes Naples
Example of a beach style master light wood floor and beige floor freestanding bathtub design



 Jodi Fleming Design
Example of a mid-sized beach style gray two-story wood gable roof design in Orange County with a shingle roof

 Studio McGee
Inspiration for a mid-sized modern kids' black tile ceramic tile and gray floor corner shower remodel in Salt Lake City with dark wood cabinets, black walls, marble countertops, a hinged shower door and multicolored countertops

 Visbeen Architects
The best of past and present architectural styles combine in this welcoming, farmhouse-inspired design. Clad in low-maintenance siding, the distinctive exterior has plenty of street appeal, with its columned porch, multiple gables, shutters and interesting roof lines. Other exterior highlights included trusses over the garage doors, horizontal lap siding and brick and stone accents. The interior is equally impressive, with an open floor plan that accommodates today’s family and modern lifestyles. An eight-foot covered porch leads into a large foyer and a powder room. Beyond, the spacious first floor includes more than 2,000 square feet, with one side dominated by public spaces that include a large open living room, centrally located kitchen with a large island that seats six and a u-shaped counter plan, formal dining area that seats eight for holidays and special occasions and a convenient laundry and mud room. The left side of the floor plan contains the serene master suite, with an oversized master bath, large walk-in closet and 16 by 18-foot master bedroom that includes a large picture window that lets in maximum light and is perfect for capturing nearby views. Relax with a cup of morning coffee or an evening cocktail on the nearby covered patio, which can be accessed from both the living room and the master bedroom. Upstairs, an additional 900 square feet includes two 11 by 14-foot upper bedrooms with bath and closet and a an approximately 700 square foot guest suite over the garage that includes a relaxing sitting area, galley kitchen and bath, perfect for guests or in-laws.
50