
Search results for "Elevate" in Home Design Ideas

 Marvin
The 2023 Southern Living Idea House is an oasis on the Tennessee hillside. Bill Holloway and Luke Sippel of Lake + Land Studio had the task of building and designing the perfect home for clients who loved dogs, music, and indoor-outdoor living.
The 5,600-square-foot contemporary Southern farmhouse in Leiper’s Fork was intentionally placed to fit the surrounding natural landscape. Holloway and Sippel wanted the home to feel as though it had always been there.
An important element of Southern living was present in the home’s design and build: porches. The home has a large, covered porch that runs the nearly the entire length of the back of the home on the main floor and one on the lower level. Using Marvin Ultimate multi-slide doors on the porch unified the indoor and outdoor spaces. The multi-slide door has the ability for the door to open fully, seamlessly blending the two spaces.
MARVIN PRODUCTS USED:
Elevate Direct Glaze Window
Elevate Casement Window
Elevate Sliding French Door
Elevate French Door
Ultimate Glider Window
Ultimate Multi-Slide Door
Ultimate Outswing Door
Architecture Firm: Lake + Land Studio
Builder: Hatcliff Construction
Interior Design: Laura Hodges Studio
Landscape: Southern Creations Landscaping
Dealer: AVI Windows and Doors



 Atlantis Pools & Spas, LLC
Patio - large traditional backyard custom-shaped patio idea in Atlanta with a fire pit and no cover
Find the right local pro for your project

 Elevate Architecture
Black Bike Photography
Laundry room - large contemporary light wood floor laundry room idea in Denver with a side-by-side washer/dryer, flat-panel cabinets and gray cabinets
Laundry room - large contemporary light wood floor laundry room idea in Denver with a side-by-side washer/dryer, flat-panel cabinets and gray cabinets


 ELEVATIONS | Design Solutions by Myers
Visit Our Showroom
8000 Locust Mill St.
Ellicott City, MD 21043
HanStone Obsidian Black Quartz Countertop
Hanwha Surfaces offers one of the broadest array of colors and textures of quartz surfaces on the market today. In fact, we offer comprehensive surfaces solutions with products that can be designed for use on the floor, wall and counter tops.
Elevations Design Solutions by Myers is the go-to inspirational, high-end showroom for the best in cabinetry, flooring, window and door design. Visit our showroom with your architect, contractor or designer to explore the brands and products that best reflects your personal style. We can assist in product selection, in-home measurements, estimating and design, as well as providing referrals to professional remodelers and designers.



 Nationwide Lifts of Massachusetts
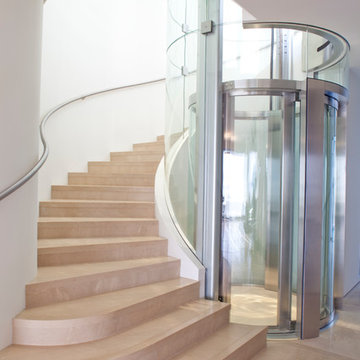
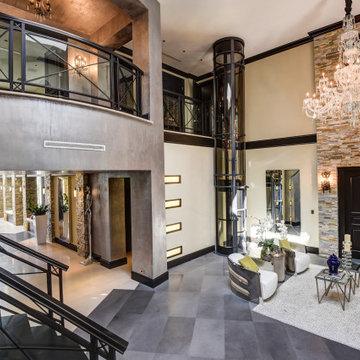
This beautiful contemporary, open floor plan seamlessly marries traditional style with modern elements and details. The two-stop pneumatic vacuum home elevator conveniently serves the main living area and second floor balcony level. This elevator takes up a small footprint and provides another luxurious, as well as functional, detail in this elegant open concept space.
 WEST ELEVATION ARCHITECTS INC
David Patterson Photography
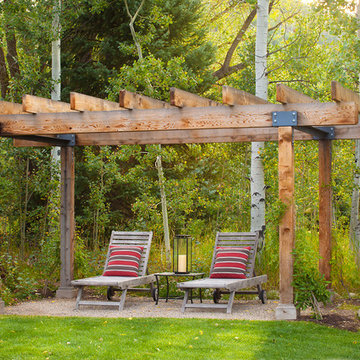
Example of a mountain style patio design in Denver with a pergola
Example of a mountain style patio design in Denver with a pergola
 Nationwide Lifts of Massachusetts
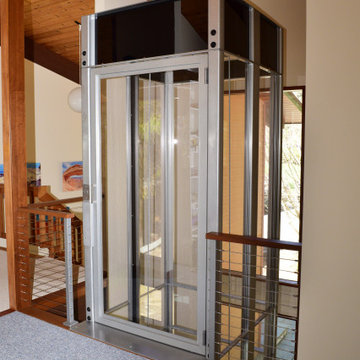
The Artisan 48 home elevator by Nationwide Lifts was designed to fit in a well thought out addition to an existing, open and airy post and beam home. The 360-degree clear hoistway not only allows for more natural light to flow into the home, but also gives a spectacular view of the outdoors continuing the home’s concept of “bringing the outdoors in.” This sleek and futuristic home elevator is a work of art that adds ease of access to all 3 levels of the home bringing it well into the future.
 All Phase Home Solutions
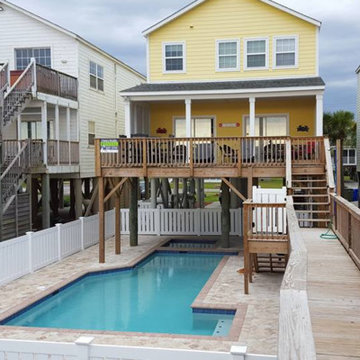
Example of a mid-sized classic yellow two-story wood house exterior design in Phoenix with a shingle roof
 Nationwide Lifts of Massachusetts
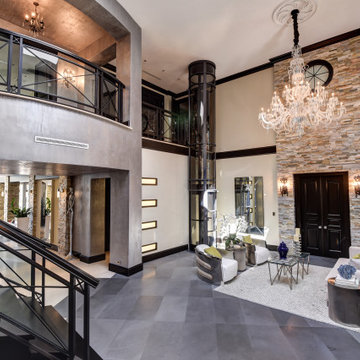
This beautiful contemporary, open floor plan seamlessly marries traditional style with modern elements and details. The two-stop pneumatic vacuum home elevator conveniently serves the main living area and second floor balcony level. This elevator takes up a small footprint and provides another luxurious, as well as functional, detail in this elegant open concept space.
 Nationwide Lifts of Massachusetts

Circular residential elevator installed in Mediterranean style home on the coast of St. Thomas. Glass elevator wrapped in black ornate scrolled wrought iron bird cage features with staircase wrapping around. Elevator design allows for natural light to penetrate open stairway while elevating the homes accessibility and beauty.


 Nationwide Lifts of Massachusetts
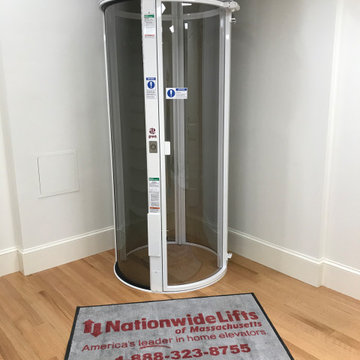
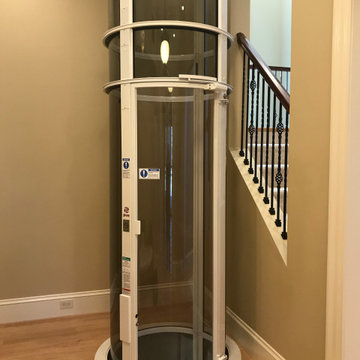
The Pneumatic Vacuum Elevator is the perfect choice for those looking for a home elevator which can be easily retrofitted while still maintaining a luxurious feel. This elevator gives a 360 panoramic view, is the most ecofriendly home elevator on the market while being aesthetically pleasing to the eye.
 Nationwide Lifts of Massachusetts
The Pneumatic Vacuum Elevator is the perfect choice for those looking for a home elevator which can be easily retrofitted while still maintaining a luxurious feel. This elevator gives a 360 panoramic view, is the most ecofriendly home elevator on the market while being aesthetically pleasing to the eye.
 Oronoque Home Improvement LLC
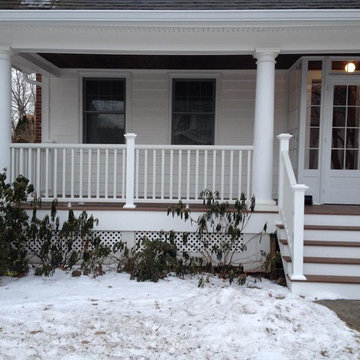

Covered porch and stairs /all maintenance free composite materials . Including columns
This is an example of a large traditional front porch design in New York with decking and a roof extension.
This is an example of a large traditional front porch design in New York with decking and a roof extension.
 WEST ELEVATION ARCHITECTS INC

Existing cabinets were re-purposed, Laundry center removed from kitchen, and opening created to central hall, providing improved circulation, daylighting and cross-ventilation. New appliances, flooring & cabinet hardware were integrated into existing kitchen.
David Patterson Photography

Sponsored
Delaware, OH

Buckeye Basements, Inc.
Central Ohio's Basement Finishing ExpertsBest Of Houzz '13-'21
 Orren Pickell Building Group

Rear elevation features large covered porch, gray cedar shake siding, and white trim. Dormer roof is standing seam copper. Photo by Mike Kaskel
Inspiration for a huge farmhouse gray two-story wood gable roof remodel in Chicago with a shingle roof
Inspiration for a huge farmhouse gray two-story wood gable roof remodel in Chicago with a shingle roof


14