
Search results for "Elevate" in Home Design Ideas

 Amandine Tosello
Peter Giles
Inspiration for a huge contemporary l-shaped spiral porcelain tile, white floor, open and glass railing staircase remodel in Nice with an integrated sink, flat-panel cabinets, gray cabinets, solid surface countertops, blue backsplash, glass tile backsplash, stainless steel appliances, an island and white countertops
Inspiration for a huge contemporary l-shaped spiral porcelain tile, white floor, open and glass railing staircase remodel in Nice with an integrated sink, flat-panel cabinets, gray cabinets, solid surface countertops, blue backsplash, glass tile backsplash, stainless steel appliances, an island and white countertops
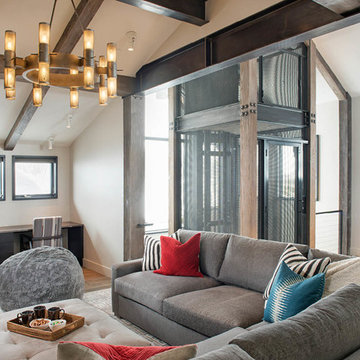
 Centre Sky Architecture Ltd
Mountain Peek is a custom residence located within the Yellowstone Club in Big Sky, Montana. The layout of the home was heavily influenced by the site. Instead of building up vertically the floor plan reaches out horizontally with slight elevations between different spaces. This allowed for beautiful views from every space and also gave us the ability to play with roof heights for each individual space. Natural stone and rustic wood are accented by steal beams and metal work throughout the home.
(photos by Whitney Kamman)

 Christopher Design
modern, fountain, rock feature, glass stairs
Foyer - large modern dark wood floor and brown floor foyer idea in Houston with white walls and a dark wood front door
Foyer - large modern dark wood floor and brown floor foyer idea in Houston with white walls and a dark wood front door
Find the right local pro for your project

 Nationwide Lifts of Massachusetts

This striking glass elevator is proof it is never too late to make your home accessible. The elevator tower was added to the exterior of this multistory house to provide access to all five levels. The combination of the tower’s windows and the windows incorporated into the elevator’s cab lets natural light shine into the home while ensuring the gorgeous view of the private, woodland backyard is never obstructed. This home elevator project was a true marvel that allows the homeowners to age in place and enjoy their beautiful woodland oasis home for many years to come.
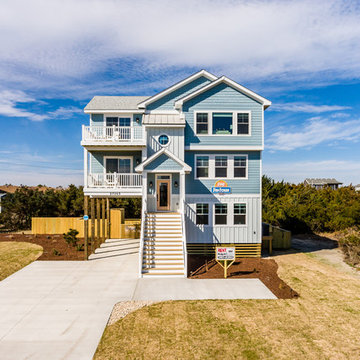
 SAGA Realty & Construction
Example of a mid-sized beach style blue three-story wood house exterior design with a shingle roof
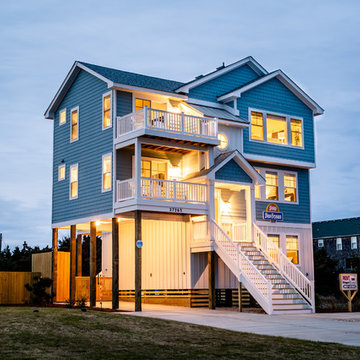 SAGA Realty & Construction
Mid-sized coastal blue three-story wood house exterior idea with a shingle roof
 SAGA Realty & Construction
Inspiration for a mid-sized coastal blue three-story wood house exterior remodel with a shingle roof


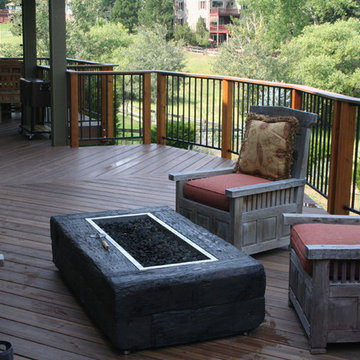
 A Deck Company, A Basement Company
Large elegant backyard deck photo in Denver with a fire pit and a roof extension

 Donna Livingston Design
The views are breathtaking high above the Las Vegas Strip in Turnberry Place, a luxury high-rise condominium community. While designing this corporate residence, DLD was given carte blanche in commissioning the original artwork that is featured throughout the condominium. "Design in this apartment had to be done in a way that offered a sense of drama, as well as comfort to the masses - livable sophistication."
Erhard Pfeiffer Photography
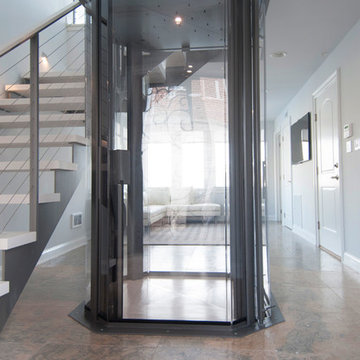
 Visilift Elevators
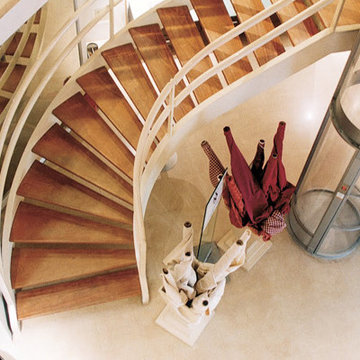
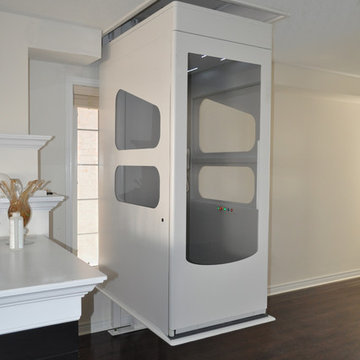
The glass Visilift™ Octagonal home elevator can be retrofit into almost any home.
Staircase - contemporary staircase idea in Denver
Staircase - contemporary staircase idea in Denver
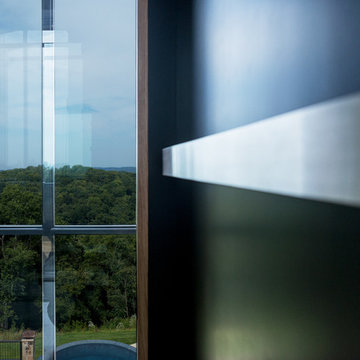
 HomeLift, Inc.
Looking out the back window of the elevator shaft over the Infinity pool.
Huge trendy medium tone wood floor hallway photo in Nashville with white walls
Huge trendy medium tone wood floor hallway photo in Nashville with white walls
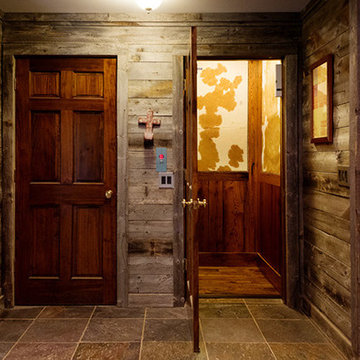 HomeLift, Inc.
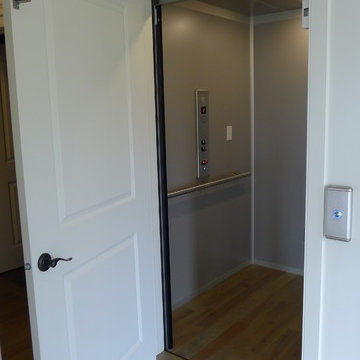
This custom designed hydraulic elevator serving three floors features reclaimed barn wood siding with upholstered inset panels of hair calf and antique brass nail head trim. A custom designed control panel is recessed into chair rail and scissor style gate in hammered bronze finish. Shannon Fontaine, photographer
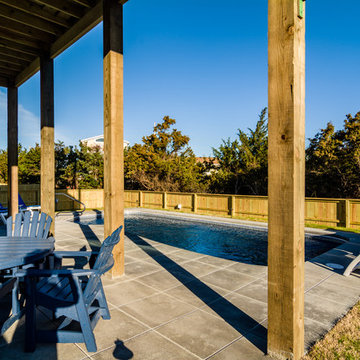 SAGA Realty & Construction
Example of a mid-sized beach style three-story and backyard wood and concrete paver blue patio design with a shingle roof and a roof extension


 Area Access
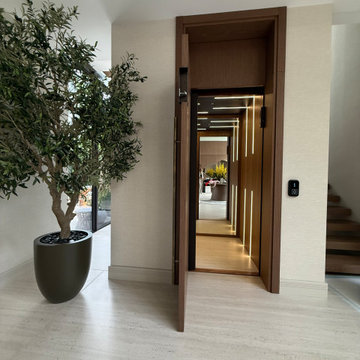
The Cibes Symmetry Asterix is a designer home elevator cab created for homeowners who want sophisticated style, premium materials, and a personalized experience throughout their home. As part of the Cibes Symmetry Designer Series, Asterix combines elegant interior finishes with distinctive architectural lighting to turn a residential elevator into a beautiful feature of the home.
A signature element of the Asterix design is its Halo lighting, with illuminated lines running vertically along the sides of the elevator cab. The lighting creates a warm, contemporary ambiance while adding visual height and dimension to the elevator interior. A convenient dimmer switch integrated into the car operating panel (COP) allows homeowners to adjust the lighting level for their comfort and preference.
The Asterix is available with four exquisite wood choices, each offered with either a natural clear coat or a stain finish as part of the selected package. These premium wood interiors provide the flexibility to coordinate the elevator with the home's existing cabinetry, flooring, furniture, and architectural style.
Designed for those who view an elevator as more than a means of transportation, the Cibes Symmetry Asterix brings together custom elevator design, luxury materials, architectural lighting, and residential functionality. It is an ideal choice for luxury homes, custom residences, new construction, renovations, and high-end residential projects where every interior detail matters.
The Asterix gives homeowners, architects, builders, and interior designers the ability to create a custom residential elevator interior that feels intentional, comfortable, and beautifully integrated with the surrounding home.
The Cibes Symmetry Asterix is available through Area Access, serving homeowners, architects, builders, and designers throughout Virginia and North Carolina. Our team specializes in customized residential elevator solutions and can assist with creating a designer home elevator that complements the architecture and interior design of each project.
Cibes Symmetry Asterix — distinctive lighting, exquisite wood, and designer detail for a residential elevator that feels uniquely yours.


 Nationwide Lifts BC - Residential Elevators
Example of a large trendy wooden curved metal railing staircase design in Vancouver with painted risers

Sponsored
Delaware, OH

Buckeye Basements, Inc.
Central Ohio's Basement Finishing ExpertsBest Of Houzz '13-'21

 Home Elevator in Chennai – Choose Hydraulic Lift
Hydraulic Lift, we are known to be leading manufacturers of home elevator in chennai. We are the best manufacturers and suppliers of Hydraulic Elevator, passenger elevator, MRL Elevator, Machine Room Elevator, Goods Elevator, Panoramic Elevator, Platform Elevator, Hospital Elevator, Freight Elevator, Dumbwaiter Elevator. click here homeelevators.co.in
4