
Search results for "Elevate" in Home Design Ideas


 WEST ELEVATION ARCHITECTS INC
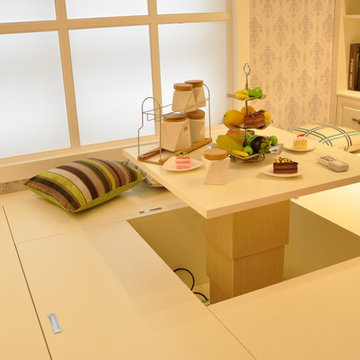
Loft Bedroom opens to Living Room below. Linen curtain on stainless cable provides night time privacy from neighborhood.
David Patterson Photography
 Visilift Elevators
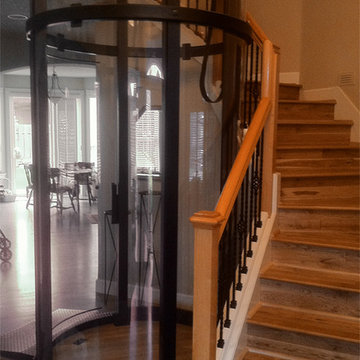
Designed to integrate beautifully into existing homes, the Visi-58 provides ample interior room for a wheelchair to enable in-home mobility.
Inspiration for a timeless staircase remodel in Portland
Inspiration for a timeless staircase remodel in Portland
Find the right local pro for your project

 Tom Williams Residential, Inc.
Inspiration for a timeless dark wood floor and brown floor living room remodel in Atlanta with white walls, a standard fireplace, a stone fireplace and a wall-mounted tv
 Nationwide Lifts of Massachusetts
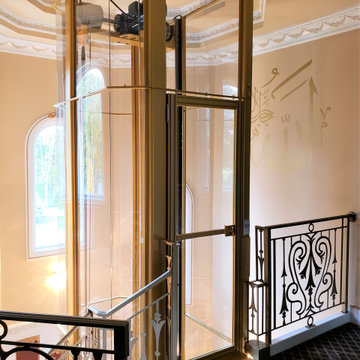
This custom Artisan glass home elevator in a powder coated gold finish was designed to fit in a very tight stairwell where no other elevator would fit. This elevator was custom designed by our designers/engineers in our New York office and installed by Nationwide Lifts of Chicago, IL. Wonderful job Casey, Nelly and Steven!
 HomeLift, Inc.
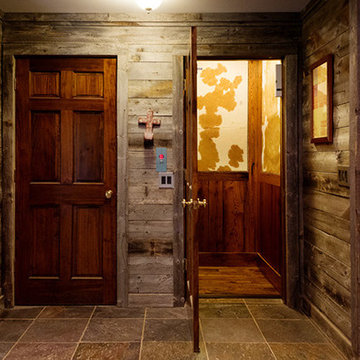
This custom designed hydraulic elevator serving three floors features reclaimed barn wood siding with upholstered inset panels of hair calf and antique brass nail head trim. A custom designed control panel is recessed into chair rail and scissor style gate in hammered bronze finish. Shannon Fontaine, photographer



Sponsored
Delaware, OH

Buckeye Basements, Inc.
Central Ohio's Basement Finishing ExpertsBest Of Houzz '13-'21

 Rhode Island Elevators
The compact design of the Cambridge Elevate Elmira fits virtually any new or existing home. This popular home elevator is far more economical than you might expect with low maintenance costs, With a vast array of design choices, the Elmira isn’t reserved for just stately mansions or palatial estates. You owe it to yourself to explore how easily the Elmira can fit into your home, budget and style.

 Andrea Swan - Swan Architecture
Landmark Photography
Inspiration for a mediterranean white two-story house exterior remodel in Minneapolis with a tile roof
Inspiration for a mediterranean white two-story house exterior remodel in Minneapolis with a tile roof
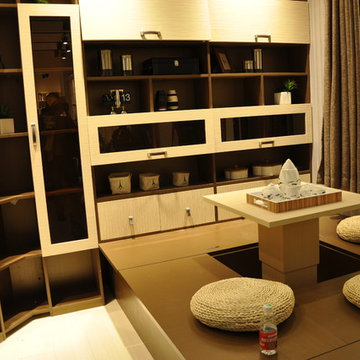
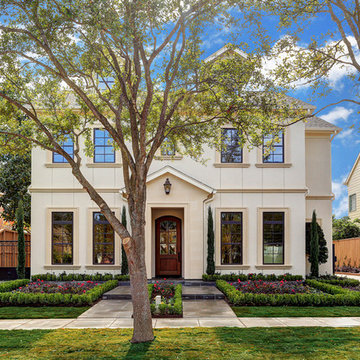
 Charles Martin Custom Homes
Wade Blissard
Mid-sized traditional beige two-story stucco exterior home idea in Houston
Mid-sized traditional beige two-story stucco exterior home idea in Houston


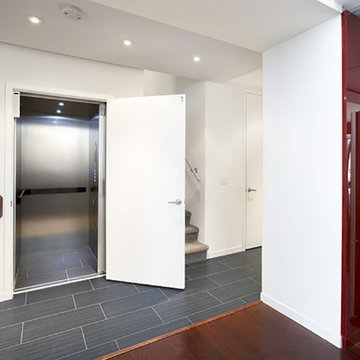



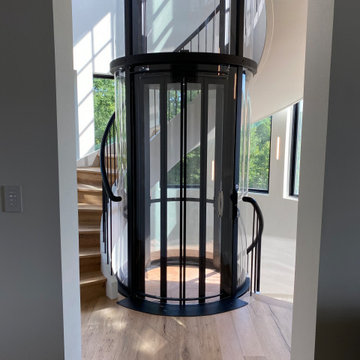 Nationwide Lifts of Massachusetts
The elevator cab floor can be finished to seamlessly match the flooring in your home.
Trendy home design photo in Boston
Trendy home design photo in Boston

 Marcelle Guilbeau Interior Design
Brick, Siding, Fascia, and Vents
Manufacturer:Sherwin Williams
Color No.:SW 6203
Color Name.:Spare White
Garage Doors
Manufacturer:Sherwin Williams
Color No.:SW 7067
Color Name.:Cityscape
Railings
Manufacturer:Sherwin Williams
Color No.:SW 7069
Color Name.:Iron Ore
Exterior Doors
Manufacturer:Sherwin Williams
Color No.:SW 3026
Color Name.:King’s Canyon

 Lichten Architects
Inspiration for a mid-sized transitional dark wood floor enclosed dining room remodel in New York with gray walls

 Polhemus Savery DaSilva
Photo Credits: Brian Vanden Brink
Inspiration for a large coastal beige two-story wood house exterior remodel in Boston with a shingle roof
Inspiration for a large coastal beige two-story wood house exterior remodel in Boston with a shingle roof

 Lacy Phillips Designs
 Elegant gender-neutral medium tone wood floor playroom photo in Miami with beige walls
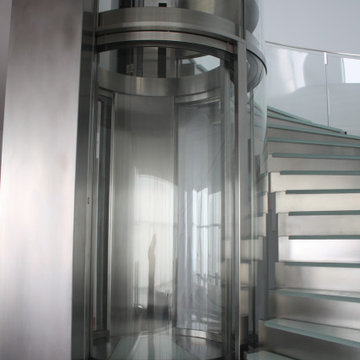


 Компания "А-Дизайн"
Hallway - mid-sized traditional dark wood floor hallway idea in Moscow with brown walls
50