
Search results for "Elevated house" in Home Design Ideas

 Donald Lococo Architects
A simple front facade consisting solely of ten-foot shuttered French doors radiates elegance in this new traditional foursquare home in Washington, D.C. Featured in Country Living magazine, the airy plan offers spaciousness in a limited-fronted site of the American foursquare house. The goal for the design was creating a contemporary foursquare style house. The family room and kitchen of this American foursquare interior are separated by a glassy built-in rather than walls, encouraging visual connection between the spaces in the four square house. Though nestled in the city, this American foursquare home feels like a classic country home.
 Dawson Design Group
Brady Architectural Photography

Trendy beige three-story house exterior photo in San Diego with a hip roof and a metal roof
Trendy beige three-story house exterior photo in San Diego with a hip roof and a metal roof

 John M. Holmes Architect
Stephen Ironside
Inspiration for a large rustic gray two-story metal house exterior remodel in Birmingham with a shed roof and a metal roof
Inspiration for a large rustic gray two-story metal house exterior remodel in Birmingham with a shed roof and a metal roof
Find the right local pro for your project
 Bonnie Paige Interiors
Lorin Klaris Photography


Inspiration for a cottage three-story exterior home remodel in New York
Inspiration for a cottage three-story exterior home remodel in New York
 Spivey Architects, Inc.
NewPort653


Mid-sized coastal green three-story mixed siding house exterior idea in Charleston with a shed roof and a metal roof
Mid-sized coastal green three-story mixed siding house exterior idea in Charleston with a shed roof and a metal roof


Sponsored
Delaware, OH

Buckeye Basements, Inc.
Central Ohio's Basement Finishing ExpertsBest Of Houzz '13-'21
 DZN Partners

Front of home from Montgomery Avenue with view of entry steps, planters and street parking.
Large contemporary white two-story house exterior idea in San Diego with a shed roof
Large contemporary white two-story house exterior idea in San Diego with a shed roof
 Association Of Licensed Architects
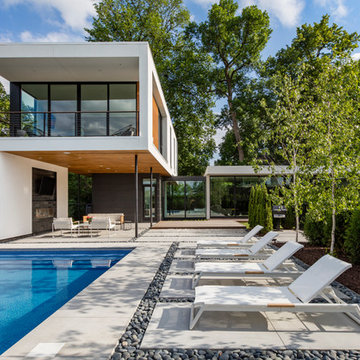
Calhoun Pavilions, Minneapolis, MN
Peterssen/Keller Architecture
Lars Peterssen, Designer
Elevation Homes, Contractor
Larry and Cynthia Holtz, Owner
Photographer: Paul Crosby Photography

Challenged by a deep, oddly-shaped lot, the designers created three pavilions stepped back from the street, offering a series of moments that progress from public to personal, revealing the soul of the house only to the homeowners and their guests.




Sponsored
Columbus, OH
Free consultation for landscape design!

Peabody Landscape Group
Columbus' Reliable Landscape Design & Contracting


 Two Hawks Design and Development

Inspiration for a country white two-story wood exterior home remodel in Phoenix with a metal roof


Sponsored
Westerville, OH

Custom Home Works
Franklin County's Award-Winning Design, Build and Remodeling Expert
 Mockler Taylor Architects
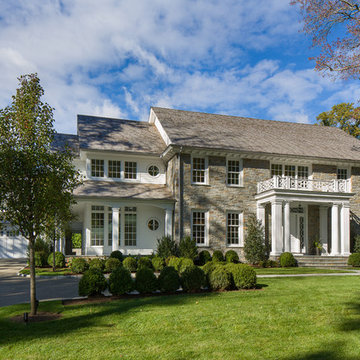
Front Elevation
Photo: Tim Lee Photography
Traditional brown two-story mixed siding exterior home idea in New York with a shingle roof
Traditional brown two-story mixed siding exterior home idea in New York with a shingle roof
 Hopkins Studio, architecture + design
Mark Luthringer
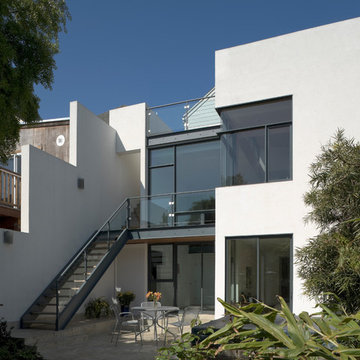
Inspiration for a contemporary white two-story townhouse exterior remodel in San Francisco
Inspiration for a contemporary white two-story townhouse exterior remodel in San Francisco
 Superior Exterior
French Blue Photography


Example of a classic white two-story brick house exterior design in Houston with a shingle roof and a hip roof
Example of a classic white two-story brick house exterior design in Houston with a shingle roof and a hip roof
7