
Search results for "Elevated house" in Home Design Ideas

 Matt Fajkus Architecture

The Control/Shift House is perched on the high side of the site which takes advantage of the view to the southeast. A gradual descending path navigates the change in terrain from the street to the entry of the house. A series of low retaining walls/planter beds gather and release the earth upon the descent resulting in a fairly flat level for the house to sit on the top one third of the site. The entry axis is aligned with the celebrated stair volume and then re-centers on the actual entry axis once you approach the forecourt of the house.
The initial desire was for an “H” scheme house with common entertaining spaces bridging the gap between the more private spaces. After an investigation considering the site, program, and view, a key move was made: unfold the east wing of the “H” scheme to open all rooms to the southeast view resulting in a “T” scheme. The new derivation allows for both a swim pool which is on axis with the entry and main gathering space and a lap pool which occurs on the cross axis extending along the lengthy edge of the master suite, providing direct access for morning exercise and a view of the water throughout the day.
The Control/Shift House was derived from a clever way of following the “rules.” Strict HOA guidelines required very specific exterior massing restrictions which limits the lengths of unbroken elevations and promotes varying sizes of masses. The solution most often used in this neighborhood is one of addition - an aggregation of masses and program randomly attached to the inner core of the house which often results in a parasitic plan. The approach taken with the Control/Shift House was to push and pull program/massing to delineate and define the layout of the house. Massing is intentional and reiterated by the careful selection of materiality that tracks through the house. Voids and relief in the plan are a natural result of this method and allow for light and air to circulate throughout every space of the house, even into the most inner core.
Photography: Charles Davis Smith


Find the right local pro for your project

 TOPSIDER HOMES

With 2,000 sq. ft. of open living space with panoramic water views, this elevated hurricane-resistant home (designed and engineered by Topsider) was built after Hurricane Katrina destroyed the original home.
Visit http://www.topsiderhomes.com/piling-pier-stilt-house-hurricane-home-plans.php for more information.


 GO Architectural Design, PLLC


Photo of a mid-sized traditional full sun backyard outdoor playset in Raleigh.
 Tindall Architecture Workshop

In town modern farmhouse. Inspiro8 Studios
Farmhouse white two-story exterior home idea in Other with a shingle roof
Farmhouse white two-story exterior home idea in Other with a shingle roof

Sponsored
Fredericksburg, OH

High Point Cabinets
Columbus' Experienced Custom Cabinet Builder | 4x Best of Houzz Winner

 Matt Fajkus Architecture

The Control/Shift House is perched on the high side of the site which takes advantage of the view to the southeast. A gradual descending path navigates the change in terrain from the street to the entry of the house. A series of low retaining walls/planter beds gather and release the earth upon the descent resulting in a fairly flat level for the house to sit on the top one third of the site. The entry axis is aligned with the celebrated stair volume and then re-centers on the actual entry axis once you approach the forecourt of the house.
The initial desire was for an “H” scheme house with common entertaining spaces bridging the gap between the more private spaces. After an investigation considering the site, program, and view, a key move was made: unfold the east wing of the “H” scheme to open all rooms to the southeast view resulting in a “T” scheme. The new derivation allows for both a swim pool which is on axis with the entry and main gathering space and a lap pool which occurs on the cross axis extending along the lengthy edge of the master suite, providing direct access for morning exercise and a view of the water throughout the day.
The Control/Shift House was derived from a clever way of following the “rules.” Strict HOA guidelines required very specific exterior massing restrictions which limits the lengths of unbroken elevations and promotes varying sizes of masses. The solution most often used in this neighborhood is one of addition - an aggregation of masses and program randomly attached to the inner core of the house which often results in a parasitic plan. The approach taken with the Control/Shift House was to push and pull program/massing to delineate and define the layout of the house. Massing is intentional and reiterated by the careful selection of materiality that tracks through the house. Voids and relief in the plan are a natural result of this method and allow for light and air to circulate throughout every space of the house, even into the most inner core.
Photography: Charles Davis Smith


 Giraffe Design Build L.L.C.,
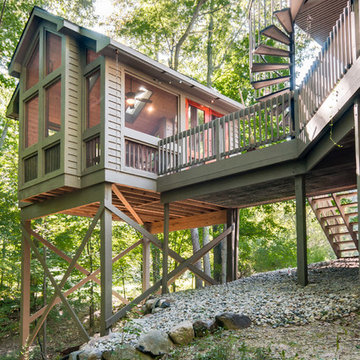
Located on a beautifully wooded site in Ann Arbor, Michigan, this new build sunroom is designed to capture incredible panoramic views.
Mid-sized rustic green one-story exterior home idea in Detroit
Mid-sized rustic green one-story exterior home idea in Detroit

 John F. Heltzel AIA, PC Architects
Front elevation of a custom home in Key West, Florida, USA.
Example of a large island style beige two-story stucco house exterior design in Miami with a metal roof
Example of a large island style beige two-story stucco house exterior design in Miami with a metal roof



 Design Build - California

Inspiration for a large modern beige two-story stucco exterior home remodel in San Diego
 Tindall Architecture Workshop
Photo by Firewater Photography. Designed during previous position as Residential Studio Director and Project Architect at LS3P Associates Ltd.
Example of a large mountain style brown two-story mixed siding gable roof design in Other
Example of a large mountain style brown two-story mixed siding gable roof design in Other


Sponsored
Fredericksburg, OH
High Point Cabinets
Columbus' Experienced Custom Cabinet Builder | 4x Best of Houzz Winner
 Orren Pickell Building Group


Rear elevation features large covered porch, gray cedar shake siding, and white trim. Dormer roof is standing seam copper. Photo by Mike Kaskel
Inspiration for a huge farmhouse gray two-story wood exterior home remodel in Chicago with a shingle roof
Inspiration for a huge farmhouse gray two-story wood exterior home remodel in Chicago with a shingle roof
 Asta Homes

Exterior Elevation
Asta Homes
Great Falls, VA 22066
Elegant beige three-story brick house exterior photo in DC Metro with a hip roof
Elegant beige three-story brick house exterior photo in DC Metro with a hip roof
 User
UserSanta Rosa Beach Craftsman Home

Inspiration for a mid-sized timeless beige one-story brick exterior home remodel in Miami with a shingle roof
Inspiration for a mid-sized timeless beige one-story brick exterior home remodel in Miami with a shingle roof
5