
Search results for "Elevated house" in Home Design Ideas

 SAGA Realty & Construction


Example of a huge beach style green three-story wood exterior home design in Other with a shingle roof

 Edgewater Design Group
Our clients already had a cottage on Torch Lake that they loved to visit. It was a 1960s ranch that worked just fine for their needs. However, the lower level walkout became entirely unusable due to water issues. After purchasing the lot next door, they hired us to design a new cottage. Our first task was to situate the home in the center of the two parcels to maximize the view of the lake while also accommodating a yard area. Our second task was to take particular care to divert any future water issues. We took necessary precautions with design specifications to water proof properly, establish foundation and landscape drain tiles / stones, set the proper elevation of the home per ground water height and direct the water flow around the home from natural grade / drive. Our final task was to make appealing, comfortable, living spaces with future planning at the forefront. An example of this planning is placing a master suite on both the main level and the upper level. The ultimate goal of this home is for it to one day be at least a 3/4 of the year home and designed to be a multi-generational heirloom.
- Jacqueline Southby Photography
Find the right local pro for your project



 Heslin Construction
Mountain style brown two-story mixed siding house exterior photo in Sacramento with a shed roof

 Bruns Architecture
Tricia Shay Photography
Mid-sized contemporary gray two-story mixed siding house exterior idea in Milwaukee with a shed roof
Mid-sized contemporary gray two-story mixed siding house exterior idea in Milwaukee with a shed roof





 Wiedemann Architects LLC
courtyard, dignified, elegantly decorated, entertaining space, family home, majestic,
Our client was drawn to the property in Wesley Heights as it was in an established neighborhood of stately homes, on a quiet street with views of park. They wanted a traditional home for their young family with great entertaining spaces that took full advantage of the site.
The site was the challenge. The natural grade of the site was far from traditional. The natural grade at the rear of the property was about thirty feet above the street level. Large mature trees provided shade and needed to be preserved.
The solution was sectional. The first floor level was elevated from the street by 12 feet, with French doors facing the park. We created a courtyard at the first floor level that provide an outdoor entertaining space, with French doors that open the home to the courtyard.. By elevating the first floor level, we were able to allow on-grade parking and a private direct entrance to the lower level pub "Mulligans". An arched passage affords access to the courtyard from a shared driveway with the neighboring homes, while the stone fountain provides a focus.
A sweeping stone stair anchors one of the existing mature trees that was preserved and leads to the elevated rear garden. The second floor master suite opens to a sitting porch at the level of the upper garden, providing the third level of outdoor space that can be used for the children to play.
The home's traditional language is in context with its neighbors, while the design allows each of the three primary levels of the home to relate directly to the outside.
Builder: Peterson & Collins, Inc
Photos © Anice Hoachlander

 Element Home Builders


Example of a large transitional white two-story stucco exterior home design in Orlando with a tile roof

 Lovelace Interiors
Photography: Colleen Duffley

Large transitional white two-story brick exterior home photo in Miami with a mixed material roof
Large transitional white two-story brick exterior home photo in Miami with a mixed material roof

Sponsored
Westerville, OH

Custom Home Works
Franklin County's Award-Winning Design, Build and Remodeling Expert
 DeBaker Design Group, Ltd.

Charming and traditional, this white clapboard house seamlessly integrates modern features and amenities in a timeless architectural language.
Mid-sized farmhouse white two-story concrete fiberboard and clapboard exterior home photo in Chicago with a mixed material roof and a gray roof
Mid-sized farmhouse white two-story concrete fiberboard and clapboard exterior home photo in Chicago with a mixed material roof and a gray roof
 Giraffe Design Build L.L.C.,
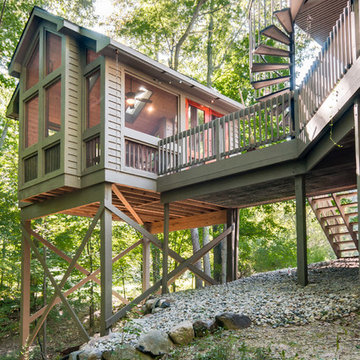
Located on a beautifully wooded site in Ann Arbor, Michigan, this new build sunroom is designed to capture incredible panoramic views.
Mid-sized rustic green one-story exterior home idea in Detroit
Mid-sized rustic green one-story exterior home idea in Detroit

 Miriam's River House Designs, LLC
Photo of front side of Tea House. Building is all hand constructed using pegs. The building is designed using metaphysical principles and was constructed using exotic and local wood species. .
Photo credits: Dan Drobnick

 Advantage Landscaping
Example of a large classic backyard stone and rectangular pool house design in DC Metro

Sponsored
Columbus, OH

EverHome Improvement & Design
Top Choice for Reliable Tile & Stone | Franklin County, Ohio
 User

UserSanta Rosa Beach Craftsman Home
Inspiration for a mid-sized timeless beige one-story brick exterior home remodel in Miami with a shingle roof
Inspiration for a mid-sized timeless beige one-story brick exterior home remodel in Miami with a shingle roof

 WEST ELEVATION ARCHITECTS INC
Open Kitchen with expansive views to open meadow below home. 3 level Island with multiple areas for storage and baking center. Counters are Fireslate and Granite.
David Patterson Photography
 Design Build - California

Inspiration for a large modern beige two-story stucco exterior home remodel in San Diego
6