
Search results for "Elevated pool" in Home Design Ideas
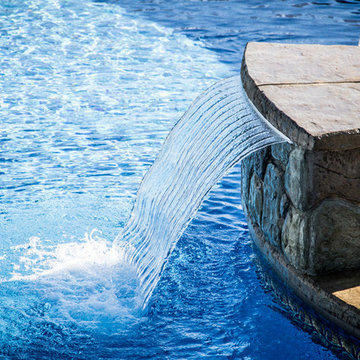
 Aloha Pools & Spas
Jason Aldridge Photography

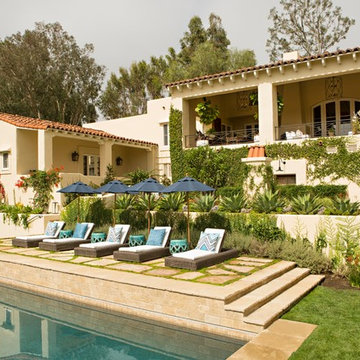
Inspiration for a large mediterranean backyard stamped concrete and custom-shaped pool fountain remodel in Chicago
Inspiration for a large mediterranean backyard stamped concrete and custom-shaped pool fountain remodel in Chicago

 Ezra Lee Design+Build
Pool Area
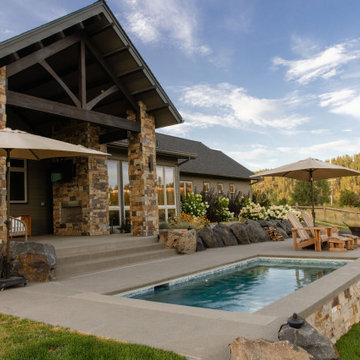
Inspiration for a contemporary backyard concrete and rectangular hot tub remodel in Salt Lake City
Inspiration for a contemporary backyard concrete and rectangular hot tub remodel in Salt Lake City

 Krausch Architectural Windows & Doors
Pool - large modern backyard custom-shaped natural pool idea in Phoenix
Find the right local pro for your project
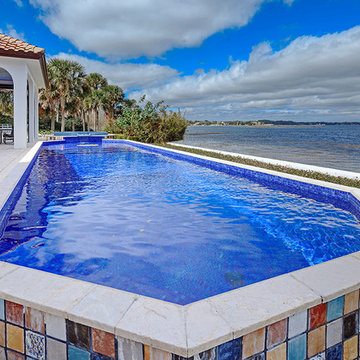

 Suk Design Group LLP
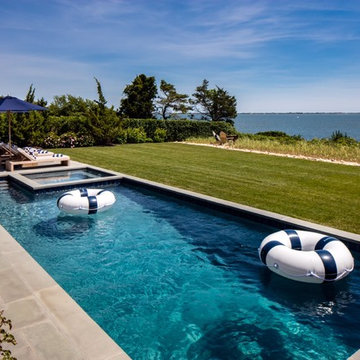
Example of a large beach style backyard rectangular and concrete hot tub design in New York
 Artesian Pool Construction

Example of a mid-sized minimalist backyard stone and rectangular infinity hot tub design in Miami



 The Whole Blooming Landscape, Inc.
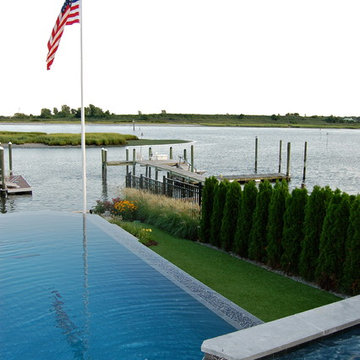
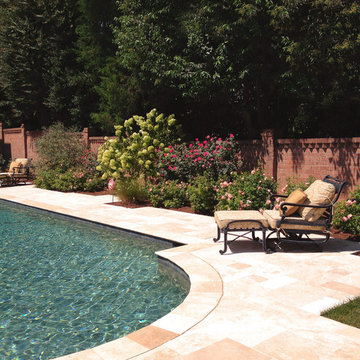
Hot tub - large traditional backyard tile and custom-shaped lap hot tub idea in Charlotte
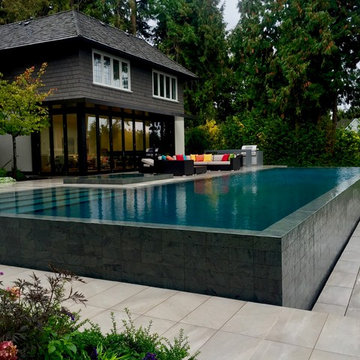




 Garret Cord Werner Architects & Interior Designers
This remodel of a midcentury home by Garret Cord Werner Architects & Interior Designers is an embrace of nostalgic ‘50s architecture and incorporation of elegant interiors. Adding a touch of Art Deco French inspiration, the result is an eclectic vintage blend that provides an elevated yet light-hearted impression. Photography by Andrew Giammarco.
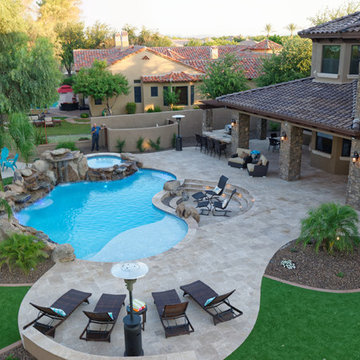




 Isla Homes
This home is constructed in the world famous neighborhood of Lido Shores in Sarasota, Fl. The home features a flipped layout with a front court pool and a rear loading garage. The floor plan is flipped as well with the main living area on the second floor. This home has a HERS index of 16 and is registered LEED Platinum with the USGBC.
Ryan Gamma Photography

 Austin Patterson Disston Architects
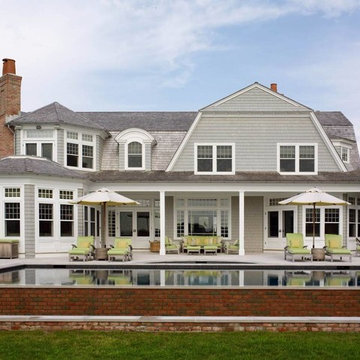
Shingle Style on the Bay
The lovely site on Moriches Bay in Westhampton offered this family from New York City an opportunity to create a relaxing and active compound for relatives and friends. Recalling gracious seaside living in the early 20th century, the Shingle Style was ideal for this new 6,200 square-foot residence. Porches grace the waterside elevation; terraces lead out to the pool and are adjacent to the kitchen as well. A second-floor porch off the master bedroom invites lounging, and built-ins and window seats encourage reading and chatting. Indoor and easily accessed outdoor spaces draw family members and friends together in informal gatherings around the pool, living room and large kitchen. The site also includes a new two-bedroom, 1,500 square-foot guest house and tennis courts.
Tria Giovan

Sponsored
Delaware, OH

Buckeye Basements, Inc.
Central Ohio's Basement Finishing ExpertsBest Of Houzz '13-'21
 Landscape Techniques, Inc.
Landscape Techniques

Example of a large arts and crafts backyard stone and rectangular lap pool house design in New York
Example of a large arts and crafts backyard stone and rectangular lap pool house design in New York
 TimberTown
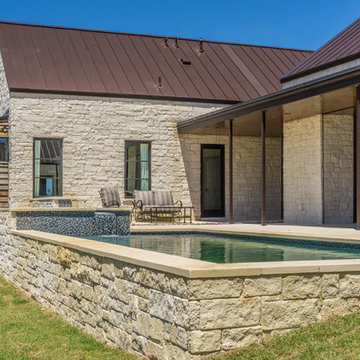
The Vineyard Farmhouse in the Peninsula at Rough Hollow. This 2017 Greater Austin Parade Home was designed and built by Jenkins Custom Homes. Cedar Siding and the Pine for the soffits and ceilings was provided by TimberTown.
 Keith Zars Pools
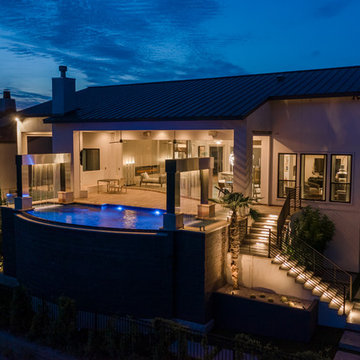
This home is located on a cliff and required the collaboration and ingenuity of engineering and designing experts to bring the project to fruition.
Siggi Ragnar-Photographer
54