
Search results for "Elevated pool" in Home Design Ideas
 JRP Design & Remodel

After many phases of a whole remodel and addition, our clients were delighted to get started on the exterior renovation. They once again secured the Design/Build services of JRP Design & Remodel to help them fully reimagine the exterior of their home, match the aesthetic of the interior, and add the amenities they had desired for years.
The existing landscaping was worn with a mix of grass, hedges, and a patio that was smaller than our clients wanted. The retaining walls and hillside were both in need of a major rework.
The JRP design team provided a new vision starting with a regrade of the hillside and new retaining walls further back into the hill, allowing room for a new pool/spa and entertaining space. A large outdoor kitchen and bar area fully equipped with a BBQ, prep sink, and beverage fridge was made to encourage conviviality. A new free-standing fireplace was added to enjoy evenings outside and the “spool“- a stunning focal point in this Spanish/Mediterranean feel backyard that brings a soothing ambiance to space.
Photographer: Open House VC
 Outdoor Makeover & Living Spaces
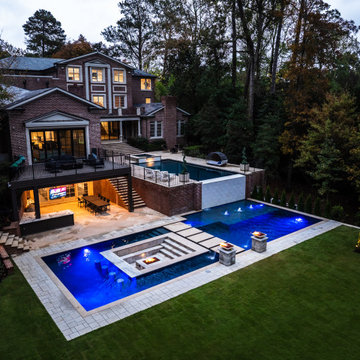
This luxury outdoor living estate features a dramatic multi-level pool design with integrated fire and water features, expansive patios, and seamless indoor-outdoor connections. Thoughtfully layered spaces for entertaining, relaxation, and visual impact create a resort-style environment that elevates modern outdoor living.
 JMDG Architecture | Planning + Interiors
Photography by Giovanni.
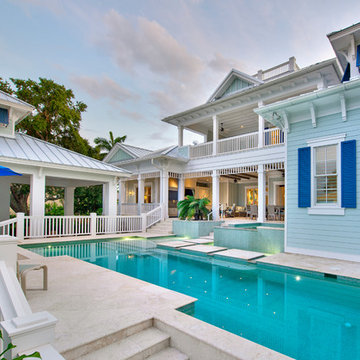
Example of a beach style exterior home design in Miami
Example of a beach style exterior home design in Miami
Find the right local pro for your project
 Van Kirk & Sons Pools and Spas
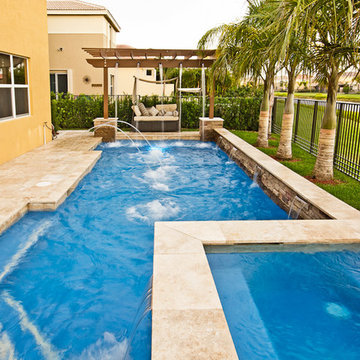
This roman geometric pool with a pergola, lounge area, laminar deck jets, custom LED lights, raised spa and sun shelf with bubblers are all the perfect components that make a great weekend getaway right in your own backyard. The soothing sounds of the water dropping from the pergola to the pool and laminar deck jets allow you the ultimate tranquil setting!

 MAK Construction

Deck is tinted concrete with exposed special aggregate
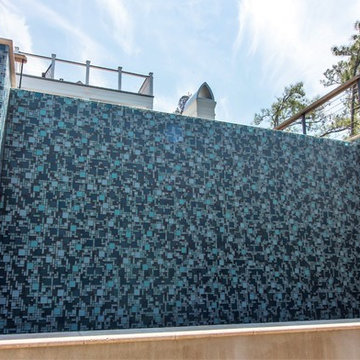
Example of a mid-sized minimalist side yard concrete and custom-shaped infinity hot tub design in Phoenix
Example of a mid-sized minimalist side yard concrete and custom-shaped infinity hot tub design in Phoenix

Sponsored
Columbus, OH

Structural Remodeling
Franklin County's Heavy Timber Specialists | Best of Houzz 2020!
 Soake Pools

Finished project, Soake Pool surrounded by lovely stone work and bluestone patio overlooking gas fire pit area. A truly stunning backyard retreat! Photo credit: Tim Murphy, Foto Imagery

 Progressive Design Build
Challenge
This 2001 riverfront home was purchased by the owners in 2015 and immediately renovated. Progressive Design Build was hired at that time to remodel the interior, with tentative plans to remodel their outdoor living space as a second phase design/build remodel. True to their word, after completing the interior remodel, this young family turned to Progressive Design Build in 2017 to address known zoning regulations and restrictions in their backyard and build an outdoor living space that was fit for entertaining and everyday use.
The homeowners wanted a pool and spa, outdoor living room, kitchen, fireplace and covered patio. They also wanted to stay true to their home’s Old Florida style architecture while also adding a Jamaican influence to the ceiling detail, which held sentimental value to the homeowners who honeymooned in Jamaica.
Solution
To tackle the known zoning regulations and restrictions in the backyard, the homeowners researched and applied for a variance. With the variance in hand, Progressive Design Build sat down with the homeowners to review several design options. These options included:
Option 1) Modifications to the original pool design, changing it to be longer and narrower and comply with an existing drainage easement
Option 2) Two different layouts of the outdoor living area
Option 3) Two different height elevations and options for the fire pit area
Option 4) A proposed breezeway connecting the new area with the existing home
After reviewing the options, the homeowners chose the design that placed the pool on the backside of the house and the outdoor living area on the west side of the home (Option 1).
It was important to build a patio structure that could sustain a hurricane (a Southwest Florida necessity), and provide substantial sun protection. The new covered area was supported by structural columns and designed as an open-air porch (with no screens) to allow for an unimpeded view of the Caloosahatchee River. The open porch design also made the area feel larger, and the roof extension was built with substantial strength to survive severe weather conditions.
The pool and spa were connected to the adjoining patio area, designed to flow seamlessly into the next. The pool deck was designed intentionally in a 3-color blend of concrete brick with freeform edge detail to mimic the natural river setting. Bringing the outdoors inside, the pool and fire pit were slightly elevated to create a small separation of space.
Result
All of the desirable amenities of a screened porch were built into an open porch, including electrical outlets, a ceiling fan/light kit, TV, audio speakers, and a fireplace. The outdoor living area was finished off with additional storage for cushions, ample lighting, an outdoor dining area, a smoker, a grill, a double-side burner, an under cabinet refrigerator, a major ventilation system, and water supply plumbing that delivers hot and cold water to the sinks.
Because the porch is under a roof, we had the option to use classy woods that would give the structure a natural look and feel. We chose a dark cypress ceiling with a gloss finish, replicating the same detail that the homeowners experienced in Jamaica. This created a deep visceral and emotional reaction from the homeowners to their new backyard.
The family now spends more time outdoors enjoying the sights, sounds and smells of nature. Their professional lives allow them to take a trip to paradise right in their backyard—stealing moments that reflect on the past, but are also enjoyed in the present.
 Ronald Chang
Photogarphed by Ronald Chang

Pool fountain - small modern backyard tile and rectangular lap pool fountain idea in Los Angeles
Pool fountain - small modern backyard tile and rectangular lap pool fountain idea in Los Angeles
 Dream Coast Builders
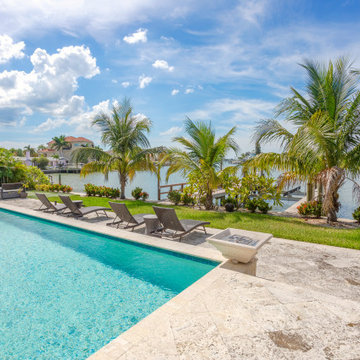
An in-ground pool anchors the backyard layout, bordered by diagonally laid travertine pavers in a lightly textured finish. The pool edge features narrow-format coping stones, and the interior is surfaced with a reflective, aqua-toned tile blend that enhances water clarity under direct sun exposure. A gas fire bowl is installed at one corner, cast in concrete and slightly elevated for visual balance against the flat deck plane.
Beyond the hardscape, a strip of manicured lawn separates the pool from the dock-facing garden. Palms of staggered heights are positioned to offer both shade and visual privacy without obstructing the open water view. Adjustable mesh lounge chairs are arranged along the sun deck, all oriented toward the bay. Low planter beds with symmetrical shrub groupings define the property edge while maintaining permeability. The outdoor zone combines hard material stability with layered softscaping for a balanced, resort-style residential profile.
 Pool Cover Solutions-SE, LLC

Kris Windmueller. Covered closed on both the pool and spa. Gray pool cover material compliments travertine decking.
Large beach style backyard l-shaped hot tub photo in Charleston
Large beach style backyard l-shaped hot tub photo in Charleston



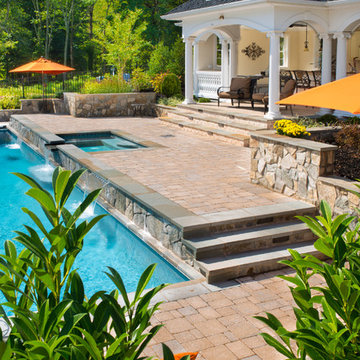
 Advantage Landscaping
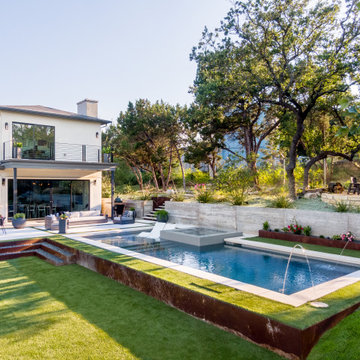
Example of a large classic backyard rectangular natural pool house design in DC Metro

 Randy Angell Designs
Photography by Jimi Smith / "Jimi Smith Photography"
Mid-sized minimalist backyard concrete and rectangular hot tub photo in Dallas
Mid-sized minimalist backyard concrete and rectangular hot tub photo in Dallas

 Alan D. Holt, A.S.L.A., Landscape Architect
Alan D Holt ASLA Landscape Architect
This simple pool creates an inviting outdoor space for this home in WaterColor. Three large matching pots have a jet of water that creates pleasant white noise. The pool deck and coping is precast concrete pavers. The elevated decks are Ipe. Lounge chairs are shaded by a pool umbrella. This picture shows the gate latch that complies with Florida Pool Code integrated into the wood fence.

 Betz Pools Limited
This young suburban family transformed their sloping yard into an entertainment complex. First step was to create two levels; an upper one with lounge chairs, BBQ and outdoor dining area; and a lower one with chaise lounges and a large covered outdoor living room highlighted by a stone feature wall with fireplace and TV. (14 x 28, rectangular)

Sponsored
Delaware, OH

Buckeye Basements, Inc.
Central Ohio's Basement Finishing ExpertsBest Of Houzz '13-'21
 Angela Reynolds Designs
Pool Designed by Angela Reynolds Designs
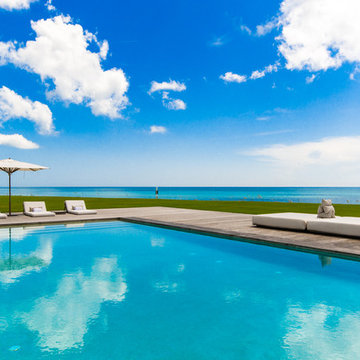
Inspiration for a huge coastal backyard rectangular natural pool remodel in Miami with decking
Inspiration for a huge coastal backyard rectangular natural pool remodel in Miami with decking
![PMCPros Contractor - Mosaic [Design + Build]](https://st.hzcdn.com/fimgs/32310be80a0e0a09_0568-w360-h360-b0-p0--.jpg)
 User
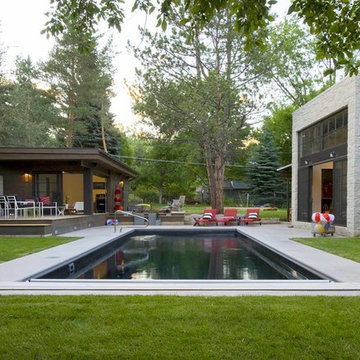
UserAn outdoor kitchen, fireplace, pool and multi-level entertaining areas were created to transform this outdoor living space into a year round retreat. http://bit.ly/2zz5J6P

55