
Search results for "Elevation" in Home Design Ideas

 H2D Architecture + Design


This home is designed to be accessible for all three floors of the home via the residential elevator shown in the photo. The elevator runs through the core of the house, from the basement to rooftop deck. Alongside the elevator, the steel and walnut floating stair provides a feature in the space.
Design by: H2D Architecture + Design
www.h2darchitects.com
#kirklandarchitect
#kirklandcustomhome
#kirkland
#customhome
#greenhome
#sustainablehomedesign
#residentialelevator
#concreteflooring
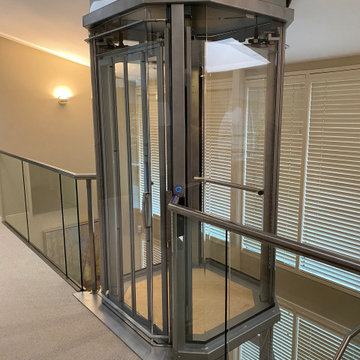

 Nationwide Lifts of Massachusetts
The Visilift Octagonal home elevator by Nationwide Lifts was seamlessly retrofitted into this lovely contemporary home when no other elevator in the industry could. This home elevator takes up a small footprint, did not require a pit and quietly serves all three levels of the home. The 360-degree glass hoistway keeps the foyer and loft area light and airy while adding to the home’s gracefully modern decor.

 Babb Custom Homes
Scott Smallin
Hallway - mid-sized traditional dark wood floor and brown floor hallway idea in Other with beige walls
Hallway - mid-sized traditional dark wood floor and brown floor hallway idea in Other with beige walls
Find the right local pro for your project

 HomeLift, Inc.
Custom designed elevator with glass walls and ceiling is the center of the stairwell serving four floors. The lowest level provides service to the wine cellar , the upper landing overlooks the hills of Williamson County and the infinity pool in the yard.

 SAGA Realty & Construction
Inspiration for a mid-sized coastal blue three-story wood house exterior remodel in Other with a shingle roof
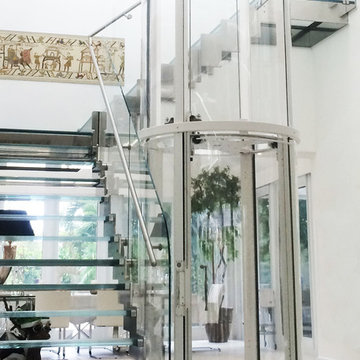
 Visilift Elevators

The Visilift™ Round is Visilift's revolutionary flagship elevator utilizing an integrated clear acrylic hoistway and completely self-contained design.
 Mark C. Matthews Architecture, PC
Randall Perry Photography
Inspiration for a mid-sized transitional dark wood floor hallway remodel in New York with white walls
Inspiration for a mid-sized transitional dark wood floor hallway remodel in New York with white walls

Sponsored
Delaware, OH

Buckeye Basements, Inc.
Central Ohio's Basement Finishing ExpertsBest Of Houzz '13-'21
 Tracy Tesmer Design Remodeling
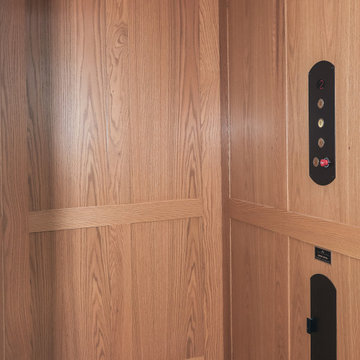
3 Floor Home Elevator Interior Addition - Elevator car interior
Example of a mid-sized classic staircase design in Atlanta
Example of a mid-sized classic staircase design in Atlanta
 Nationwide Lifts of Massachusetts

Nationwide lifts presents a custom shaped home elevator to fit in tight spaces of an existing home.
Small trendy basement photo in Boston
Small trendy basement photo in Boston
 HomeLift, Inc.
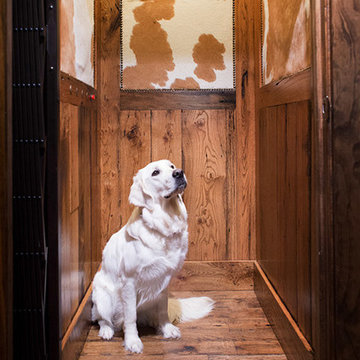
This custom designed hydraulic elevator serving three floors features reclaimed barn wood siding with upholstered inset panels of hair calf and antique brass nail head trim. A custom designed control panel is recessed into chair rail and scissor style gate in hammered bronze finish. Shannon Fontaine, photographer
 Nationwide Lifts of Massachusetts
Nationwide Lifts presents a custom shaped home elevator to be easily retrofitted in an existing home.
Inspiration for a small contemporary home design remodel in Boston
Inspiration for a small contemporary home design remodel in Boston

 Rocky Mountain Homes/Rocky Mountain Log Homes
Example of a mid-sized mountain style travertine floor and gray floor entryway design in Other with white walls

 Blue Ridge Design Build
Example of a transitional master beige tile brown floor and single-sink bathroom design in Other with light wood cabinets, a bidet, beige walls, an undermount sink, white countertops and a niche



 Rhode Island Elevators
Cambridge Elevating Elmira home elevator in a bedroom
Elegant bedroom photo in Providence
Elegant bedroom photo in Providence
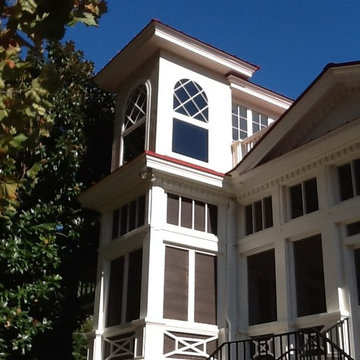 HomeLift, Inc.
The exterior elevator shaftway is attached to the corner of the existing house. The screened porch and the elevator shaft tie together nicely.
Example of a huge classic beige three-story mixed siding exterior home design in Nashville
Example of a huge classic beige three-story mixed siding exterior home design in Nashville
 Hamilton-Gray Design, Inc.
Inspiration for a contemporary underground beige floor basement remodel in San Diego with white walls
 Heartland Stairways
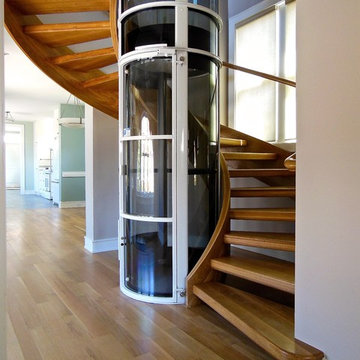
Custom open rise white oak staircase wrapping around a pneumatic elevator shaft.
Inspiration for a large contemporary wooden floating staircase remodel in Richmond with wooden risers
Inspiration for a large contemporary wooden floating staircase remodel in Richmond with wooden risers


 Thomsen Construction Inc
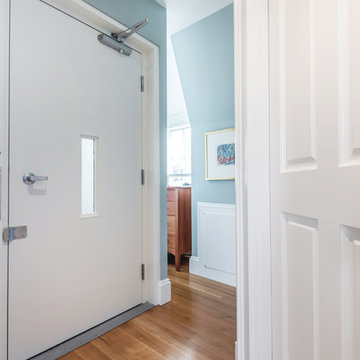
Inspiration for a mid-sized timeless medium tone wood floor hallway remodel in Boston with green walls
 Donald A. Gardner Architects
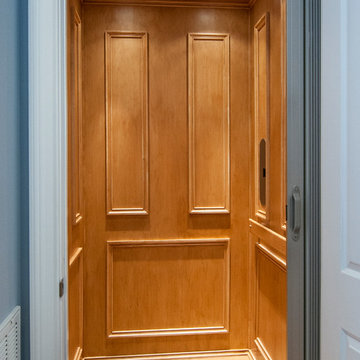
A residential elevator takes you from the main level to the finished walkout basement, where a sizable rec room enjoys abundant windows, a fireplace, wet bar, and wine cellar tucked away by the stairs. Three large bedrooms, two with patio access, and three full bathrooms provide space for guests or family.
 William Guidero Planning and Design
Example of a mid-sized transitional entry hall design in Orange County with beige walls
3