
Search results for "Elevation" in Home Design Ideas
 HomeLift, Inc.

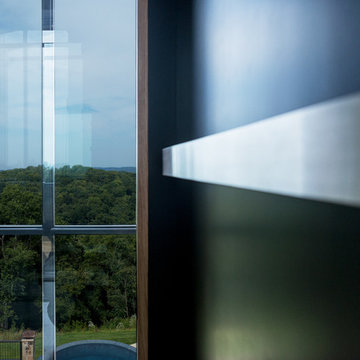
The elevator shaft is shown here at the back of the house towering above the roof line. You have a panoramic view of Williamson County when you arrive at the fourth floor. This is definitely an elevator with a view!

Inspiration for a huge mediterranean wooden spiral staircase remodel in San Francisco with wooden risers
 GilanFarr Architects

wine room view from elevator
Example of a mid-sized trendy porcelain tile wine cellar design in Other
Example of a mid-sized trendy porcelain tile wine cellar design in Other
Find the right local pro for your project
 The Ideal Environment / Brian Lee Architect

Inspiration for a mid-sized rustic carpeted and beige floor hallway remodel in Orange County with beige walls
 HomeLift, Inc.
Looking out the back window of the elevator shaft over the Infinity pool.
Huge trendy medium tone wood floor hallway photo in Nashville with white walls
Huge trendy medium tone wood floor hallway photo in Nashville with white walls
 Ben Quie & Sons
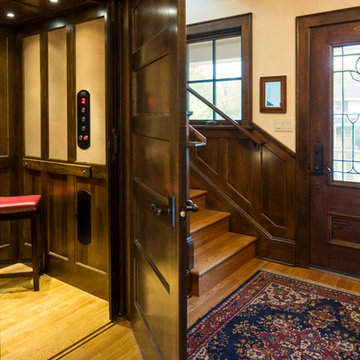
Traditional design blends well with 21st century accessibility standards. Designed by architect Jeremiah Battles of Acacia Architects and built by Ben Quie & Sons, this beautiful new home features details found a century ago, combined with a creative use of space and technology to meet the owner’s mobility needs. Even the elevator is detailed with quarter-sawn oak paneling. Feeling as though it has been here for generations, this home combines architectural salvage with creative design. The owner brought in vintage lighting fixtures, a Tudor fireplace surround, and beveled glass for windows and doors. The kitchen pendants and sconces were custom made to match a 1912 Sheffield fixture she had found. Quarter-sawn oak in the living room, dining room, and kitchen, and flat-sawn oak in the pantry, den, and powder room accent the traditional feel of this brand-new home.
Design by Acacia Architects/Jeremiah Battles
Construction by Ben Quie and Sons
Photography by: Troy Thies
 Nationwide Lifts of Massachusetts
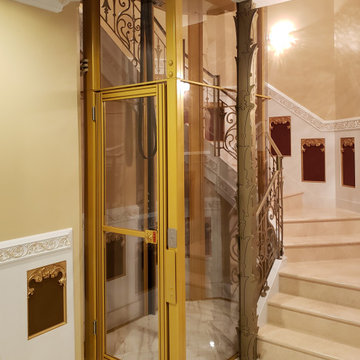
This custom Artisan glass home elevator in a powder coated gold finish was designed to fit in a very tight stairwell where no other elevator would fit. This elevator was custom designed by our designers/engineers in our New York office and installed by Nationwide Lifts of Chicago, IL. Wonderful job Casey, Nelly and Steven!


 HomeLift, Inc.

Standing at the upper level of this four story home, you are able to see view of Williamson County. The ceiling and walls of the elevator are made of tempered glass with hickory trim.

 Patrick Dyke Collaborative l.l.c.
Martin Vecchio
Example of a large transitional beige split-level stucco house exterior design in Detroit
Example of a large transitional beige split-level stucco house exterior design in Detroit
 HomeLift, Inc.
Residential elevators are custom designed to fit the allowable space. This cab is designed with adjacent openings along with mirrored walls and glass door panels.

 Marvin
The 2024 Southern Living Idea House is a new build that fits perfectly into the lush countryside. Designer and architect Kirsten Schoettelkotte’s design was inspired by the historic farmsteads and traditional architectural styles of South Carolina’s Lowcountry. The home has a wide front porch, brick stairway, copper gutters, and a standalone carriage house.
The house’s design blended the indoor and outdoor spaces to take full advantage of the surrounding natural environment. “[Nearly] every room in the house has a window, and that was intentional,” said Schoettelkotte.
Multiple Marvin products from the Ultimate and Elevate collections were selected for the home. Their durability and customization ability were a perfect fit for the project.
MARVIN PRODUCTS USED:
Marvin Ultimate Inswing French Door
Marvin Ultimate Multi-Slide Door
Marvin Elevate Direct Glaze Windows
Marvin Elevate Casement Windows
Elevate Awning Windows
Architecture Firm: MHK Architecture
Builder: Dillard-Jones
Interior Designer: Allison Elebash Interior Design
Landscape: DesignWorks
Photos: 22 Waves Creative
 HomeLift, Inc.

The hall station for the elevator provides a digital position indicator that tells you where the elevator is located.
Hallway - huge contemporary medium tone wood floor hallway idea in Nashville with white walls
Hallway - huge contemporary medium tone wood floor hallway idea in Nashville with white walls
 Pete J. Vallas, A.I.A., Architect

Hallway - mid-sized craftsman dark wood floor and brown floor hallway idea in Miami with brown walls

Sponsored
Delaware, OH

Buckeye Basements, Inc.
Central Ohio's Basement Finishing ExpertsBest Of Houzz '13-'21
 ZeroEnergy Design

Inspiration for a large contemporary wooden l-shaped open and metal railing staircase remodel in Other
 HomeLift, Inc.
The home elevator serves three landings and the brass digital position indicator tells you exactly where the elevator is located.
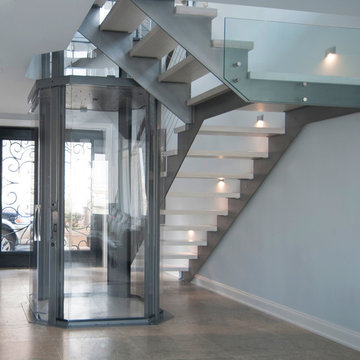
 Visilift Elevators
The clear Visilift™ Octagonal, panoramic car and hoistway system add beauty to a home without sacrificing space.
Staircase - contemporary staircase idea in Denver
Staircase - contemporary staircase idea in Denver
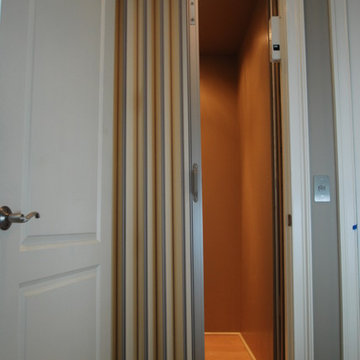
 ELEVATOR LIFT SYSTEMS INC
This photo is taken inside the elevator car featuring a stainless steel COP (Cab Operating Panel).
Example of a trendy hallway design in Atlanta
Example of a trendy hallway design in Atlanta


 HomeLift, Inc.
Custom trim creates a traditional look and blends in perfectly with the rest of the house.
 HomeLift, Inc.

Traditional cab panels with painted wainscot trim, adjacent cab openings, recessed phone box, digital position indicator and hammered bronze scissor style gate.
 Nationwide Lifts of Massachusetts
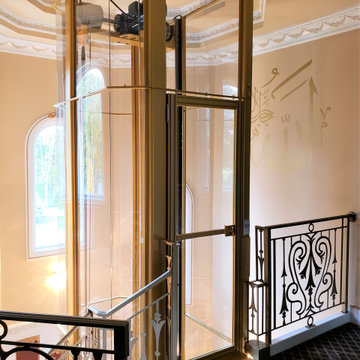
This custom Artisan glass home elevator in a powder coated gold finish was designed to fit in a very tight stairwell where no other elevator would fit. This elevator was custom designed by our designers/engineers in our New York office and installed by Nationwide Lifts of Chicago, IL. Wonderful job Casey, Nelly and Steven!
5