
Search results for "Eligible appliances" in Home Design Ideas
 urbangreen furniture
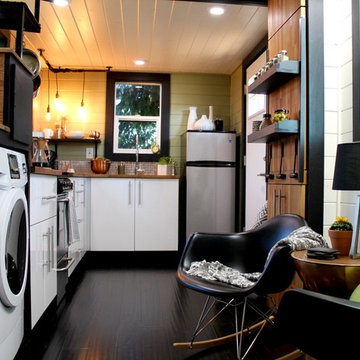
Handcrafted & photographed by urbangreen
-
Designed by Paris K Interior Design

Example of a small trendy laundry room design in New York
Example of a small trendy laundry room design in New York


Find the right local pro for your project
 Concept To Creation

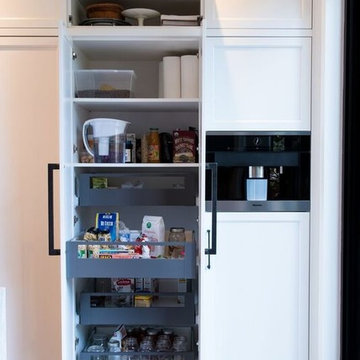
Kitchen remodel with painted white Maple cabinets and a large dark stained island. There's a hidden pantry between the microwave and ovens.
Example of a large transitional l-shaped medium tone wood floor and brown floor kitchen pantry design in Cedar Rapids with an undermount sink, recessed-panel cabinets, white cabinets, quartzite countertops, gray backsplash, porcelain backsplash, stainless steel appliances, an island and white countertops
Example of a large transitional l-shaped medium tone wood floor and brown floor kitchen pantry design in Cedar Rapids with an undermount sink, recessed-panel cabinets, white cabinets, quartzite countertops, gray backsplash, porcelain backsplash, stainless steel appliances, an island and white countertops
 W.C. Meek Design and Construction Ltd.
Example of a mid-sized trendy l-shaped ceramic tile open concept kitchen design in Toronto with a double-bowl sink, shaker cabinets, white cabinets, marble countertops, beige backsplash, stone slab backsplash, stainless steel appliances and an island
 Woodstock Cabinet Company
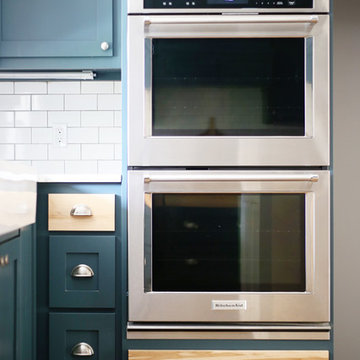
Example of a large country u-shaped medium tone wood floor eat-in kitchen design with a farmhouse sink, shaker cabinets, blue cabinets, quartzite countertops, white backsplash, subway tile backsplash, stainless steel appliances and no island
 User
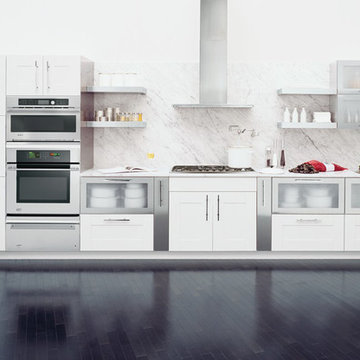
Userbeautiful white kitchen with stainless steel monogram appliances, wall oven, advantium oven, gas cooktop and hood
Kitchen - traditional kitchen idea in Miami
Kitchen - traditional kitchen idea in Miami



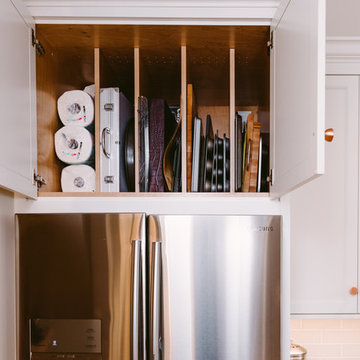
 Brickhouse Design and Build
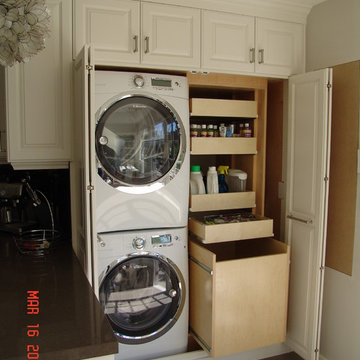
Example of a mid-sized transitional u-shaped medium tone wood floor and brown floor eat-in kitchen design in Baltimore with a farmhouse sink, shaker cabinets, white cabinets, quartz countertops, blue backsplash, glass tile backsplash, stainless steel appliances, an island and black countertops
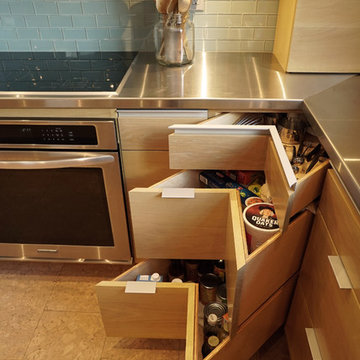

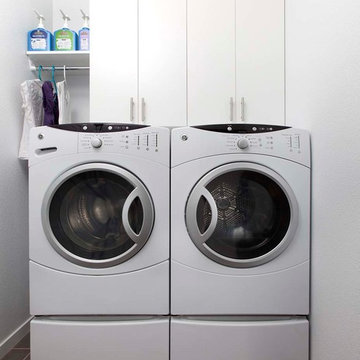

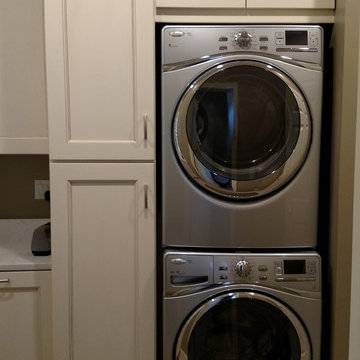
 LittleHouse Design
Inspiration for a transitional ceramic tile laundry room remodel with an undermount sink, beige cabinets, gray walls, a stacked washer/dryer, recessed-panel cabinets and quartz countertops
 N V Home Construction / Pro Painting
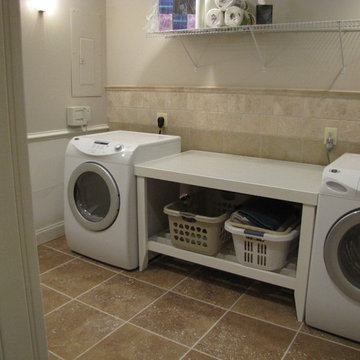
Mid-sized trendy single-wall laundry room photo in DC Metro with a single-bowl sink, beige walls and a side-by-side washer/dryer


 Copernicus Home Creations
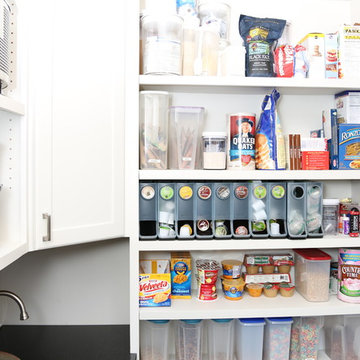
Stylish custom pantry that combines elegance, convenience and functionality. It features black granite countertop, black limestone floor and white cabinets and shelving. All small kitchen appliances are comfortably stored and there is still plenty of room for beverage refrigerator, ice maker, wine cabinet and sink.

 Kaminski + Pew
Simple white living area with large window, white walls and trim, and matte black door hardware. Photography by Kyle Born.
Inspiration for a small contemporary enclosed light wood floor and beige floor living room remodel in Philadelphia with white walls, no fireplace and no tv
Inspiration for a small contemporary enclosed light wood floor and beige floor living room remodel in Philadelphia with white walls, no fireplace and no tv
 EncoreGarage of Ohio & West Pennsylvania
EncoreGarage of Ohio & Western PA - GARAGE CABINETS, STORAGE SYSTEMS, & FLOOR COATING - SOLON, OH
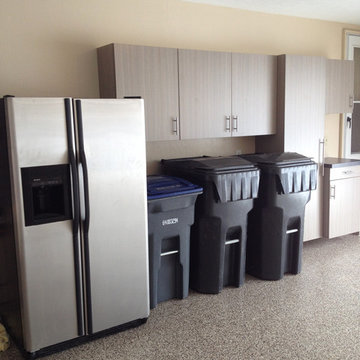
This garage makeover project included our "Signature Series" Cabinetry in a 'Driftwood" finish. Stylish and rugged Tall off-the-floor garage cabinets were installed with long solid stainless handles and a drop station with a laminate counter top - "Starry Night" finish.
Using a durable hybrid polymer, our Flex-Core™ high performing, high resinous epoxy and polyaspartic floor coating system transformed this pitted and dirty concrete floor to an attractive, durable and easy-to-clean garage floor that is both stain and slip-resistant. "Quartzite" - Decorative Flake Color
SlatWall was installed for for the ultimate in aesthetics and functional wall storage.
To view our garage cabinet options visit: http://www.encoregarageohio.com/#!garage-cabinets/c24f1
For more information on our FlexCore™ Floor Coating Systems visit:
http://www.encoregarageohio.com/#!epoxy-garage-flooring/c1klp
 Havencrest Homes

Laundry room with cabinetry for storage in European traditional home. This layout provides for ample storage and saves space for the washer and dryer.


 Cocalico Plumbing & Heating
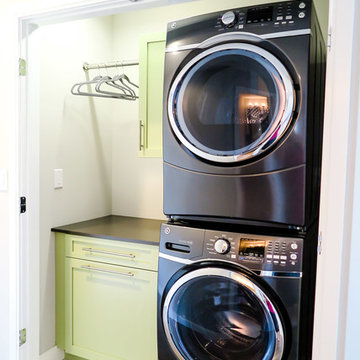

Laundry room - modern single-wall light wood floor laundry room idea with granite countertops and a stacked washer/dryer

 Zipper Architecture
Ryan Edwards
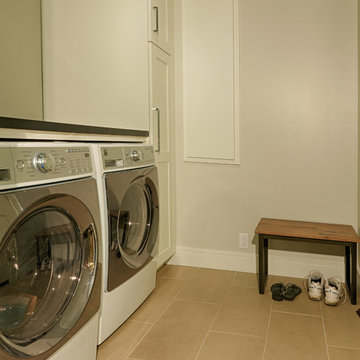
Inspiration for a small craftsman single-wall porcelain tile utility room remodel in Raleigh with shaker cabinets, white cabinets, laminate countertops, gray walls and a side-by-side washer/dryer
Inspiration for a small craftsman single-wall porcelain tile utility room remodel in Raleigh with shaker cabinets, white cabinets, laminate countertops, gray walls and a side-by-side washer/dryer
5