
Search results for "Eligible appliances" in Home Design Ideas

 Village Home Stores
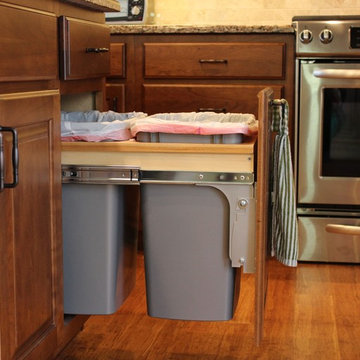
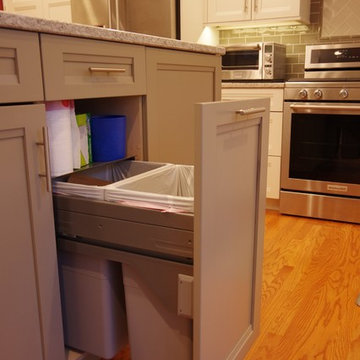
The most requested specialty cabinet is certainly the pull-out trash cabinet. This 2-bin solution for sorting out recycling is located right next to the kitchen sink.
Village Home Stores
 Legal Eagle Contractors
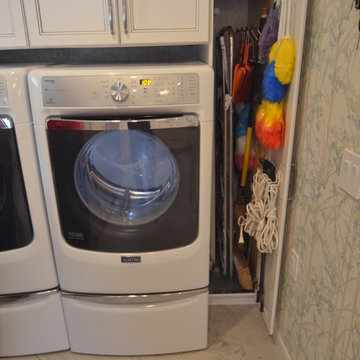
This hidden little cabinet holds everything of that shape and ilk. A true broom closet! Photo: Dan Bawden.

Transitional laundry room photo in Houston
Transitional laundry room photo in Houston
Find the right local pro for your project
 Callahan & Peters, Inc.
Michelle Chircop
Eat-in kitchen - large transitional l-shaped medium tone wood floor eat-in kitchen idea in Chicago with an undermount sink, recessed-panel cabinets, white cabinets, quartzite countertops, gray backsplash, subway tile backsplash, stainless steel appliances and an island
Eat-in kitchen - large transitional l-shaped medium tone wood floor eat-in kitchen idea in Chicago with an undermount sink, recessed-panel cabinets, white cabinets, quartzite countertops, gray backsplash, subway tile backsplash, stainless steel appliances and an island
 Maryland Home Pros
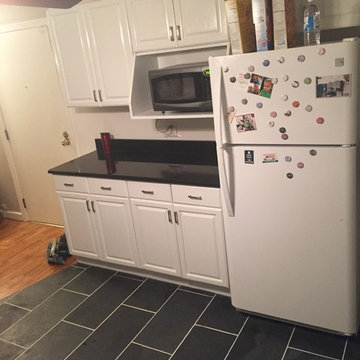
Enclosed kitchen - small traditional galley slate floor enclosed kitchen idea in Baltimore with an undermount sink, recessed-panel cabinets, white cabinets, granite countertops, white backsplash, ceramic backsplash, white appliances and no island
 User
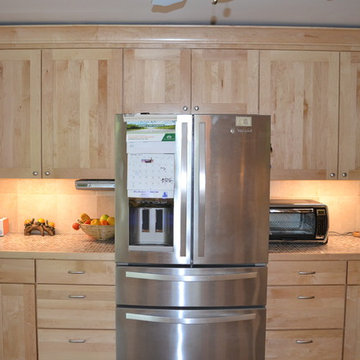
UserClients chose to update their home with a cabinet/countertop/flooring remodel. Remodel utilizes Kraftmaid Cabinetry (Durham Maple Square - Natural Finish), Allen + Roth Quartz (Tocana) Countertops, Stainless Steel Appliances (Bosch Dishwasher, Whirlpool French Door Refrigerator, LG Slide-In Range, LG OTR Microwave), Smartcore Locking Vinyl Flooring (Messina) and Stainless Steel Apron Front Sink. Floating Island Cabinet supplied from Diamond Cabinetry (Gresham Maple - Natural Finish).
Client also installed a Reliabilt double hung replacement window above sink. All materials for project purchased at Lowe's Home Improvement.


Sponsored
Sunbury, OH

J.Holderby - Renovations
Franklin County's Leading General Contractors - 2X Best of Houzz!



 High Touch Remodeling
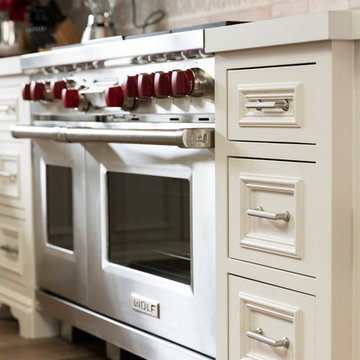
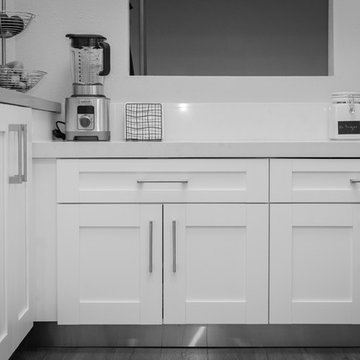
Eat-in kitchen - mid-sized modern l-shaped light wood floor eat-in kitchen idea in Los Angeles with an undermount sink, shaker cabinets, white cabinets, quartzite countertops, gray backsplash, mosaic tile backsplash, stainless steel appliances and a peninsula
 Irene Kun Interiors

Inspiration for a mid-sized contemporary single-wall ceramic tile and brown floor dedicated laundry room remodel in Toronto with a drop-in sink, flat-panel cabinets, light wood cabinets, quartz countertops, beige walls, a stacked washer/dryer and black countertops
 Bailey's Cabinets
Cabinet Brand: BaileyTown USA
Wood Species: Maple
Cabinet Finish: Espresso
Door Style: Chesapeake

Example of a mid-sized transitional single-wall medium tone wood floor and brown floor laundry closet design with shaker cabinets, dark wood cabinets, beige walls and a side-by-side washer/dryer
Example of a mid-sized transitional single-wall medium tone wood floor and brown floor laundry closet design with shaker cabinets, dark wood cabinets, beige walls and a side-by-side washer/dryer


 The Kelly Homestead
The Kelly Homestead
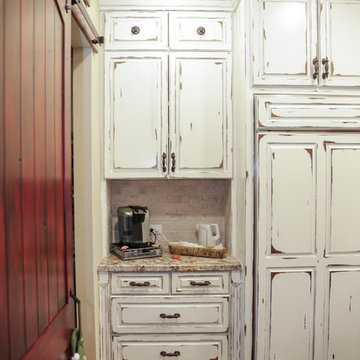
Example of a mid-sized farmhouse eat-in kitchen design in Philadelphia with an undermount sink, white cabinets, granite countertops, beige backsplash, stone tile backsplash, stainless steel appliances and no island
Example of a mid-sized farmhouse eat-in kitchen design in Philadelphia with an undermount sink, white cabinets, granite countertops, beige backsplash, stone tile backsplash, stainless steel appliances and no island

 Painting For You
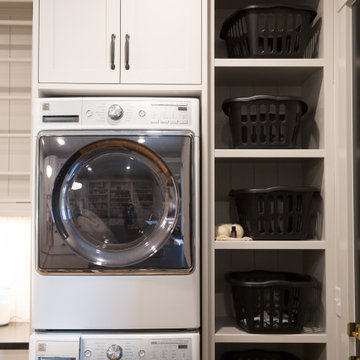

Enclosed kitchen - small transitional galley porcelain tile and beige floor enclosed kitchen idea in San Francisco with a drop-in sink, raised-panel cabinets, white cabinets, granite countertops, beige backsplash, glass tile backsplash, stainless steel appliances, no island and multicolored countertops
 AGENCIE Architecture & Engineering P.C.

Example of a mid-sized trendy l-shaped ceramic tile dedicated laundry room design in New York with stainless steel countertops, green walls and a side-by-side washer/dryer

Sponsored
Westerville, OH

Custom Home Works
Franklin County's Award-Winning Design, Build and Remodeling Expert
 Saltwater Kitchen & Bath Studio

Example of a mid-sized trendy l-shaped medium tone wood floor laundry room design in Jacksonville with a double-bowl sink, shaker cabinets, light wood cabinets, granite countertops, blue backsplash, glass tile backsplash, stainless steel appliances and an island
 Brandon Architects, Inc.
Ryan Garvin Photography
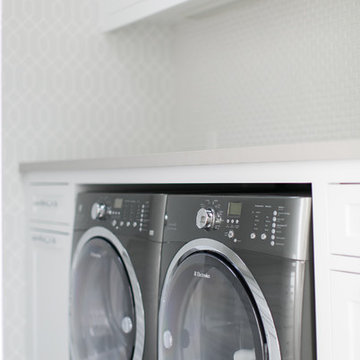
Laundry room - transitional laundry room idea in Orange County
Laundry room - transitional laundry room idea in Orange County
 Juxtapose Designs
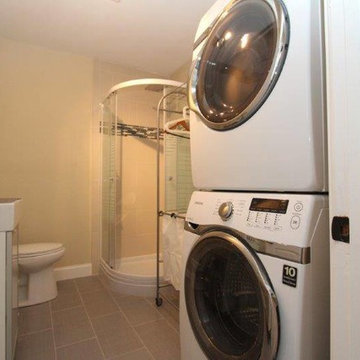
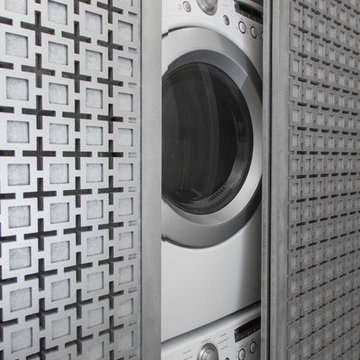
Example of a small transitional single-wall laundry closet design with a stacked washer/dryer
7