
Search results for "Eligible appliances" in Home Design Ideas
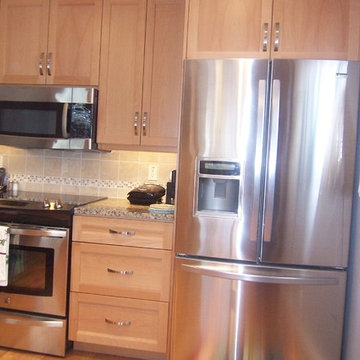
 Kitchen Concepts, Inc.
Inspiration for a small timeless galley eat-in kitchen remodel in Cincinnati with an undermount sink, shaker cabinets, medium tone wood cabinets, granite countertops, beige backsplash, porcelain backsplash and stainless steel appliances
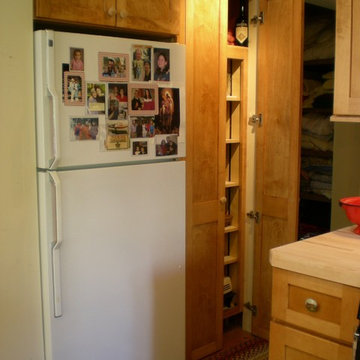
 HomeComing Woodworks
Patricia Wood kitchen.
Photos by Will Eick, HomeComing Woodworks.
Arts and crafts kitchen photo in Burlington
Arts and crafts kitchen photo in Burlington
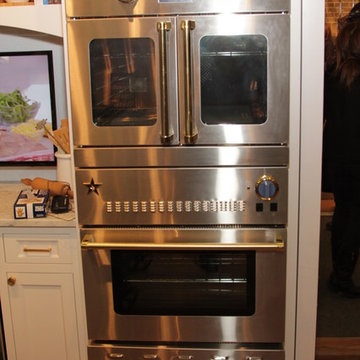
 BlueStar
BlueStar Introduces our 36” Built In Refrigerator not yet released with the ability to have a matching dishwasher. This set up also includes two 30” Electric Wall Ovens stacked all in Stainless Steel
Find the right local pro for your project





Sponsored
Columbus, OH

Hope Restoration & General Contracting
Columbus Design-Build, Kitchen & Bath Remodeling, Historic Renovations
 Cyr Kitchen and Bath
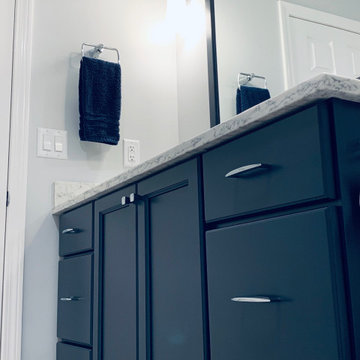
This bathroom remodel was designed by Nicole from our Windham showroom. This remodel features Cabico Essence cabinets with maple wood, Stretto door style (flat panel) and Bonavista (blue paint) finish. This remodel also features LG viatera Quartz countertop with Rococo color and standard edge. This also was used for shelves in the shower. The floor and shower walls is 12” x 24” by Mediterranean with Marmol Venatino color in honed. The shampoo niche is also in the same tile and color but in 2” x 2” size in honed. Other features includes Maax tub in white, Moen chrome faucet, Kohler Caxton white sink, Moen Chrome Showerhead, Moen Chrome Valve Trim, Moen Flara Chrome light fixture, Moen chrome Towel Ring, and Moen chrome double robe hook. The hardware is by Amerock with Chrome Handles and Knobs.
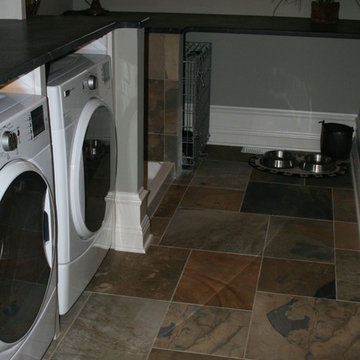
 J. Carsten Remodeling
Photos by Mark Ehlen- Ehlen Creative

Dedicated laundry room - small traditional single-wall porcelain tile and gray floor dedicated laundry room idea in Minneapolis with raised-panel cabinets, medium tone wood cabinets, a side-by-side washer/dryer and gray walls
Dedicated laundry room - small traditional single-wall porcelain tile and gray floor dedicated laundry room idea in Minneapolis with raised-panel cabinets, medium tone wood cabinets, a side-by-side washer/dryer and gray walls

 Lindsey Brooke Design
Light and Bright with rich color and textures.
Photo by Amy Bartlam
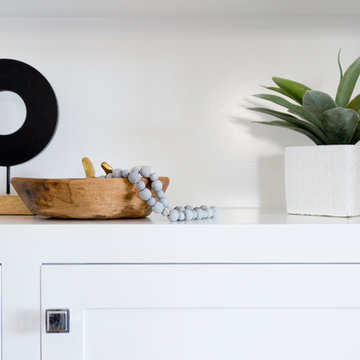
Inspiration for a coastal home design remodel in Orange County
Inspiration for a coastal home design remodel in Orange County
 Inspirational Design & Construction

This was a full bathroom, but the jacuzzi tub was removed to make room for a laundry area. There were custom sized laundry shelves added, along with cabinets above the washer and dryer for organization.
 Raykon Construction
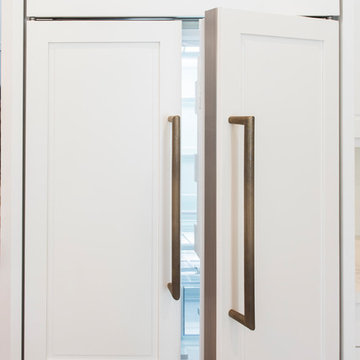
SubZero refrigerator with custom panels
Inspiration for a transitional kitchen remodel in Salt Lake City
Inspiration for a transitional kitchen remodel in Salt Lake City


 Jenny Tamplin Interiors
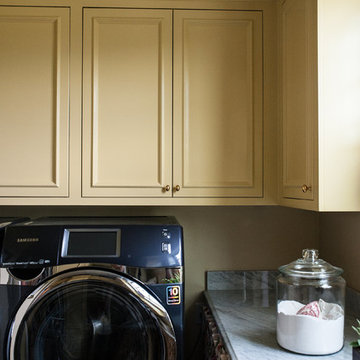
Cabinets are Benjamin Moore Concord Ivory
Walls are Weston Flax
Fabric for window and under counter is Duralee 72085-151
Small transitional home design photo in Austin with beaded inset cabinets, beige cabinets, marble countertops, beige walls and a side-by-side washer/dryer
Small transitional home design photo in Austin with beaded inset cabinets, beige cabinets, marble countertops, beige walls and a side-by-side washer/dryer
 Village Home Stores
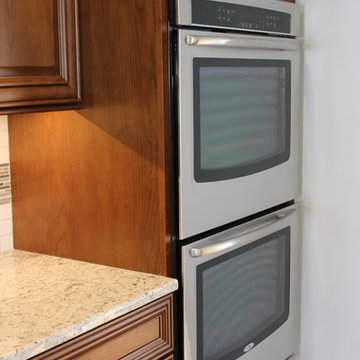
A Maytag double oven is built into the Cherry cabinetry. This kitchen is located in Moline, IL and was remodeled by Village Home Stores.
Eat-in kitchen - mid-sized traditional galley light wood floor eat-in kitchen idea in Chicago with an undermount sink, raised-panel cabinets, medium tone wood cabinets, granite countertops, beige backsplash, subway tile backsplash, stainless steel appliances and a peninsula
Eat-in kitchen - mid-sized traditional galley light wood floor eat-in kitchen idea in Chicago with an undermount sink, raised-panel cabinets, medium tone wood cabinets, granite countertops, beige backsplash, subway tile backsplash, stainless steel appliances and a peninsula
 Pannier Home Improvement
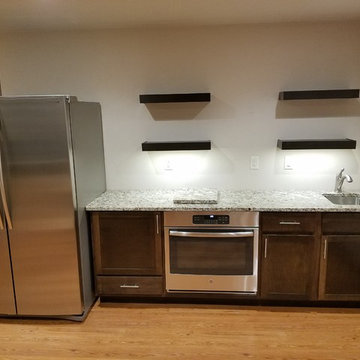
Custom build base cabinets for basement kitchenette / bar area, including oven and granite counter tops.
Small trendy laminate floor and brown floor kitchen photo with beige walls
Small trendy laminate floor and brown floor kitchen photo with beige walls
 Marin Kitchen Co
Scott Masolo- Designer
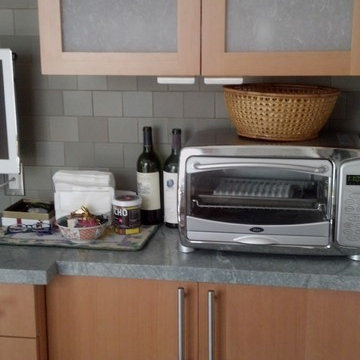
Example of a mid-sized trendy l-shaped eat-in kitchen design in San Francisco with an undermount sink, flat-panel cabinets, medium tone wood cabinets, granite countertops, green backsplash, ceramic backsplash, stainless steel appliances, gray walls and no island
Example of a mid-sized trendy l-shaped eat-in kitchen design in San Francisco with an undermount sink, flat-panel cabinets, medium tone wood cabinets, granite countertops, green backsplash, ceramic backsplash, stainless steel appliances, gray walls and no island

 Main Street Kitchens at Botellos
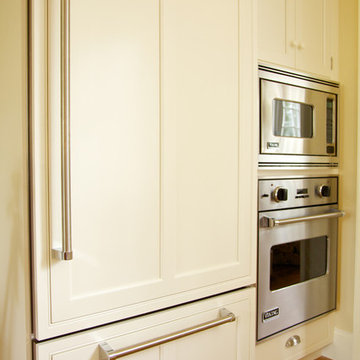
This kitchen on Cape Cod has white dove on maple with recessed-panel Benchmark series "Lenox Olde Town" doors, island quarter-sawn white oak with a rubbed finish Benchmark series "Americana" doors all from Grabill Cabinets. Soapstone countertops, a 33" Dickinson apron front sink from Kohler, faucet by Rohl, Pratt and Larson white subway tile, pendant lights by Progress Lighting, designers Paul Puchol and Eileen Nadeau at Main Street Kitchens at Botellos, photography by Dan Cutrona
 Hammond Lumber Company
Photo credit: Torrey Pearson

Eat-in kitchen - large coastal u-shaped medium tone wood floor eat-in kitchen idea in Portland Maine with a farmhouse sink, louvered cabinets, white cabinets, marble countertops, blue backsplash, subway tile backsplash, stainless steel appliances and an island
Eat-in kitchen - large coastal u-shaped medium tone wood floor eat-in kitchen idea in Portland Maine with a farmhouse sink, louvered cabinets, white cabinets, marble countertops, blue backsplash, subway tile backsplash, stainless steel appliances and an island


8