
Search results for "Eligible appliances" in Home Design Ideas
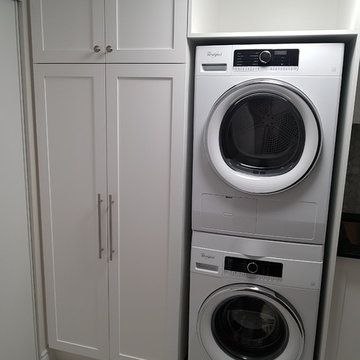
 Vicana Home Renovations Inc.
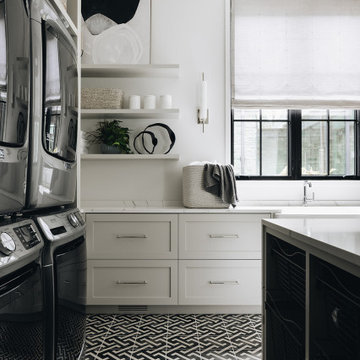
Large transitional single-wall marble floor and white floor dedicated laundry room photo in Toronto with an undermount sink, shaker cabinets, white cabinets, quartz countertops and a stacked washer/dryer
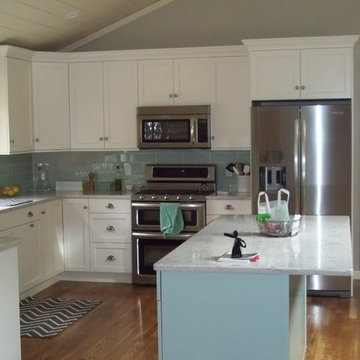
 Kitchen Creations
Kitchen Creations
Example of a mid-sized classic l-shaped open concept kitchen design in Boston with recessed-panel cabinets, white cabinets, blue backsplash, stainless steel appliances and an island
Example of a mid-sized classic l-shaped open concept kitchen design in Boston with recessed-panel cabinets, white cabinets, blue backsplash, stainless steel appliances and an island
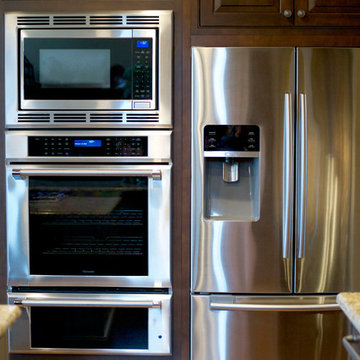
 Dove Studio
Inspiration for a mid-sized timeless u-shaped medium tone wood floor open concept kitchen remodel in Atlanta with an undermount sink, beaded inset cabinets, dark wood cabinets, granite countertops, multicolored backsplash, glass tile backsplash, stainless steel appliances and an island
Find the right local pro for your project
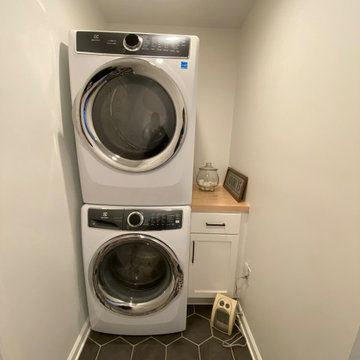
 Legacy Remodeling Team
Example of a small farmhouse single-wall porcelain tile and gray floor dedicated laundry room design in Cleveland with shaker cabinets, white cabinets, wood countertops, white walls, a stacked washer/dryer and brown countertops
 FunCycled
Hi Friends!
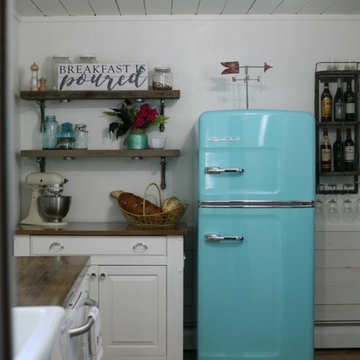
I’m sooooooooo excited to share our first ever kitchen makeover with you!! Do you like Fixer Upper? If so, you’ll probably enjoy this kitchen makeover. It started back in June with the Interior Design phase. Ann hired me to be the interior designer for her dining room and entry way. The week we finished the entry way, she stopped by our store and said, “what room would you like to design next?”. I felt weird about telling her a room needed a makeover but she promised not to have hurt feelings! So I jumped at the idea of redoing her kitchen! She has a small kitchen but I knew we could breathe new life into it and make it a fun place to have friends over. Ann had other people give her quotes to redo the kitchen but they wanted to rip walls down and make it a major renovation project. Ann didn’t go for it and loved that I wanted to keep the original shape and size, but give it new life again.
To share the pictures of the kitchen after the remodel wouldn’t be the same without showing the before pictures.
Let’s start with the fridge wall, shall we? I didn’t like the placement of the fridge or that the island was all wood. You’ll see in the next few pictures that there is very little kitchen cabinet space so I wanted to make the island look like the rest of the cabinets and add exposed shelving above it. I sent Ann three different design ideas for the kitchen but my favorite design was one that included all retro style appliances from Big Chill. With such a small room, a retro design could incorporate fun appliances. I was elated to find out that she wanted to go with the retro appliances plan!!!
We also added white shiplap to the bottom half of the wall to add even more texture to the space.
I wanted to make the fridge the focal point of the room so I moved it to the middle, then put the island on the left and built exposed shelving to go above it. We also added LED lights under each shelf to brighten up that corner.
Let’s move on to the wall with the stove. The stove needed to be replaced, but I felt like this space also needed more storage. Here it is before:
Storage was tricky because behind the butcher block was a heater that couldn’t be covered. We decided to build a cabinet that looked like a counter but with metal on the bottom to let the heat out but still give her work space and built a custom cabinet to also provide more storage.
Scroll back up and take a look at the door to the left of the stove. The rest of Ann’s house has beautiful mahogany doors and I wanted these to match so we stripped off all the paint, sanded them down and stained them to match. I love the timeless look that gives this kitchen. Refinishing the doors was probably Johns least favorite part of this renovation. Now check out the difference!
Moving on to the sink section. The dark color of the cabinets made this space feel small.The doors and drawers were really basic so John added decorative trim to make it seem more modern and high end. Here’s a close up on those:
John also build the counter top from scratch using solid maple. That was probably the hardest part of the remodel. Not the install, but the build itself. It was definitely worth it though!
We went with a GE retro dishwasher because we wanted white. The hardware is all from Restoration Hardware. What would a kitchen makeover be without a farmhouse sink anyway??
The rug added another deign element that made the kitchen fun and fresh. The tile is from Lowes and we went with a dark gray grout. Since the windows look out to her back yard, I wanted to skip on curtains and leave it open and sunshiney.
Ann already had this antique coffee grinder and I definitely wanted to incorporate it into the kitchen design. Isn’t it awesome?!?





 Annette Jaffe Interiors
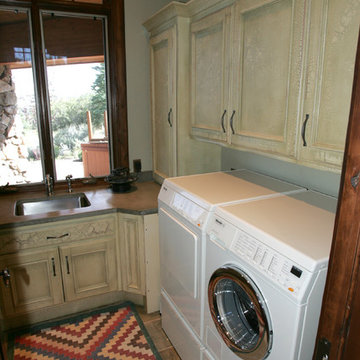
This modern master bathroom by our Long Island design studio juxtaposes a white shower and vanity with black fixtures. The look is finished with a stand-alone tub for long, indulgent unwinding.
 ProCraft Fine Cabinet & Woodwork
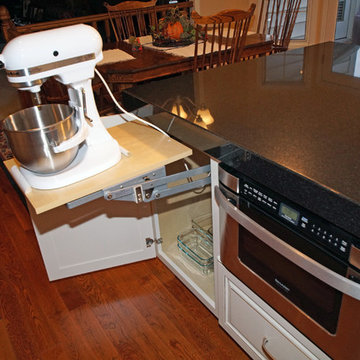
Eat-in kitchen - mid-sized traditional u-shaped medium tone wood floor eat-in kitchen idea in St Louis with an undermount sink, medium tone wood cabinets, granite countertops, beige backsplash, ceramic backsplash and stainless steel appliances
 homedecorandideas

This was from our first laundry room makeover. So this is the before picture for laundry room makeover #2.
Minimalist laminate floor and beige floor laundry room photo in Richmond with gray walls and a side-by-side washer/dryer
Minimalist laminate floor and beige floor laundry room photo in Richmond with gray walls and a side-by-side washer/dryer
 Atlanta Closet & Storage Solutions
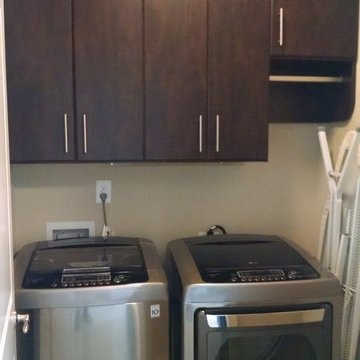
Cabinets and a hanging rod above the washer and dryer provide concealed storage and a place for drying delicates. Atlanta Closet - David Buchsbaum
Example of a trendy laundry room design in Atlanta with a stacked washer/dryer
Example of a trendy laundry room design in Atlanta with a stacked washer/dryer
 Jason Straw Woodworker
Phillip Marcel

Eat-in kitchen - mid-sized mid-century modern u-shaped linoleum floor and beige floor eat-in kitchen idea in Orlando with an integrated sink, flat-panel cabinets, laminate countertops, glass tile backsplash, blue cabinets, beige backsplash and no island
Eat-in kitchen - mid-sized mid-century modern u-shaped linoleum floor and beige floor eat-in kitchen idea in Orlando with an integrated sink, flat-panel cabinets, laminate countertops, glass tile backsplash, blue cabinets, beige backsplash and no island
 Landmark 24 Homes
Amy Green

Inspiration for a small timeless single-wall laminate floor laundry closet remodel in Atlanta with a side-by-side washer/dryer, open cabinets and yellow walls
Inspiration for a small timeless single-wall laminate floor laundry closet remodel in Atlanta with a side-by-side washer/dryer, open cabinets and yellow walls

Sponsored
Columbus, OH

Hope Restoration & General Contracting
Columbus Design-Build, Kitchen & Bath Remodeling, Historic Renovations

 Darcy Bean Custom Construction Inc.
Continuing with the Craftman detail, these accordian doors are a perfect space saving touch that allows functionatity without taking away from design.
Buras Photography

 Closets Plus


Inspiration for a small cottage single-wall laundry closet remodel with open cabinets, white cabinets, white walls and a side-by-side washer/dryer

 Oakford Home Furnishings
This tower style linen cabinet, was commissioned by a customer looking to finish off their bathroom renovation with a custom made-to-fit linen cabinet that would match with their vanity.
We designed and built this nearly 7 foot tall cabinet for the customer using traditional joinery methods, using rabbets and dados to hold the shelves in place for a very solid finished piece. Decorative molding and trim was added to the bottom of the cabinet and the legs provide a pleasing negative space under the tall cabinet.
Prefabricated molding, that matched the customer's vanity, was added to the top of the piece for added effect.
The piece was sealed and then finished with a white cabinet enamel. Decorative knobs were added to also match the vanity in the bathroom.


 MW Design Workshop
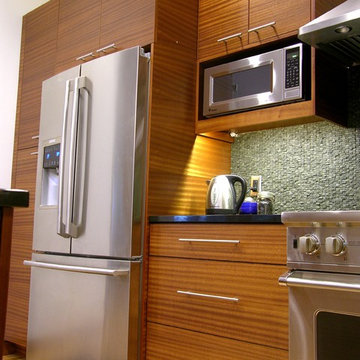
The natural finish highlights the matched grain of the ribbon-sapele, also called african Mahogany. Photos: Steve Pearson
Example of a trendy l-shaped eat-in kitchen design in Portland with an integrated sink, flat-panel cabinets, medium tone wood cabinets, granite countertops, gray backsplash, stone tile backsplash and stainless steel appliances
Example of a trendy l-shaped eat-in kitchen design in Portland with an integrated sink, flat-panel cabinets, medium tone wood cabinets, granite countertops, gray backsplash, stone tile backsplash and stainless steel appliances
 A-K Design Professionals LLC

Mid-sized elegant l-shaped beige floor utility room photo with a drop-in sink, shaker cabinets, dark wood cabinets, beige walls, a side-by-side washer/dryer and gray countertops
 CookeConstruction,Inc.
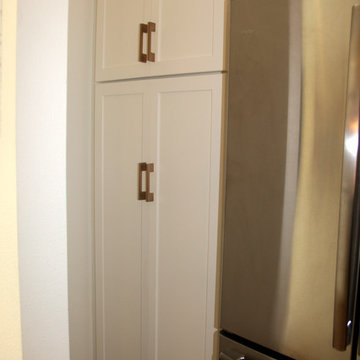
This small corner has been renovated to use the space well by using very nice bi fold cabinetry. This white wood is stylish with modern handles. Inside are bottom are pull out shelves for convenience while the top remains available for larger items. This kitchen renovation has many nice features to accommodate even the smallest of areas.
6