
Search results for "Eligible appliances" in Home Design Ideas
 Kitchen Design Group
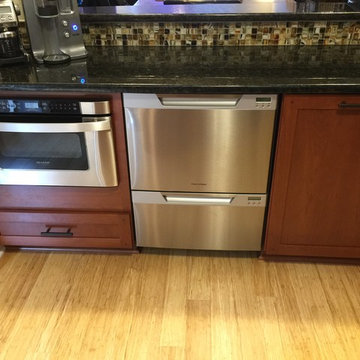
Mid-sized transitional u-shaped bamboo floor eat-in kitchen photo in New Orleans with a single-bowl sink, shaker cabinets, medium tone wood cabinets, granite countertops, multicolored backsplash, mosaic tile backsplash, stainless steel appliances and an island

 Marin Kitchen Co
Scott Masolo- Designer
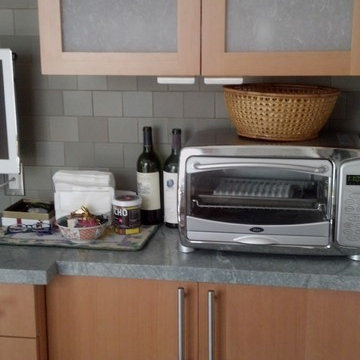
Example of a mid-sized trendy l-shaped eat-in kitchen design in San Francisco with an undermount sink, flat-panel cabinets, medium tone wood cabinets, granite countertops, green backsplash, ceramic backsplash, stainless steel appliances, gray walls and no island
Example of a mid-sized trendy l-shaped eat-in kitchen design in San Francisco with an undermount sink, flat-panel cabinets, medium tone wood cabinets, granite countertops, green backsplash, ceramic backsplash, stainless steel appliances, gray walls and no island
Find the right local pro for your project

 The Final Touch Design
Alcove shower - mid-sized transitional master multicolored tile and mosaic tile mosaic tile floor and blue floor alcove shower idea in Miami with recessed-panel cabinets, white cabinets, an undermount tub, beige walls, an undermount sink and terrazzo countertops
 RMS Architecture
Robert M. Seel, AIA

Example of an eclectic l-shaped laminate floor eat-in kitchen design with an undermount sink, recessed-panel cabinets, light wood cabinets, granite countertops, red backsplash, glass tile backsplash, black appliances, green walls and an island
Example of an eclectic l-shaped laminate floor eat-in kitchen design with an undermount sink, recessed-panel cabinets, light wood cabinets, granite countertops, red backsplash, glass tile backsplash, black appliances, green walls and an island

 Wendy O'Brien Interior Planning & Design
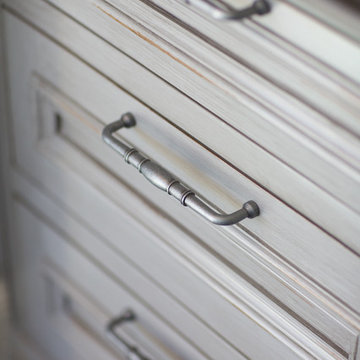
A complete kitchen makeover down to the studs, this project was a blend of french country kitchen styling with a hint of traditional and Industrial. We recreated the entire space for entertaining as well as tons of added cabinet storage space.
For more photos of this project visit our website: https://wendyobrienid.com.

Sponsored
Sunbury, OH

J.Holderby - Renovations
Franklin County's Leading General Contractors - 2X Best of Houzz!
 William Draper Cabinetmaker
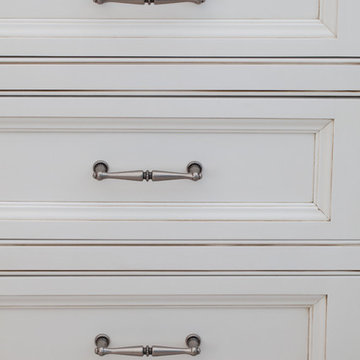
A French Country townhouse kitchen design, with beaded inset cabinetry in custom blue and glazed white paint finishes. Designed by Bob Schultz of William Draper Cabinetmaker. Photos by Yelena Strokin.

 Melissa Curcio
Example of a small transitional u-shaped ceramic tile kitchen design in Charlotte with no island, flat-panel cabinets, distressed cabinets, granite countertops, gray backsplash, mosaic tile backsplash, stainless steel appliances and an undermount sink


 Hibbs Luxury Homes - St Louis, MO

Save space by placing your front load washer and dryer on top of each other.
Example of a small classic dedicated laundry room design in St Louis with white walls and a stacked washer/dryer
Example of a small classic dedicated laundry room design in St Louis with white walls and a stacked washer/dryer
 Granite State Cabinetry
Dick FIshel
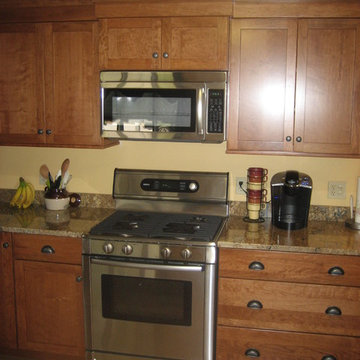
Example of a classic u-shaped eat-in kitchen design in Boston with an undermount sink, shaker cabinets, medium tone wood cabinets, granite countertops and stainless steel appliances
Example of a classic u-shaped eat-in kitchen design in Boston with an undermount sink, shaker cabinets, medium tone wood cabinets, granite countertops and stainless steel appliances
 N V Home Construction / Pro Painting

Mid-sized elegant single-wall laundry room photo in DC Metro with a single-bowl sink, beige walls and a side-by-side washer/dryer


 DOS Design Group
Custom home design project by Draft On Site Services.
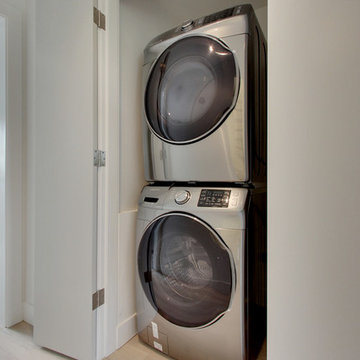
Small minimalist single-wall light wood floor and brown floor laundry closet photo in Vancouver with white walls and a stacked washer/dryer
Small minimalist single-wall light wood floor and brown floor laundry closet photo in Vancouver with white walls and a stacked washer/dryer

 Shannon Adamson Interior Design
This ski-in, ski-out condo features a strong Arts and Crafts influence. The interiors feature reclaimed oak floors, mortise-and-tenon carpentry, stone, and custom period details.
 Avex Builders Inc.
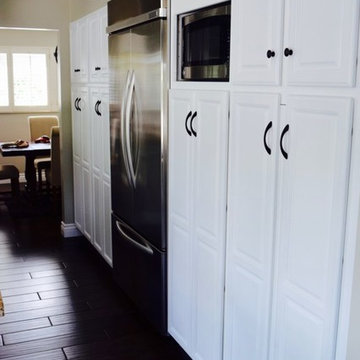

Eat-in kitchen - mid-sized transitional single-wall dark wood floor eat-in kitchen idea in Orange County with raised-panel cabinets, white cabinets, granite countertops, multicolored backsplash, matchstick tile backsplash, stainless steel appliances and a peninsula
 Custom Kentucky Homes
Mid-sized minimalist master ceramic tile, black floor and double-sink freestanding bathtub photo with black cabinets, a one-piece toilet, beige walls, an undermount sink, granite countertops, a hinged shower door, multicolored countertops and a built-in vanity

Sponsored
Columbus, OH

Hope Restoration & General Contracting
Columbus Design-Build, Kitchen & Bath Remodeling, Historic Renovations
 Wood Wise Design & Remodeling
Stuart Jones Photography
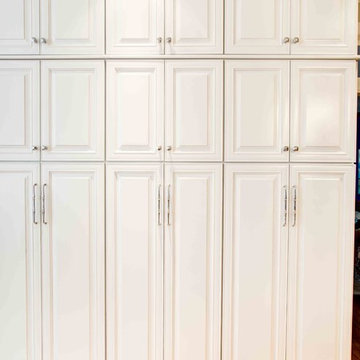
Eat-in kitchen - large traditional medium tone wood floor eat-in kitchen idea in Raleigh with white cabinets, granite countertops, white backsplash, stainless steel appliances and two islands
Eat-in kitchen - large traditional medium tone wood floor eat-in kitchen idea in Raleigh with white cabinets, granite countertops, white backsplash, stainless steel appliances and two islands
 Virginia Tradition Builders LLC
Photo: Eastman Creative
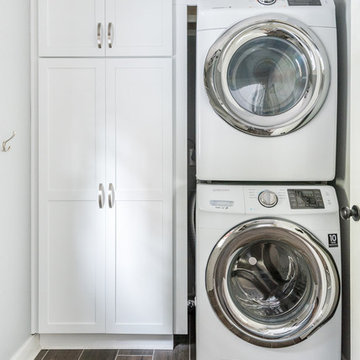
Example of a transitional porcelain tile and brown floor laundry room design in Richmond with shaker cabinets, white cabinets, gray walls and a stacked washer/dryer
Example of a transitional porcelain tile and brown floor laundry room design in Richmond with shaker cabinets, white cabinets, gray walls and a stacked washer/dryer
 Jud Construction

Laundry room update
Inspiration for a large timeless laminate floor and brown floor laundry room remodel in Indianapolis with recessed-panel cabinets, brown cabinets, gray walls and a side-by-side washer/dryer
Inspiration for a large timeless laminate floor and brown floor laundry room remodel in Indianapolis with recessed-panel cabinets, brown cabinets, gray walls and a side-by-side washer/dryer
9