
Search results for "Eligible appliances" in Home Design Ideas

 Big Chill
Anjanette Mazey
Eat-in kitchen - mid-sized 1960s eat-in kitchen idea in Denver with colored appliances and no island
Eat-in kitchen - mid-sized 1960s eat-in kitchen idea in Denver with colored appliances and no island
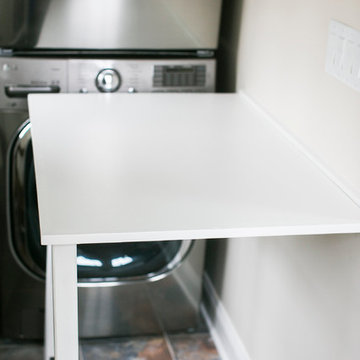
 Classic Construction Group
The client was hoping to solve her dilemma of a small laundry area, so we built her a table whose legs fold in and the table lays flush agains the wall. It doubles as a butler pantry in a pinch!

 Cheryl Morgan Designs
Andrew Martin cleverly designed "file drawer" wallpaper. Custom laminate cabinetry above and below front loading washer and dryer.
Dean Fueroghne Photograpy
Find the right local pro for your project


 UB Kitchens - Kitchen Design and Cabinets
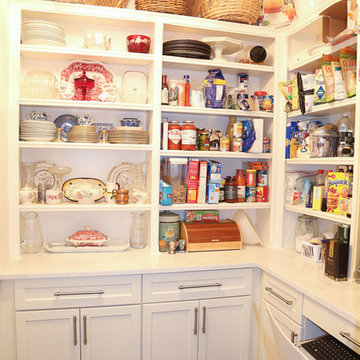
Kitchen pantry - mid-sized transitional l-shaped dark wood floor and brown floor kitchen pantry idea in Austin with an undermount sink, shaker cabinets, white cabinets, marble countertops, white backsplash, porcelain backsplash, stainless steel appliances, an island and white countertops
 A-List Builders Inc.

Garage Conversion ADU in Beverlywood. Mid-century Modern design gives this new rental unit a great look.
Inspiration for a mid-sized 1950s detached garage remodel in Los Angeles
Inspiration for a mid-sized 1950s detached garage remodel in Los Angeles
 Medina Exteriors & Remodeling
Brett C Ruiz

Small trendy l-shaped vinyl floor dedicated laundry room photo in Cleveland with a drop-in sink, shaker cabinets, white cabinets, quartz countertops, beige walls and a stacked washer/dryer
Small trendy l-shaped vinyl floor dedicated laundry room photo in Cleveland with a drop-in sink, shaker cabinets, white cabinets, quartz countertops, beige walls and a stacked washer/dryer




 Design 613, LLC

Borrowing space from the bedroom on the other side of the wall made all the difference. The large stacking washer/dryer is a Whirlpool Duet. Note the storage shelves holding, bath towels and laundry detergent.

 SAWN Custom Woodwork
Enclosed kitchen - mid-sized transitional l-shaped terra-cotta tile and orange floor enclosed kitchen idea in San Francisco with shaker cabinets, light wood cabinets, green backsplash, ceramic backsplash, stainless steel appliances, no island, concrete countertops and gray countertops

 Community Builders, LLC
Split level house. Converted basement to a rental apartment. Kitchen, bathroom, laundry, living space, separate entrance.
Basement - small transitional vinyl floor and brown floor basement idea in Seattle with beige walls
Basement - small transitional vinyl floor and brown floor basement idea in Seattle with beige walls

 CMM Custom Homes
David Lau
Mid-sized elegant u-shaped ceramic tile dedicated laundry room photo in New York with white cabinets, soapstone countertops, beige walls, a side-by-side washer/dryer and recessed-panel cabinets
Mid-sized elegant u-shaped ceramic tile dedicated laundry room photo in New York with white cabinets, soapstone countertops, beige walls, a side-by-side washer/dryer and recessed-panel cabinets
 Kitchens Etc. of V.C.
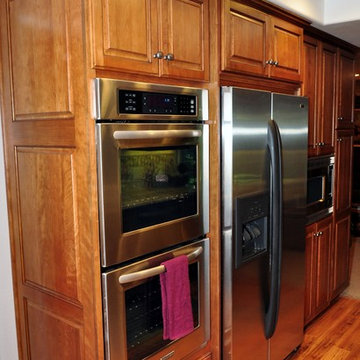
Dynasty by Omega cabinetry in the Brookside Square Raided door style, Maple wood with a Butternut Onyx finish.
Example of a classic kitchen design in Los Angeles
Example of a classic kitchen design in Los Angeles

Sponsored
Columbus, OH

Wannemacher Interiors
Customized Award-Winning Interior Design Solutions in Franklin Cnty OH
 Tacoma Woodworks
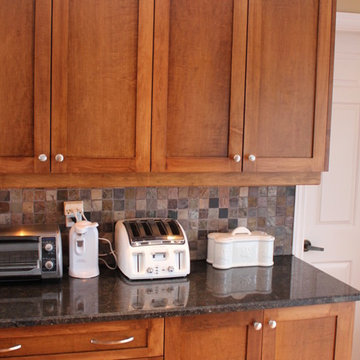
Mid-sized elegant l-shaped medium tone wood floor enclosed kitchen photo in Toronto with a double-bowl sink, shaker cabinets, medium tone wood cabinets, granite countertops, multicolored backsplash, stone tile backsplash, stainless steel appliances and no island

 BlueStar

A beautiful 60" BlueStar Platinum Range with a 24" French Top RNB with two interchangeable griddle-charbroilers. This piece also includes a Salamander Broiler and full size custom hood.



Sponsored
Fredericksburg, OH

High Point Cabinets
Columbus' Experienced Custom Cabinet Builder | 4x Best of Houzz Winner
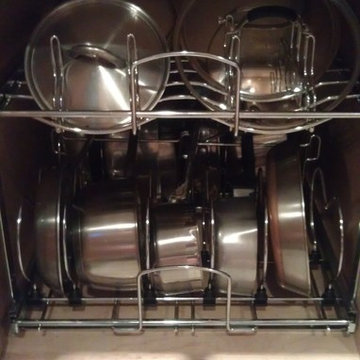

 Simply Organized

Example of a minimalist single-wall dedicated laundry room design with an utility sink, shaker cabinets, white cabinets, blue walls and a side-by-side washer/dryer

4