
Search results for "Eliminating" in Home Design Ideas
 Architectural Resource LLC

Whole-House Sustainable Remodel and addition. The client-oriented design also achieved USGBC LEED Platinum Certification- fifth in the nation, first in the state of Michigan. Reevaluating and prioritizing true space needs and rethinking the floor plan allowed us to eliminate the formal places of the home and instead integrate those that really mattered to the homeowner- such as a unique Bike Staging area/mud room!

 Swiss Woodcraft
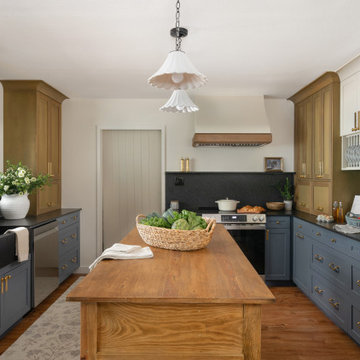
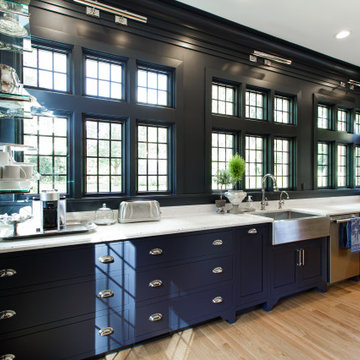
Upper cabinets were purposely eliminated in this design for convenience. Everything is within easy reach and natural sunlight fills the room.
Inspiration for a timeless kitchen remodel in Cleveland
Inspiration for a timeless kitchen remodel in Cleveland
Find the right local pro for your project

 Michael Abraham Architecture

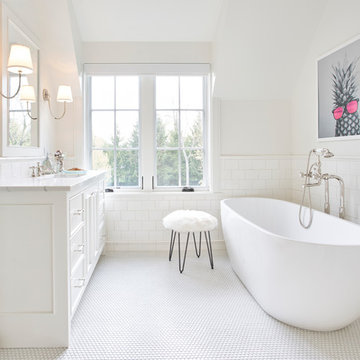
Example of a transitional master white tile white floor freestanding bathtub design in Chicago with recessed-panel cabinets, white cabinets and white walls
 Storch Entertainment Systems

Trendy galley concrete floor and gray floor open concept kitchen photo in Orlando with an undermount sink, flat-panel cabinets, medium tone wood cabinets, white backsplash, glass sheet backsplash, stainless steel appliances and an island


 DeForest Architects


Interior view of Music Room, Living Room and Loft. Photo credit: John Granen
Example of a trendy loft-style light wood floor, vaulted ceiling and wood ceiling living room design in Seattle with white walls and no fireplace
Example of a trendy loft-style light wood floor, vaulted ceiling and wood ceiling living room design in Seattle with white walls and no fireplace
 Corbo Associates Inc.
Colin Corbo & Michael Bowman Photography
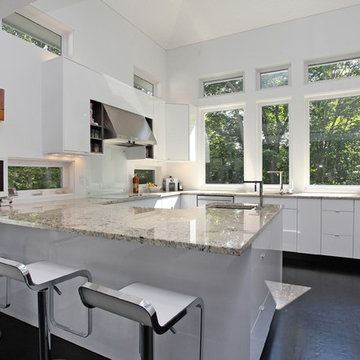
Inspiration for a contemporary u-shaped dark wood floor open concept kitchen remodel in New York with flat-panel cabinets, white cabinets, glass sheet backsplash, white appliances, white backsplash, granite countertops and white walls
Inspiration for a contemporary u-shaped dark wood floor open concept kitchen remodel in New York with flat-panel cabinets, white cabinets, glass sheet backsplash, white appliances, white backsplash, granite countertops and white walls
 Vineyard Chic Kitchens
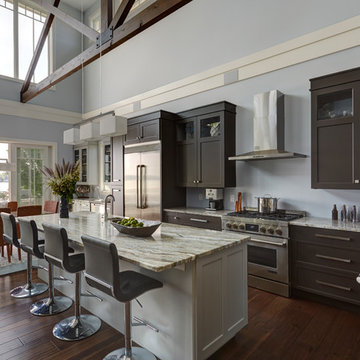
Kitchen - transitional l-shaped dark wood floor and brown floor kitchen idea in Chicago with shaker cabinets, brown cabinets, stainless steel appliances and an island


 Kalamazoo Outdoor Gourmet

Not only do the homeowners have a grill with exceptional cooking capacity for large and small gatherings, the comprehensive design also eliminates the need to leave the party. This is made possible with the integration of fundamental kitchen components such as integrated storage cabinets, dual refrigerator drawers, an ice maker and waste and recycling units.
 Pacific Coast Builders, Inc.

This outdoor patio is brings a luxurious experience with distinct seating areas. The covered deck is topped with a motorized louvered trellis by Smart Patio, complete with recessed lighting and two pendant space heaters--all are remote controlled. White table and chairs with beige seating pads and backrests tie the inside colors and textures to the outside. Hardscape elements include large poured pavers and plastered fire pit and surrounding seating. Slatted wood backrest, custom blue seating cushion, and multi-colored throw pillows complete the character of this fire pit seating area.

 Lori Dennis, Inc.
Lori Dennis Interior Design
SoCal Contractor Construction
Mark Tanner Photography

Large elegant red two-story brick exterior home photo in San Diego
Large elegant red two-story brick exterior home photo in San Diego
 Jobe Corral Architects
Casey Dunn
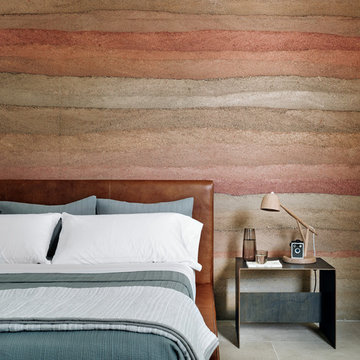
Bedroom - southwestern limestone floor and gray floor bedroom idea with multicolored walls
Bedroom - southwestern limestone floor and gray floor bedroom idea with multicolored walls

 Regan Baker Design Inc.
Well-traveled. Relaxed. Timeless.
Our well-traveled clients were soon-to-be empty nesters when they approached us for help reimagining their Presidio Heights home. The expansive Spanish-Revival residence originally constructed in 1908 had been substantially renovated 8 year prior, but needed some adaptations to better suit the needs of a family with three college-bound teens. We evolved the space to be a bright, relaxed reflection of the family’s time together, revising the function and layout of the ground-floor rooms and filling them with casual, comfortable furnishings and artifacts collected abroad.
One of the key changes we made to the space plan was to eliminate the formal dining room and transform an area off the kitchen into a casual gathering spot for our clients and their children. The expandable table and coffee/wine bar means the room can handle large dinner parties and small study sessions with similar ease. The family room was relocated from a lower level to be more central part of the main floor, encouraging more quality family time, and freeing up space for a spacious home gym.
In the living room, lounge-worthy upholstery grounds the space, encouraging a relaxed and effortless West Coast vibe. Exposed wood beams recall the original Spanish-influence, but feel updated and fresh in a light wood stain. Throughout the entry and main floor, found artifacts punctate the softer textures — ceramics from New Mexico, religious sculpture from Asia and a quirky wall-mounted phone that belonged to our client’s grandmother.

33